$565,000
5 bds · 3 ba · 3,095 sqft
2716 Graceful Grove Avenue, North Las Vegas, 89032
North Las Vegas, NV 89032
Enter your address below to find out how much your home is REALLY worth
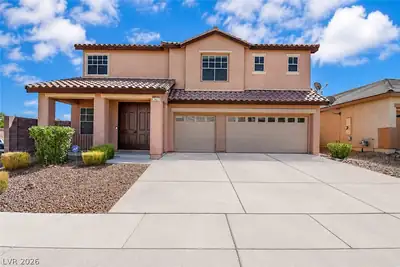
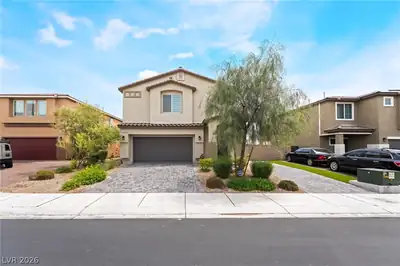
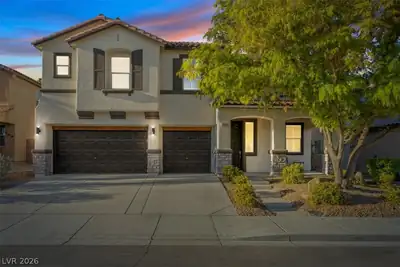
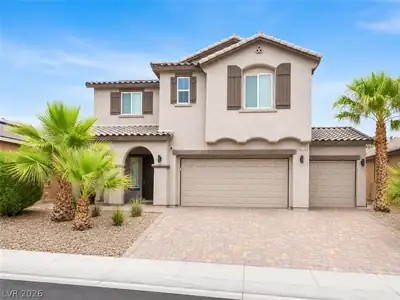
Beautiful 5-bedroom, 3-bath, two-story home offering an ideal combination of space, comfort, and style! Double entry doors welcome you into a bright foyer filled with natural light. The… Show more
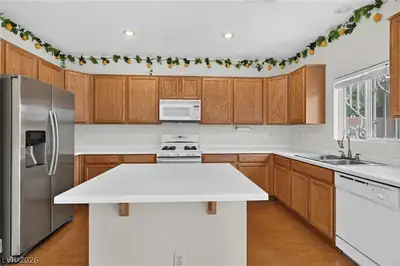
Beautiful 5-bedroom, 3-bath, two-story home offering an ideal combination of space, comfort, and style! Double entry doors welcome you into a bright foyer filled with natural light. The home flows into the kitchen, dining, and living areas, creating a comfortable setting for everyday living and entertaining. The kitchen features granite countertops, while the living room offers a cozy fireplace. All five bedrooms feature ceiling fans, and three include custom walk-in closets. The spacious primary suite offers a relaxing retreat with a separate soaking tub and shower. A dedicated first-floor laundry room comes equipped with a stainless steel washer and dryer, while custom stairs add a distinctive touch leading to the second floor. Step outside to your own private backyard retreat, complete with a sparkling pool and spa/Jacuzzi, covered patio, low-maintenance turf, mature landscaping, and connected barbecue area—perfect for relaxing or entertaining. A custom side gate provides RV parking, along with a paved side yard for additional convenience. Conveniently located near shopping, restaurants, entertainment, and everyday amenities, this spacious home offers comfortable indoor living with an incredible outdoor space to enjoy year-round.
| Room | Dimensions | Description |
|---|---|---|
| Primary Bedroom | 21x17 | Ceiling Fan, Ceiling Light, Custom Closet, Pbr Separate From Other, Upstairs, Walk-In Closet(s) |
| Bedroom 2 | 13x10 | Ceiling Fan, Ceiling Light, Custom Closet, Upstairs, Walk-In Closet(s) |
| Bedroom 3 | 11x12 | Ceiling Fan, Ceiling Light, Custom Closet, Upstairs, Walk-In Closet(s) |
| Bedroom 4 | 13x14 | Ceiling Fan, Ceiling Light, Closet, Upstairs |
| Bedroom 5 | 12x11 | Ceiling Fan, Ceiling Light, Closet, Downstairs |
| Kitchen | Island, Pantry, Quartz Countertops, Tile Flooring | |
| Family Room | 23x11 | 2 Family Room +, Ceiling Fan, Downstairs |


 © Copyright 2026 of the Greater Las Vegas Association of REALTORS® MLS. All rights
reserved. The data relating to real estate for sale on this web site comes in part from the INTERNET DATA
EXCHANGE Program of the Greater Las Vegas Association of REALTORS® MLS. Real estate listings held by
brokerage firms other than this site owner are marked with the IDX logo. GLVAR deems information reliable
but not guaranteed.
© Copyright 2026 of the Greater Las Vegas Association of REALTORS® MLS. All rights
reserved. The data relating to real estate for sale on this web site comes in part from the INTERNET DATA
EXCHANGE Program of the Greater Las Vegas Association of REALTORS® MLS. Real estate listings held by
brokerage firms other than this site owner are marked with the IDX logo. GLVAR deems information reliable
but not guaranteed.
Connect with a real estate agent today — Call/text (702) 832-0229