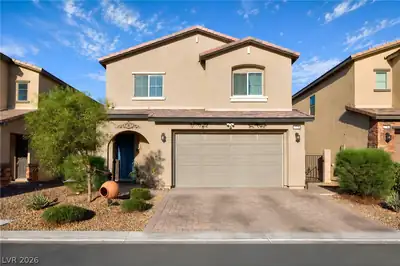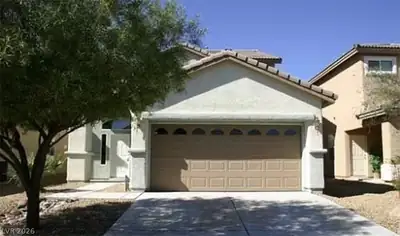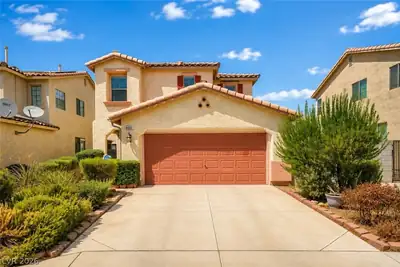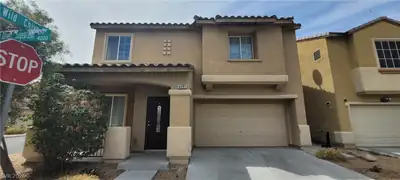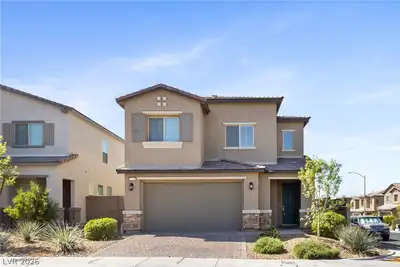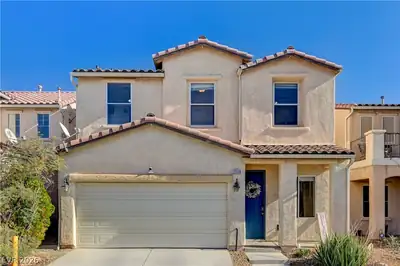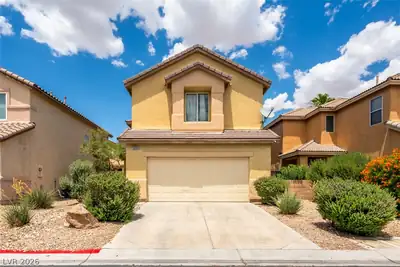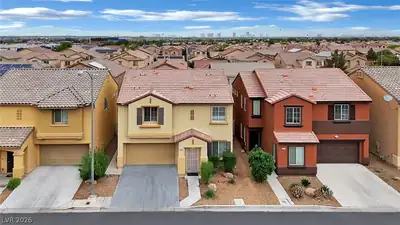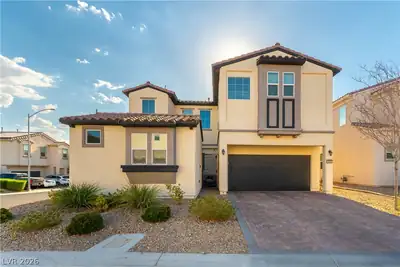
$425,000
4 bds · 3 ba · 1,846 sqft
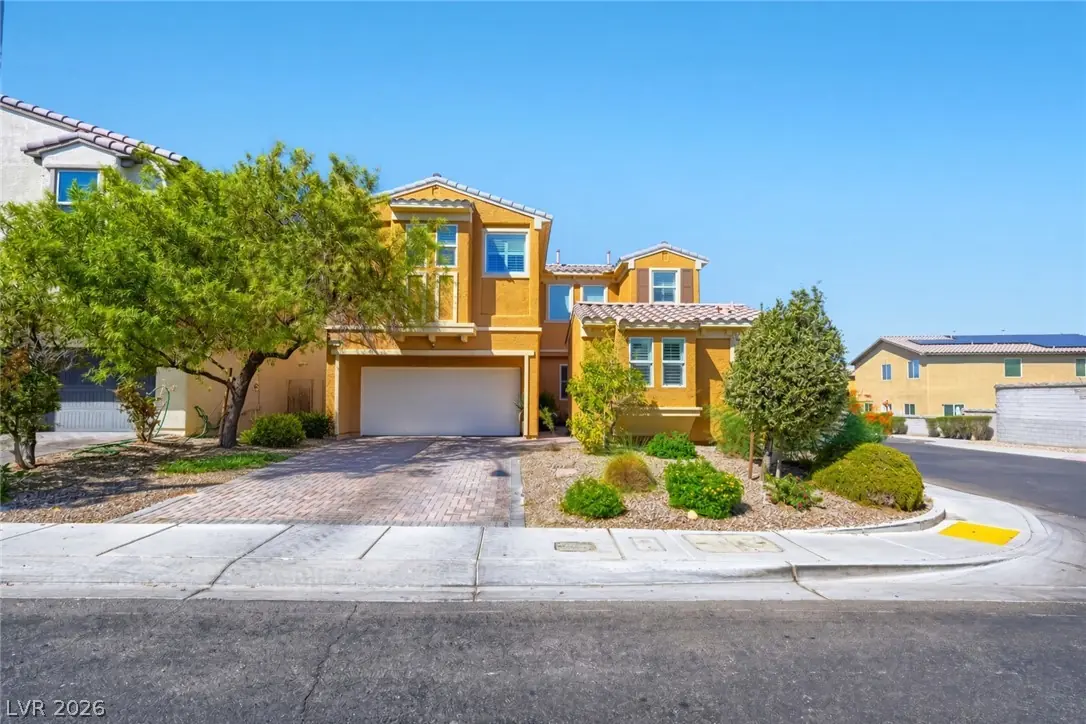
6828 Double Vista Way, Las Vegas, 89142
Las Vegas, NV 89142
Thiѕ well-саred-for homе iѕ truly mοve-in ready, with еxсeptional pride of ownership in every detail. Thoughtful updates, fresh finishes, and meticulous maintenance create a turnkey… Show more
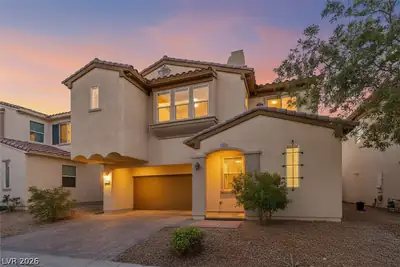
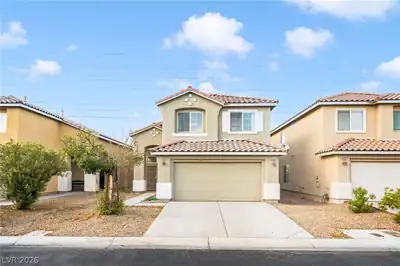
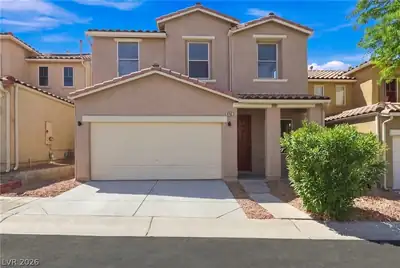
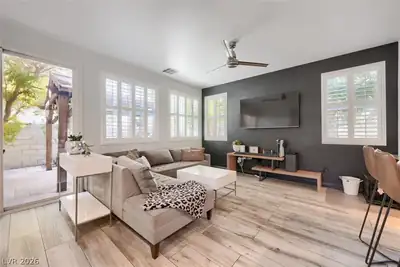
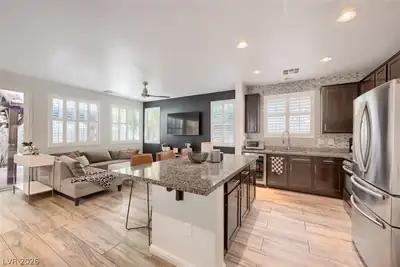
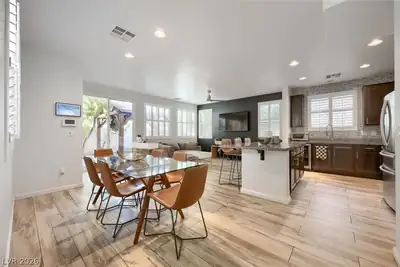
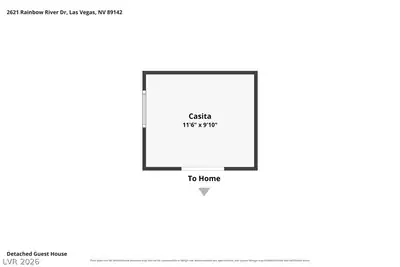
Thiѕ well-саred-for homе iѕ truly mοve-in ready, with еxсeptional pride of ownership in every detail. Thoughtful updates, fresh finishes, and meticulous maintenance create a turnkey property that feels warm, polished, and immediately livable. A private courtyard offers a quiet outdoor retreat for morning coffee, evening gatherings, or simply enjoying the space. From the home you’ll also enjoy a striking strip view that adds energy and sparkle after dark. A detached room (non-permitted) provides flexible extra space—perfect as a studio, office, gym, or guest overflow. While unpermitted, it expands the home’s functionality and charm. This is a rare mix of ready-to-enjoy living, outdoor appeal, extra space, and that sought-after strip view. Come see a home that’s been loved and is ready for its next owner.
| Room | Dimensions | Description |
|---|---|---|
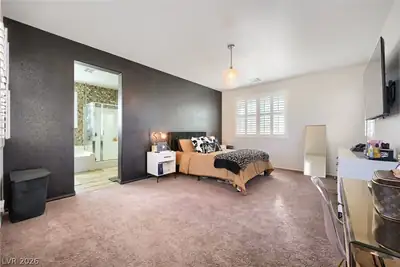
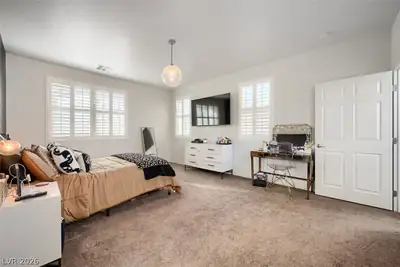
| Primary Bedroom | 19x14 | Upstairs, Walk-In Closet(s) |
| Bedroom 2 | 11x10 | Upstairs |
| Bedroom 3 | 11x10 | Upstairs |
| Kitchen | 14x10 | Breakfast Bar/Counter, Island |
| Living Room | 15x13 | None |
 © Copyright 2026 of the Greater Las Vegas Association of REALTORS® MLS. All rights
reserved. The data relating to real estate for sale on this web site comes in part from the INTERNET DATA
EXCHANGE Program of the Greater Las Vegas Association of REALTORS® MLS. Real estate listings held by
brokerage firms other than this site owner are marked with the IDX logo. GLVAR deems information reliable
but not guaranteed.
© Copyright 2026 of the Greater Las Vegas Association of REALTORS® MLS. All rights
reserved. The data relating to real estate for sale on this web site comes in part from the INTERNET DATA
EXCHANGE Program of the Greater Las Vegas Association of REALTORS® MLS. Real estate listings held by
brokerage firms other than this site owner are marked with the IDX logo. GLVAR deems information reliable
but not guaranteed.
Connect with a real estate agent today — Call/text (702) 832-0229