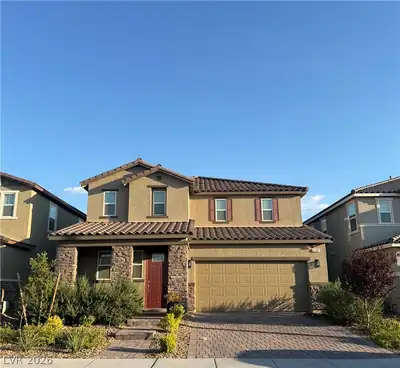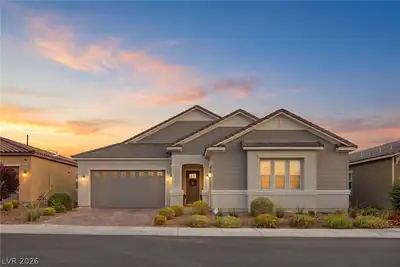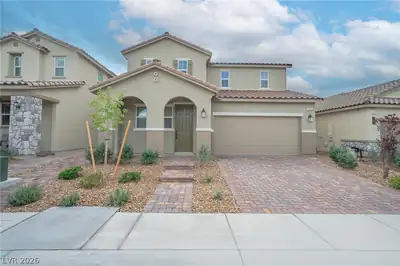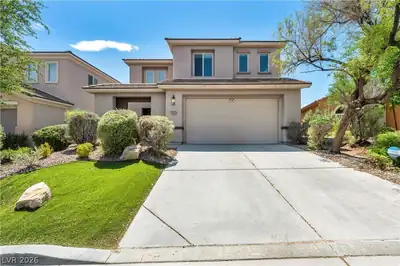
$849,900
4 bds · 4 ba · 2,974 sqft
3241 Cristallo Avenue, Henderson, 89044
Henderson, NV 89044
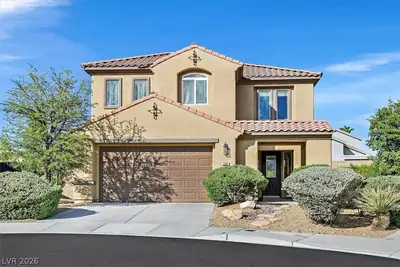
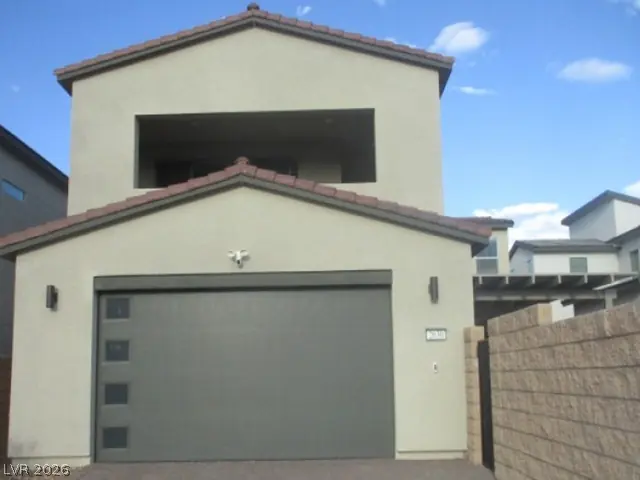
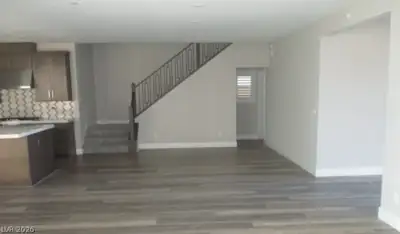
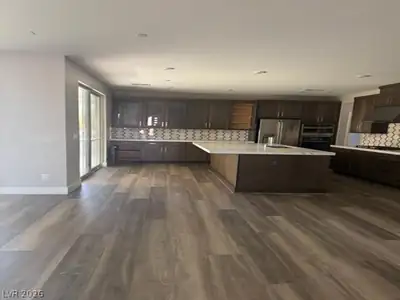
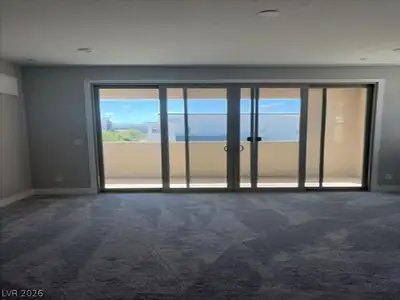
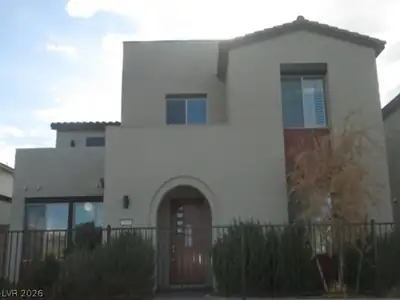
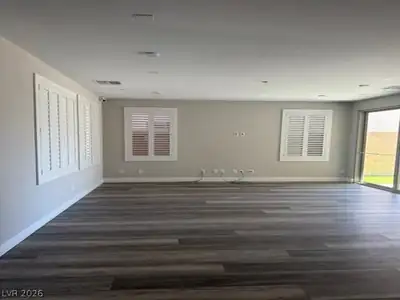
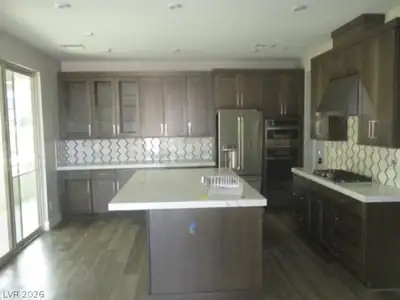
Affordable Tri Point home in Henderson NV. Do not wait on this one. Priced to sell this home has 2,974 square feet and was built in 2022. Sits on a good-size lot of 5,998 sq. ft. and… Show more
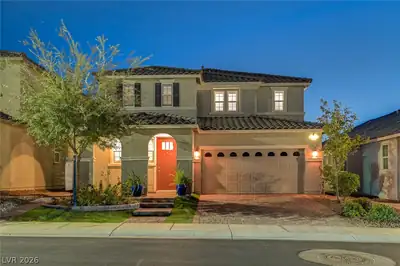
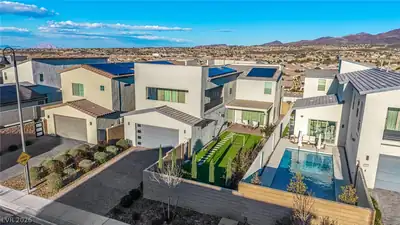
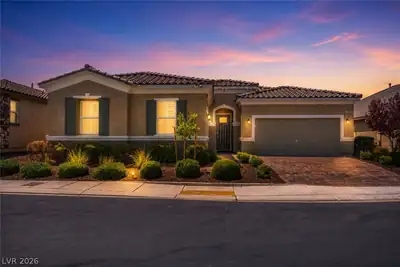
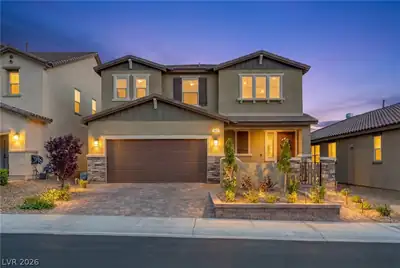
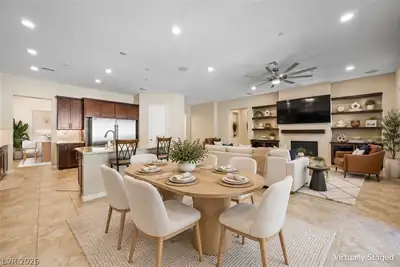
Affordable Tri Point home in Henderson NV. Do not wait on this one. Priced to sell this home has 2,974 square feet and was built in 2022. Sits on a good-size lot of 5,998 sq. ft. and includes a two-car garage. At this price if you blink it will be SOLD. Buyers check with City, County, Zoning, Tax, and other records to their satisfaction. AS-IS SALE property.
| Room | Dimensions | Description |
|---|---|---|
| Primary Bedroom | 17x15 | None |
| Bedroom 2 | 14x17 | Closet |
| Bedroom 3 | 11x11 | Upstairs |
| Kitchen | 8x13 | Other |
| Primary Bathroom | 12x14 | None |
 © Copyright 2026 of the Greater Las Vegas Association of REALTORS® MLS. All rights
reserved. The data relating to real estate for sale on this web site comes in part from the INTERNET DATA
EXCHANGE Program of the Greater Las Vegas Association of REALTORS® MLS. Real estate listings held by
brokerage firms other than this site owner are marked with the IDX logo. GLVAR deems information reliable
but not guaranteed.
© Copyright 2026 of the Greater Las Vegas Association of REALTORS® MLS. All rights
reserved. The data relating to real estate for sale on this web site comes in part from the INTERNET DATA
EXCHANGE Program of the Greater Las Vegas Association of REALTORS® MLS. Real estate listings held by
brokerage firms other than this site owner are marked with the IDX logo. GLVAR deems information reliable
but not guaranteed.
Connect with a real estate agent today — Call/text (702) 832-0229
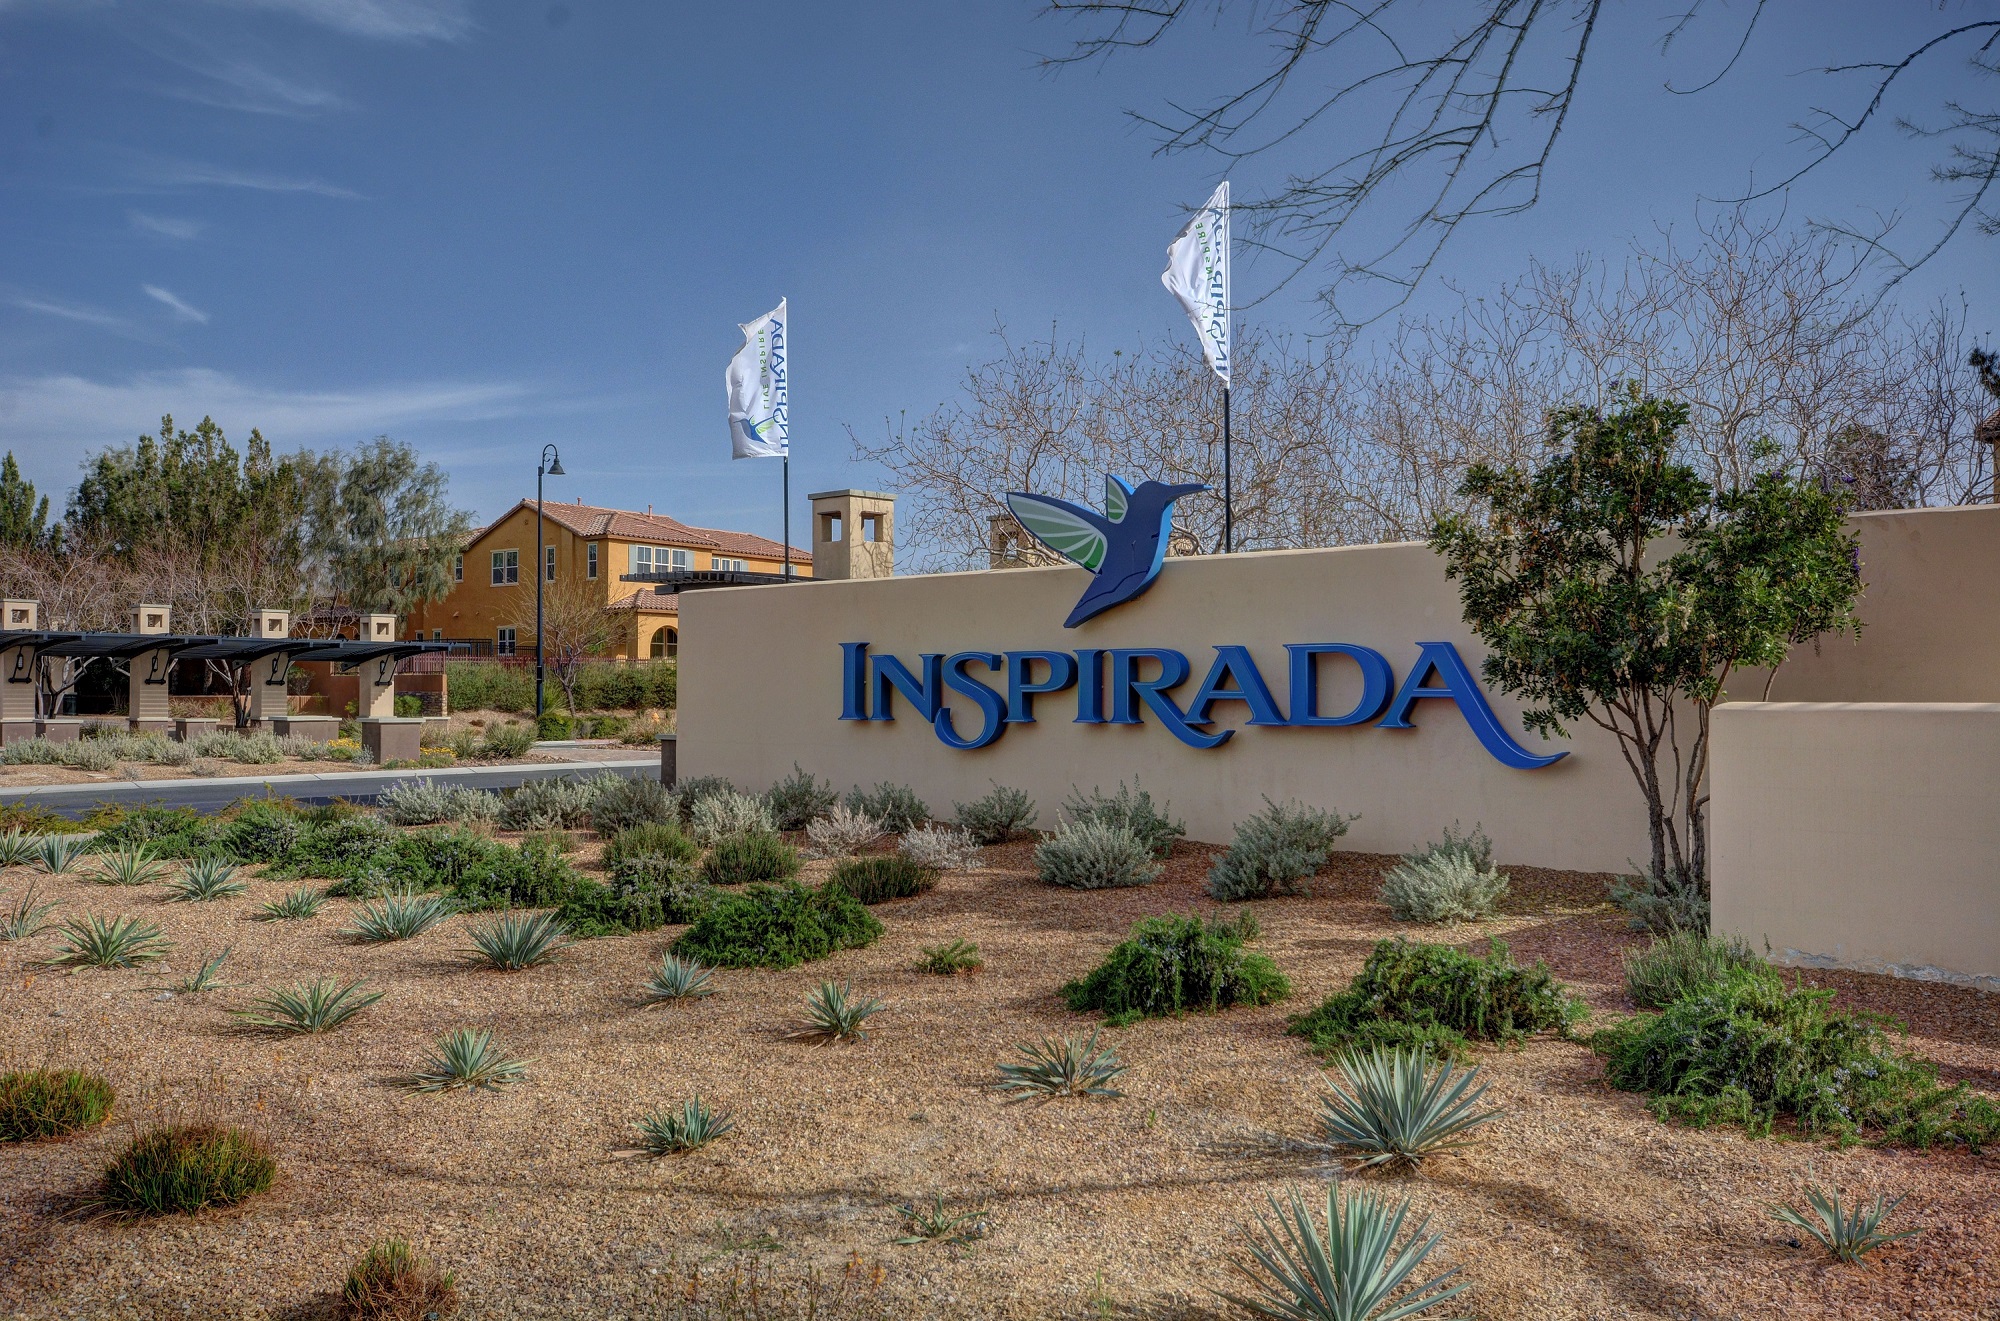
Inspirada, located in Henderson Nevada. Homes are located in a master planned community that offers a wide variety of opportunities and enjoyment for every resident.
Read about Inspirada Community.Connect with a local Inspirada real estate agent
Call/text
(702) 832-0229