$409,777
3 bds · 3 ba · 1,870 sqft
2652 Cypress Pond Street, Las Vegas, 89156
Las Vegas, NV 89156
New flooring and fresh paint run throughout this two-story home behind the gates in Sunrise Manor with endless possibilities. Three bedrooms, three baths, and 1,870 square feet, with a… Show more
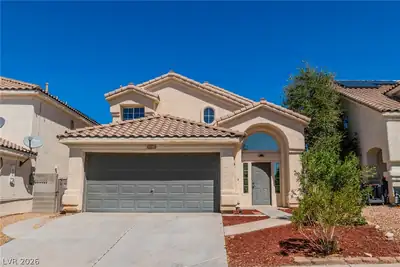
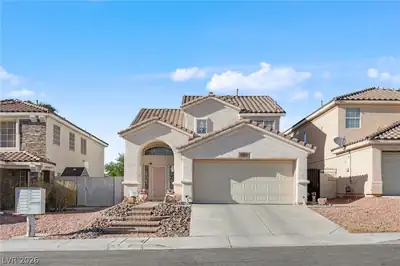
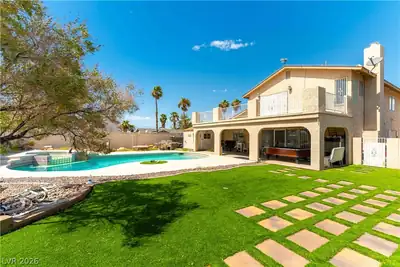
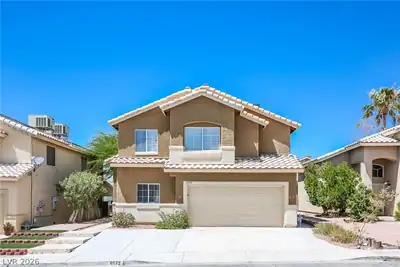
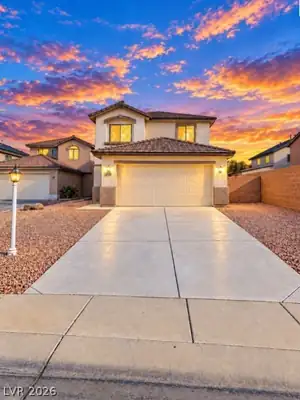
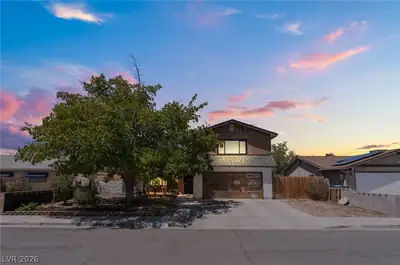
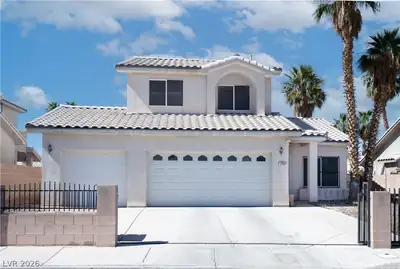
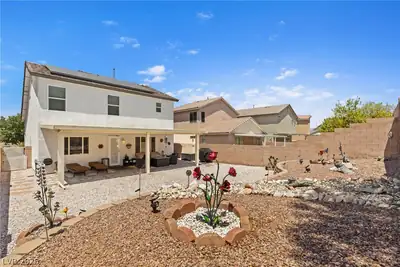
New flooring and fresh paint run throughout this two-story home behind the gates in Sunrise Manor with endless possibilities. Three bedrooms, three baths, and 1,870 square feet, with a space that works as a second living room, media room, or whatever the day calls for. The primary bedroom sits upstairs alongside the laundry, so gone are the days of carrying laundry up and down the stairs. Downstairs opens to a covered patio and a spacious backyard with room to truly make it your own oasis. The home showcases a two-car attached garage leading into the homes living space. The home does sit behind gated access with easy reach to Nellis and Lake Mead. Schedule your private showing today.
| Room | Dimensions | Description |
|---|---|---|
| Kitchen | Breakfast Bar/Counter, Island, Quartz Countertops | |
| Primary Bedroom | 12x15 | Ceiling Fan, Ceiling Light, Closet |
| Bedroom 2 | 10x11 | Ceiling Fan, Ceiling Light |
| Bedroom 3 | 10x11 | Ceiling Light |
 © Copyright 2026 of the Greater Las Vegas Association of REALTORS® MLS. All rights
reserved. The data relating to real estate for sale on this web site comes in part from the INTERNET DATA
EXCHANGE Program of the Greater Las Vegas Association of REALTORS® MLS. Real estate listings held by
brokerage firms other than this site owner are marked with the IDX logo. GLVAR deems information reliable
but not guaranteed.
© Copyright 2026 of the Greater Las Vegas Association of REALTORS® MLS. All rights
reserved. The data relating to real estate for sale on this web site comes in part from the INTERNET DATA
EXCHANGE Program of the Greater Las Vegas Association of REALTORS® MLS. Real estate listings held by
brokerage firms other than this site owner are marked with the IDX logo. GLVAR deems information reliable
but not guaranteed.
Connect with a real estate agent today — Call/text (702) 832-0229