$735,000
3 bds · 2 ba · 2,017 sqft
2597 Belgreen Street, Las Vegas, 89135
Las Vegas, NV 89135
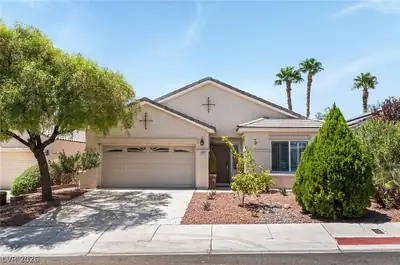
A private pool, single-story design and a location within walking distance of Downtown Summerlin give this Pulte-built residence an appealing combination of comfort and convenience. Set in… Show more
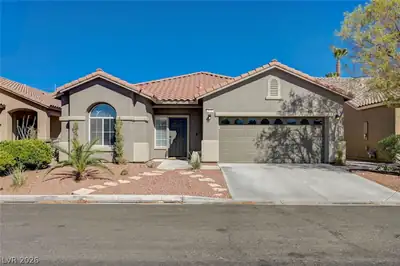
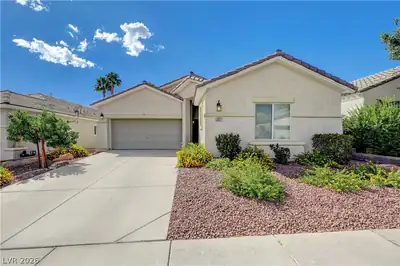
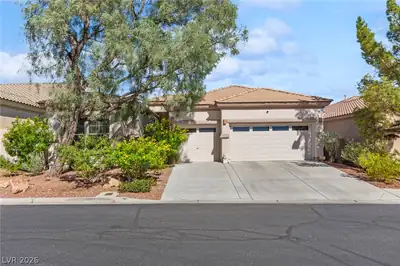
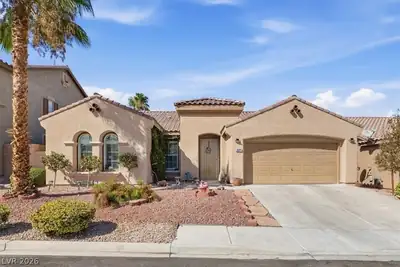
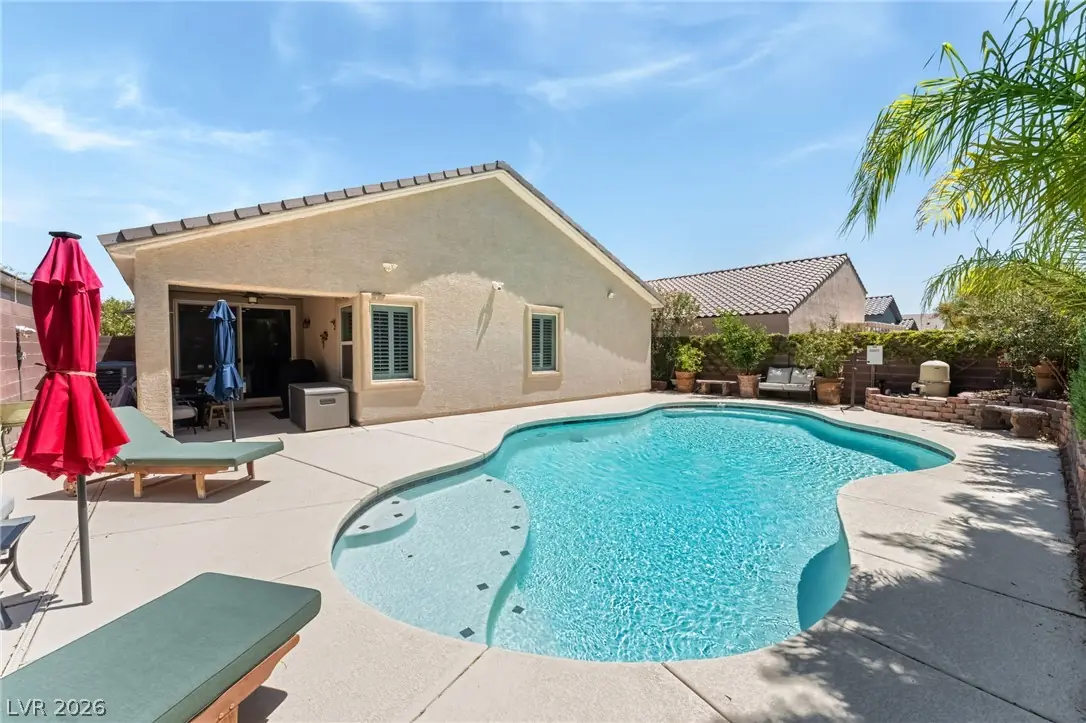
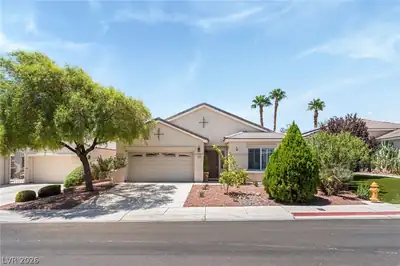
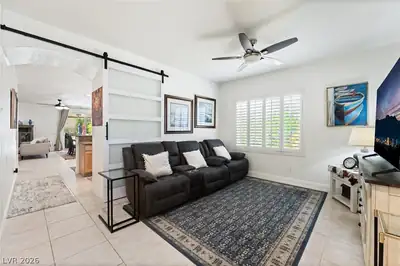
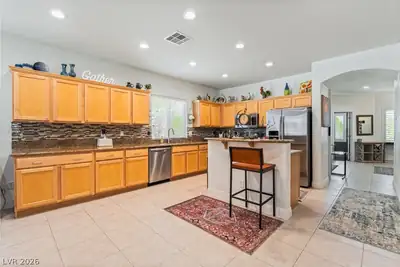
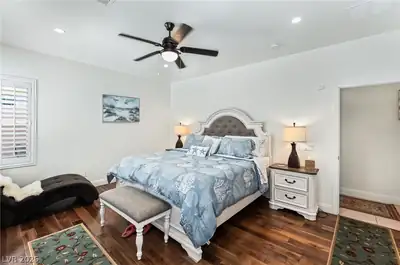
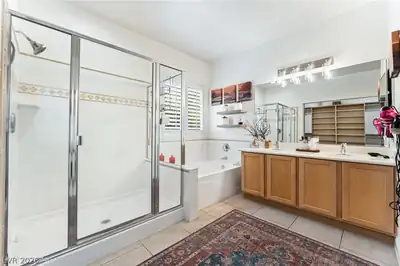
A private pool, single-story design and a location within walking distance of Downtown Summerlin give this Pulte-built residence an appealing combination of comfort and convenience. Set in an all-single-story community, the four-bedroom, two-bath home offers a practical floor plan with inviting spaces for daily life, entertaining and time outdoors. Quality construction begins with 2x6 exterior framing and blown-in insulation within the exterior walls, features intended to support greater comfort and energy efficiency. Inside, abundant natural light and plantation shutters throughout create a bright atmosphere. The open living areas are arranged for easy connection, with the kitchen overlooking the family room so conversation can continue whether preparing a meal, hosting friends or settling in for the evening. Ample cabinetry, generous counter space, stainless-steel appliances and a breakfast bar make the kitchen both functional and welcoming, while the adjoining dining area keeps meals and gatherings close to the center of the home. The private primary suite offers a restful retreat with an ensuite bath and a custom-designed walk-in closet that provides exceptional organization and storage. Three additional bedrooms extend the home's flexibility for guests, work, hobbies or other living needs without disrupting the main gathering spaces. Outdoors, the sparkling pool becomes the focal point of a backyard designed for the Las Vegas lifestyle. A covered patio provides shade for dining or relaxing, and low-maintenance landscaping keeps the setting easy to enjoy throughout the year. Parks, trails, schools and recreation are nearby, while Downtown Summerlin's shopping, restaurants and entertainment are within walking distance. Thoughtful upgrades, Pulte construction, a versatile four-bedroom layout and a private outdoor setting come together in a home that makes single-level Summerlin living feel comfortable and connected.
| Room | Dimensions | Description |
|---|---|---|
| Primary Bedroom | 16x13 | Ceiling Fan, Ceiling Light, Custom Closet, Walk-In Closet(s) |
| Bedroom 2 | 13x13 | Ceiling Fan, Closet |
| Bedroom 3 | 11x12 | Ceiling Fan, Closet |
| Bedroom 4 | 11x11 | Ceiling Light, No Closet |
| Family Room | 24x14 | Ceiling Fan |
| Living Room | 16x14 | Formal |
| Kitchen | Granite Countertops, Lighting Recessed, Stainless Steel Appliances |
 © Copyright 2026 of the Greater Las Vegas Association of REALTORS® MLS. All rights
reserved. The data relating to real estate for sale on this web site comes in part from the INTERNET DATA
EXCHANGE Program of the Greater Las Vegas Association of REALTORS® MLS. Real estate listings held by
brokerage firms other than this site owner are marked with the IDX logo. GLVAR deems information reliable
but not guaranteed.
© Copyright 2026 of the Greater Las Vegas Association of REALTORS® MLS. All rights
reserved. The data relating to real estate for sale on this web site comes in part from the INTERNET DATA
EXCHANGE Program of the Greater Las Vegas Association of REALTORS® MLS. Real estate listings held by
brokerage firms other than this site owner are marked with the IDX logo. GLVAR deems information reliable
but not guaranteed.
Connect with a real estate agent today — Call/text (702) 832-0229

Summerlin is a master-planned community in the West part of the Las Vegas area. The community is divided into 3 sub-communities: North Summerlin, West Summerlin, and South Summerlin.
Read about Summerlin Community.Connect with a local Summerlin real estate agent
Call/text
(702) 832-0229