$389,000
3 bds · 3 ba · 1,669 sqft
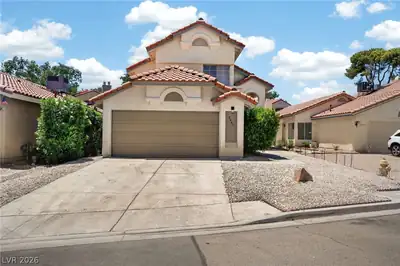
5637 Thunder Blue Avenue, Las Vegas, 89122
Las Vegas, NV 89142
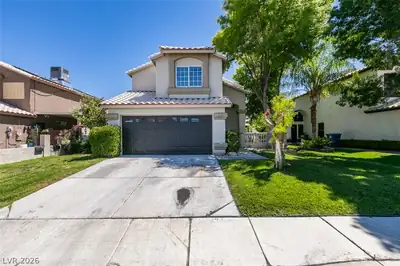
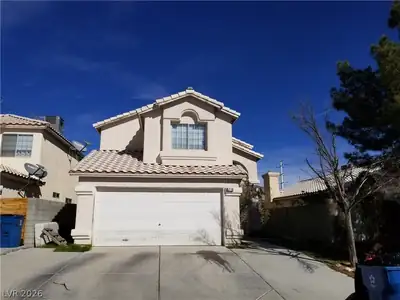
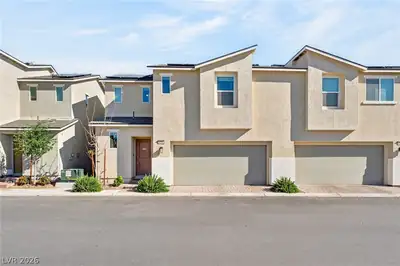
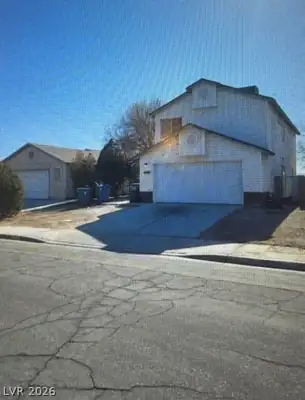
Enjοy cοmіng home to thiѕ fully rеmodеled home filled with naturаl sunlіght! This home boasts 3 bedrooms with 2.5 bathrooms. With a blend of modern elegance and simplistic design, the… Show more
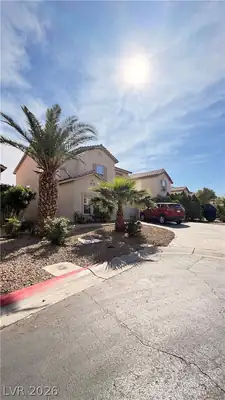
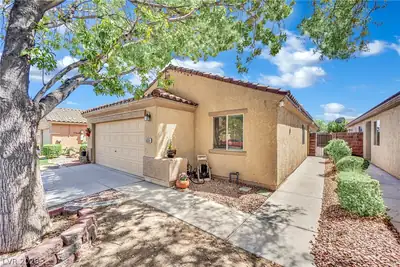
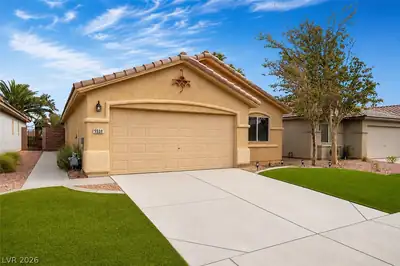
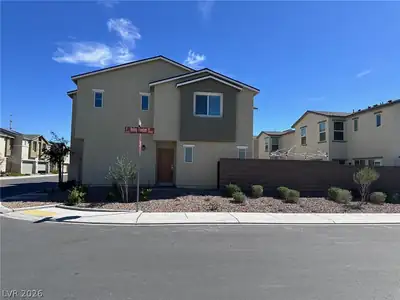
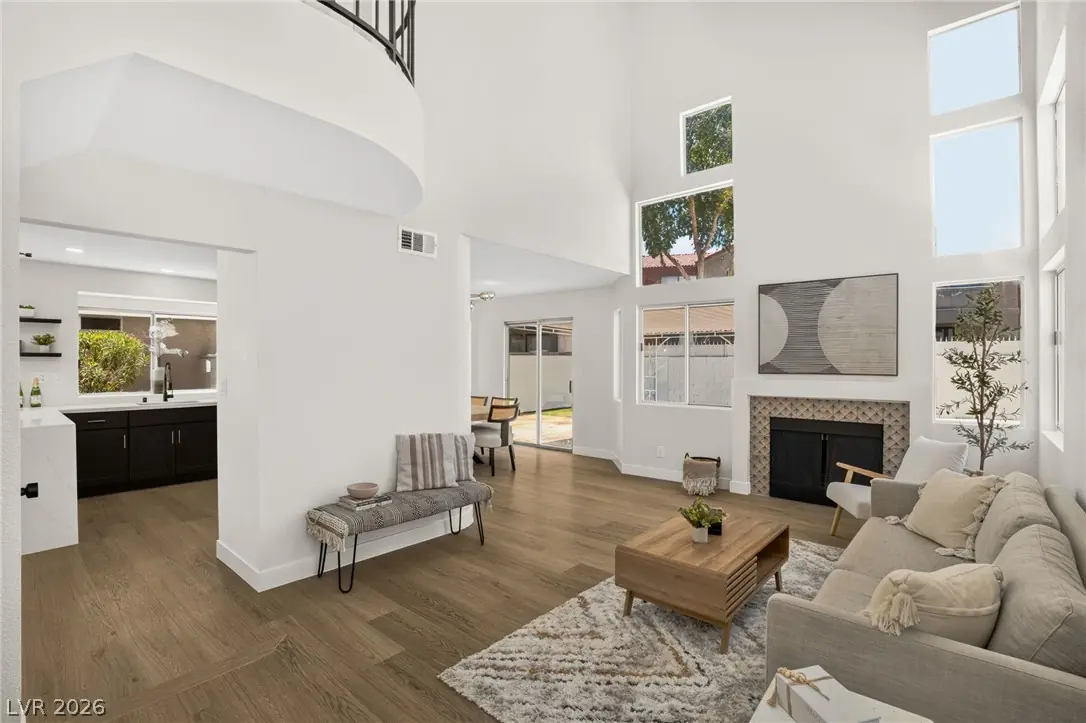
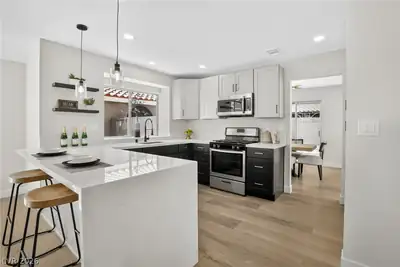
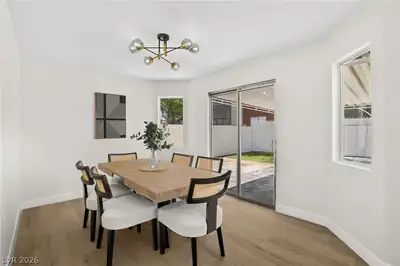
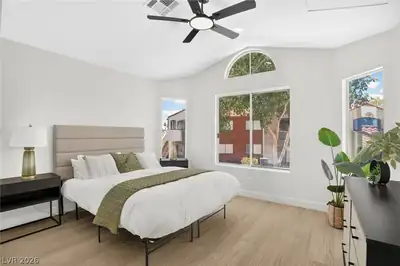
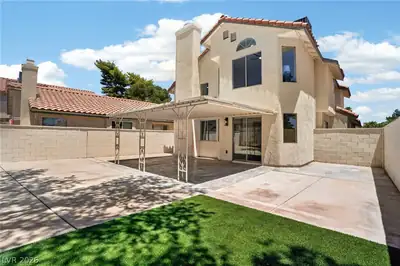
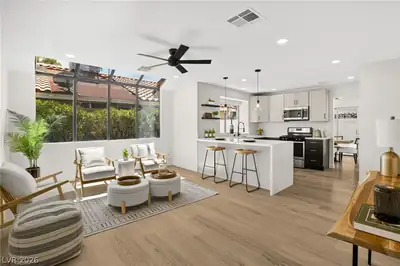
Enjοy cοmіng home to thiѕ fully rеmodеled home filled with naturаl sunlіght! This home boasts 3 bedrooms with 2.5 bathrooms. With a blend of modern elegance and simplistic design, the open-concept floor plan features an all-new kitchen with brand new quartz countertops, custom cabinets, stainless steel appliances, and new recessed lighting. The spacious living and dining areas are flooded with natural light elegantly showcasing the new luxury vinyl flooring and makes an ideal space for entertaining or family gatherings. Step into your backyard and you will find a large concrete patio area and turf/pet run area. Nestled in a peaceful and sought-after neighborhood, you'll enjoy the convenience of being close to schools, shopping, dining, and outdoor adventure. You won’t want to miss out on this one!!
| Room | Dimensions | Description |
|---|---|---|
| Primary Bedroom | 11x13 | Upstairs, Walk-In Closet(s) |
| Primary Bathroom | Shower Only | |
| Bedroom 2 | 8x9 | Upstairs, Walk-In Closet(s) |
| Bedroom 3 | 10x11 | Upstairs |
| Dining Room | 10x14 | Dining Area |
| Family Room | 13x15 | Downstairs |
| Kitchen | Quartz Countertops | |
| Living Room | 13x15 | Entry Foyer |
 © Copyright 2026 of the Greater Las Vegas Association of REALTORS® MLS. All rights
reserved. The data relating to real estate for sale on this web site comes in part from the INTERNET DATA
EXCHANGE Program of the Greater Las Vegas Association of REALTORS® MLS. Real estate listings held by
brokerage firms other than this site owner are marked with the IDX logo. GLVAR deems information reliable
but not guaranteed.
© Copyright 2026 of the Greater Las Vegas Association of REALTORS® MLS. All rights
reserved. The data relating to real estate for sale on this web site comes in part from the INTERNET DATA
EXCHANGE Program of the Greater Las Vegas Association of REALTORS® MLS. Real estate listings held by
brokerage firms other than this site owner are marked with the IDX logo. GLVAR deems information reliable
but not guaranteed.
Connect with a real estate agent today — Call/text (702) 832-0229