$3,675,000
4 bds · 5 ba · 3,823 sqft
11321 Golden Chestnut Place, Las Vegas, 89135
Las Vegas, NV 89135
Welcοme to thіѕ fully renovatеd, sіngle‐story 4-bedroom, 4.5‐bath Ηacienda with over 4,000 sq. ft. of luxurious living space and stunning golf course and mountain views in the highly sought… Show more
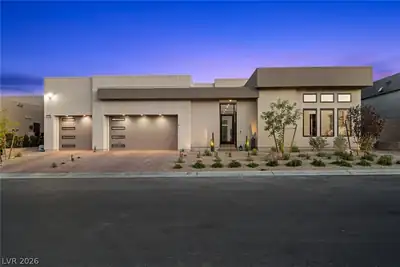
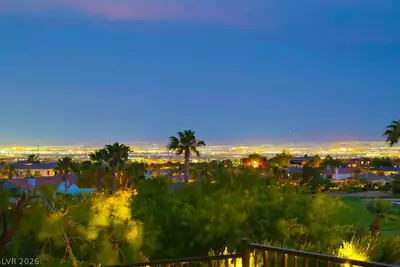
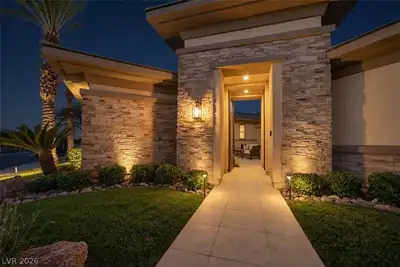
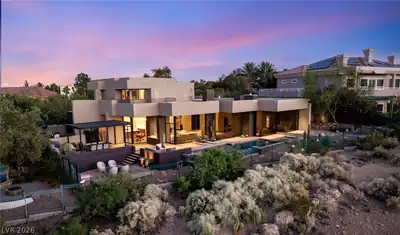
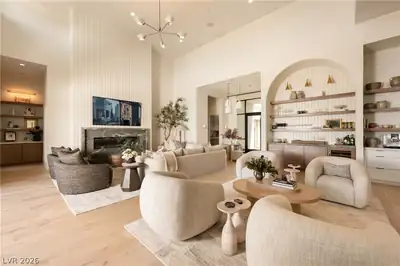
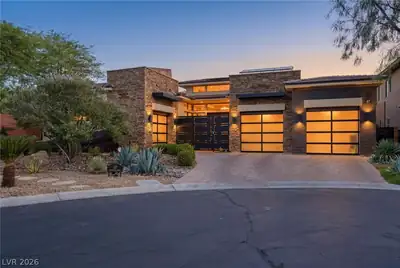
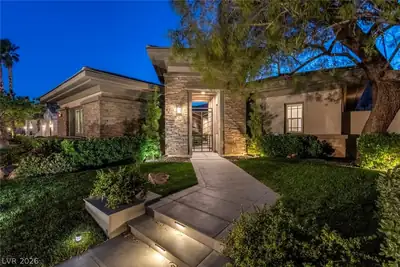
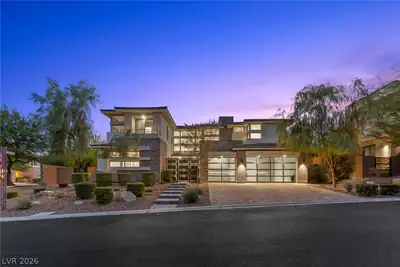
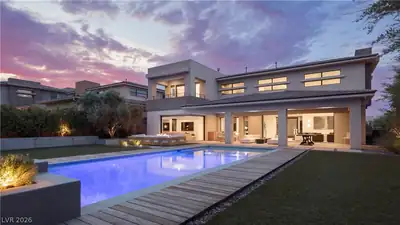
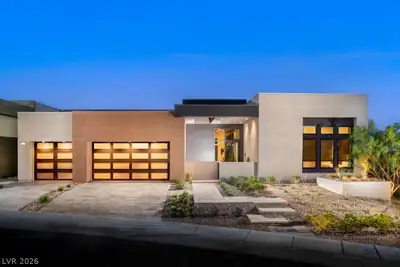
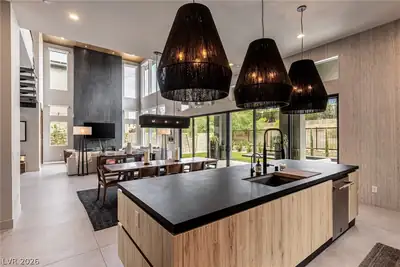
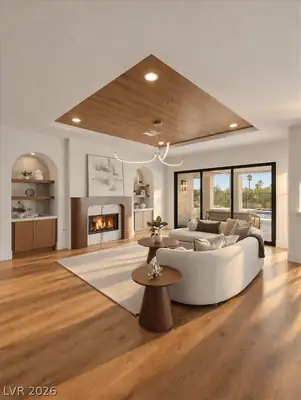
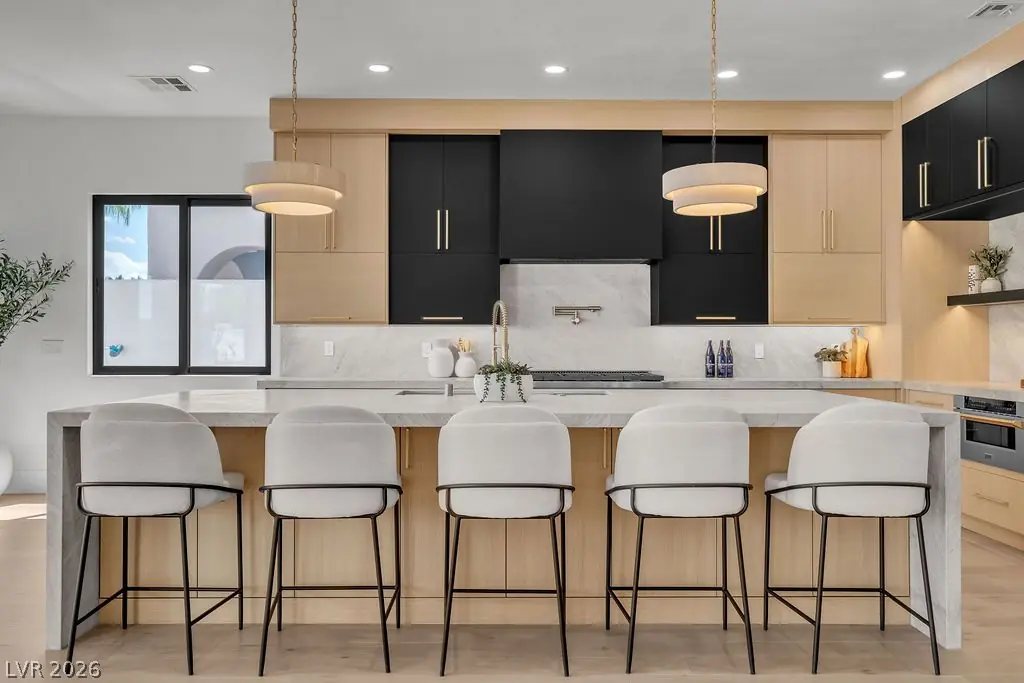
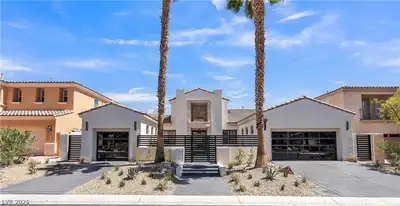
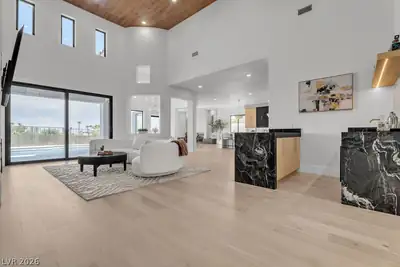
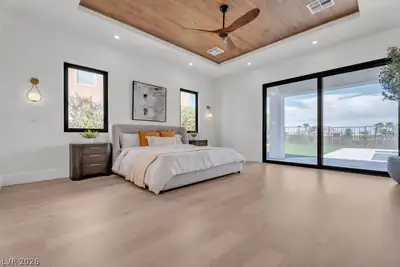
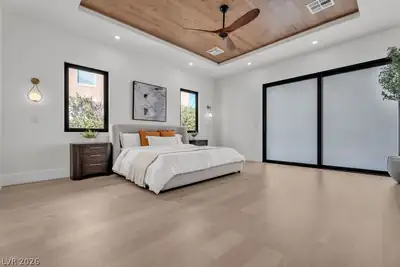
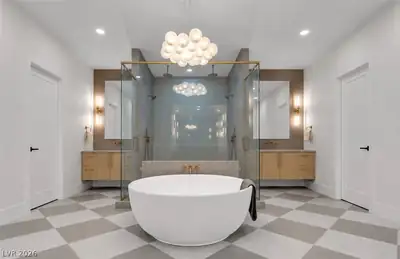
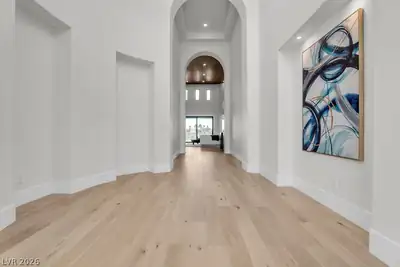
Welcοme to thіѕ fully renovatеd, sіngle‐story 4-bedroom, 4.5‐bath Ηacienda with over 4,000 sq. ft. of luxurious living space and stunning golf course and mountain views in the highly sought after guard gated community of Red Rock Country Club. Situated right on the 17th tee box, very close to the clubhouse! The interior showcases Impeccable finishes, soaring ceilings, stunning flooring, and expansive windows create bright, inviting living spaces throughout. The gourmet kitchen is an entertainer’s dream, featuring a massive Taj Mahal stone island, double pantries, a 48-inch range, panel ready appliances, abundant cabinetry, and an open layout. The luxurious primary suite is a true retreat with three..yes, three! walk-in closets, it also features a custom privacy film on the slider that preserves the beautiful views, while also allowing for perfect privacy. The spa inspired primary bath features dual sinks, an oversized soaking tub, expansive walk-in shower, and custom makeup vanity. All secondary bedrooms are en-suite, while custom fireplaces in both living rooms add warmth and sophistication. Upgrades include three custom slider doors, brand-new flooring, baseboards, doors, windows, showers, A/C units, and more! The exterior has been transformed with new glass panel garage doors, custom stamped concrete driveways extending into the courtyard, a custom iron privacy gate, and a private courtyard with fire pit. The split 3-car garage features new epoxy flooring, fresh paint, and custom ceiling lighting. Step outside to your private backyard oasis with a sparkling pool and spa surrounded by beautiful golf course and mountain views. Great schools and premier amenities nearby, your dream home awaits!
| Room | Dimensions | Description |
|---|---|---|
| Living Room | 18x25 | Entry Foyer, Formal, Front, Vaulted Ceiling |
| Kitchen | Breakfast Nook/Eating Area, Custom Cabinets, Island, Lighting Recessed, Stainless Steel Appliances | |
| Dining Room | 18x13 | Formal Dining Room |
| Family Room | 19x14 | Separate Family Room |
| Primary Bedroom | 19x18 | Built-In Entertainment Center, Ceiling Fan, Ceiling Light, Custom Closet, Pbr Separate From Other, Walk-In Closet(s) |
| Primary Bathroom | Double Sink, Make Up Table, Separate Shower, Separate Tub | |
| Bedroom 2 | 14x13 | Ceiling Fan, Ceiling Light, Custom Closet, With Bath |
| Bedroom 3 | 14x12 | Ceiling Fan, Ceiling Light, Closet, Custom Closet, With Bath |
| Bedroom 4 | 14x12 | Ceiling Fan, Ceiling Light, Closet, With Bath |


 © Copyright 2026 of the Greater Las Vegas Association of REALTORS® MLS. All rights
reserved. The data relating to real estate for sale on this web site comes in part from the INTERNET DATA
EXCHANGE Program of the Greater Las Vegas Association of REALTORS® MLS. Real estate listings held by
brokerage firms other than this site owner are marked with the IDX logo. GLVAR deems information reliable
but not guaranteed.
© Copyright 2026 of the Greater Las Vegas Association of REALTORS® MLS. All rights
reserved. The data relating to real estate for sale on this web site comes in part from the INTERNET DATA
EXCHANGE Program of the Greater Las Vegas Association of REALTORS® MLS. Real estate listings held by
brokerage firms other than this site owner are marked with the IDX logo. GLVAR deems information reliable
but not guaranteed.
Connect with a real estate agent today — Call/text (702) 832-0229
Connect with a local Red Rock Country Club real estate agent
Call/text
(702) 832-0229