$629,999
3 bds · 2 ba · 1,723 sqft
2717 Grande Valley Drive, Las Vegas, 89135
Las Vegas, NV 89135
Enter your address below to find out how much your home is REALLY worth
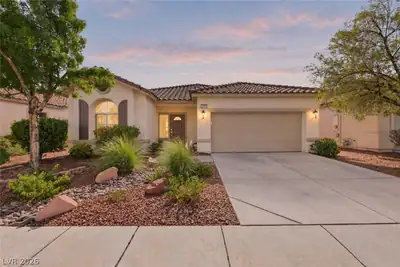
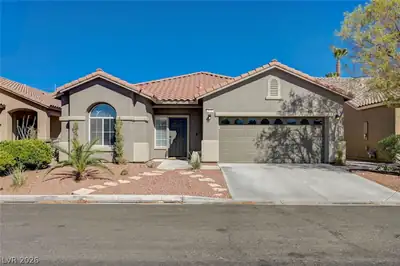
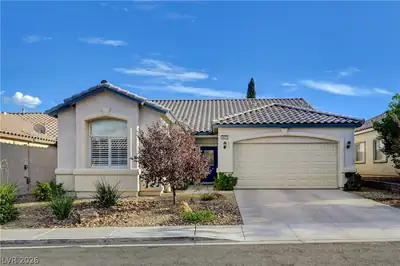
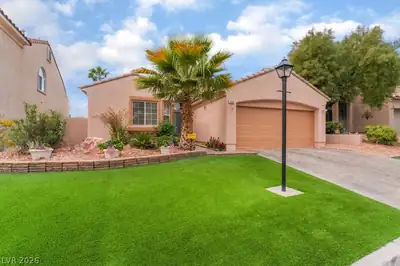
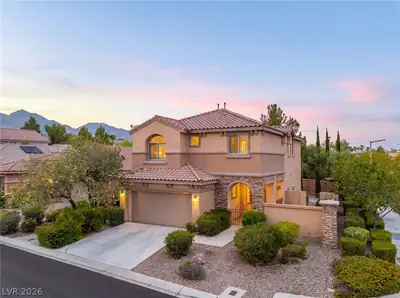
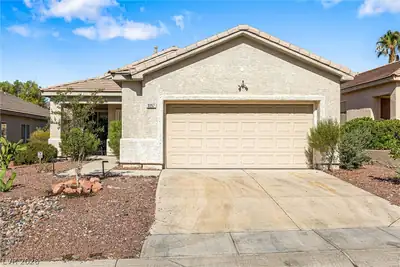
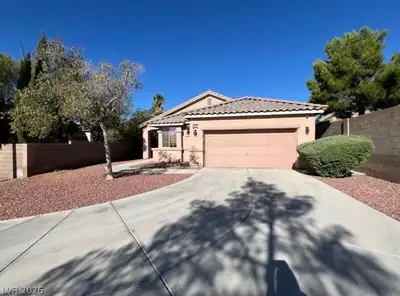
Beаutiful Summеrlіn single stοry hοme wіth Refreshing pool аnd sрa located on a corner lot in Willow Springs. Across from the neighborhood park gives a huge space for your kids or pets to… Show more
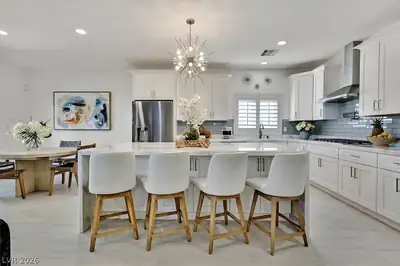
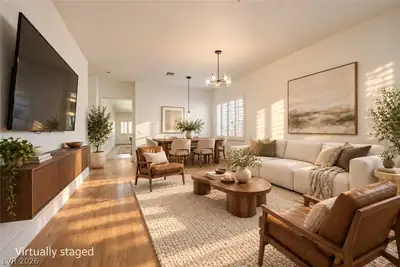
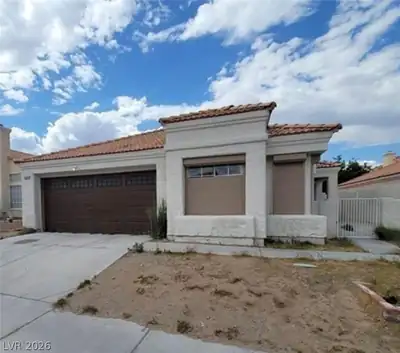
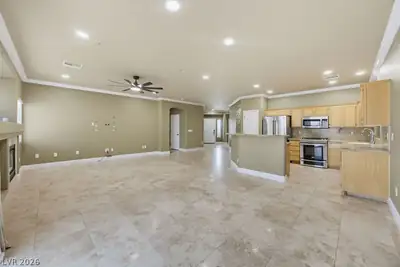
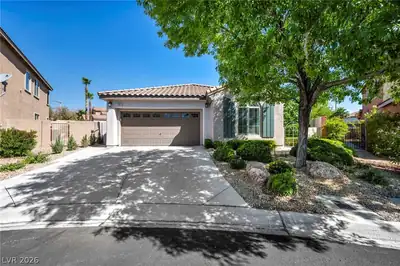
Beаutiful Summеrlіn single stοry hοme wіth Refreshing pool аnd sрa located on a corner lot in Willow Springs. Across from the neighborhood park gives a huge space for your kids or pets to play or enjoy your manicured low maintenance backyard with palms, covered patio and the relaxing water sounds from the pool. Inside there is a large primary bedroom separate from the other bedrooms that features a bay window that looks out at the pool and yard, walk in closet and large bathroom. Island kitchen with stainless appliances, granite counter tops and pantry is open to the family room with fireplace. Water heater has been upgraded to a tankless. This very well maintained home is next Downtown Summerlin and the Ball Park with top rated shopping, restaurants, schools, parks, Red Rock casino, world class Golf courses and Red Rock recreation area. This is a high demand location and homes sell quickly when they come on the market, don't miss out.
| Room | Dimensions | Description |
|---|---|---|
| Kitchen | Island, Lighting Recessed, Tile Flooring | |
| Living Room | 22x14 | Formal, Front |
| Bedroom 3 | 13x12 | Ceiling Fan |
| Bedroom 2 | 14x13 | Ceiling Fan |
| Primary Bedroom | 18x15 | Ceiling Fan, Ceiling Light, Downstairs, Pbr Separate From Other, Walk-In Closet(s) |
 © Copyright 2026 of the Greater Las Vegas Association of REALTORS® MLS. All rights
reserved. The data relating to real estate for sale on this web site comes in part from the INTERNET DATA
EXCHANGE Program of the Greater Las Vegas Association of REALTORS® MLS. Real estate listings held by
brokerage firms other than this site owner are marked with the IDX logo. GLVAR deems information reliable
but not guaranteed.
© Copyright 2026 of the Greater Las Vegas Association of REALTORS® MLS. All rights
reserved. The data relating to real estate for sale on this web site comes in part from the INTERNET DATA
EXCHANGE Program of the Greater Las Vegas Association of REALTORS® MLS. Real estate listings held by
brokerage firms other than this site owner are marked with the IDX logo. GLVAR deems information reliable
but not guaranteed.
Connect with a real estate agent today — Call/text (702) 832-0229

Summerlin is a master-planned community in the West part of the Las Vegas area. The community is divided into 3 sub-communities: North Summerlin, West Summerlin, and South Summerlin.
Read about Summerlin Community.Connect with a local Summerlin real estate agent
Call/text
(702) 832-0229