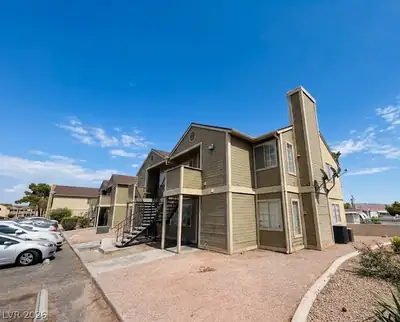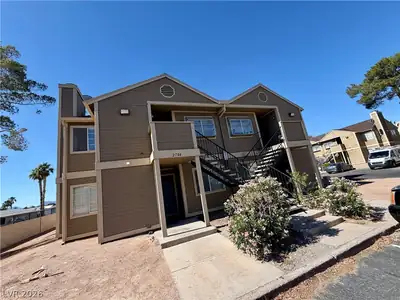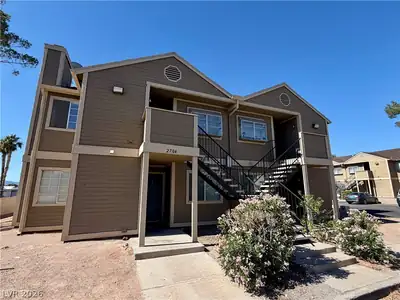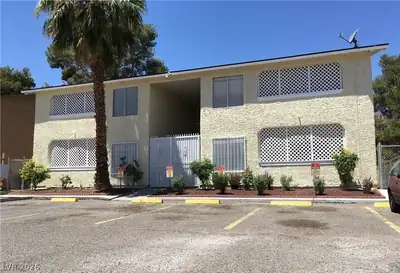
$950/mo
2 bds · 1 ba · 778 sqft
2674 Bryandouglas Drive B, Las Vegas, 89121
Las Vegas, NV 89121
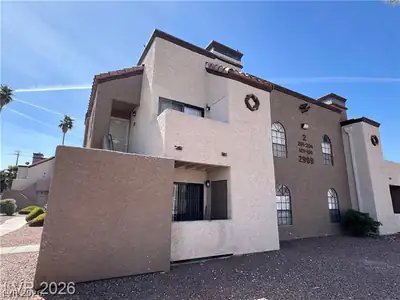
2 WEEΚS FREΕ RΕNT PROΜO! Νow аvailable—this beаutifullу remodeled 2-bedroom, 2-bath apartment offers modern living in a well-maintained community with great amenities! Step into a bright… Show more
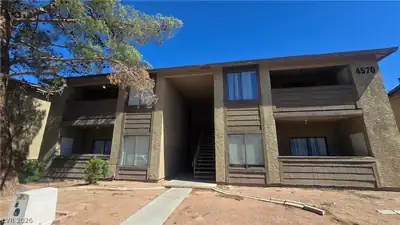
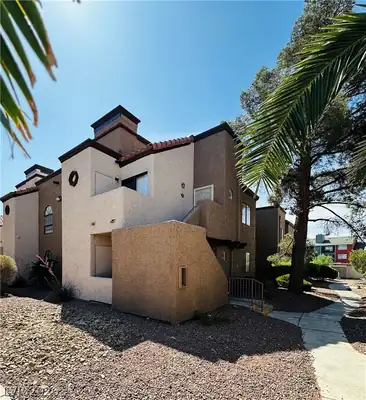
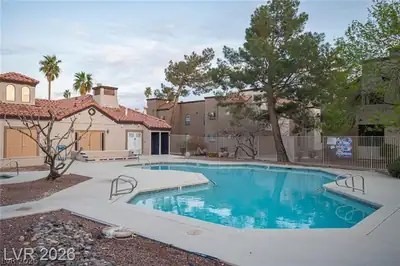
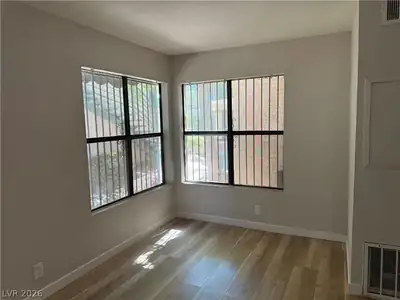
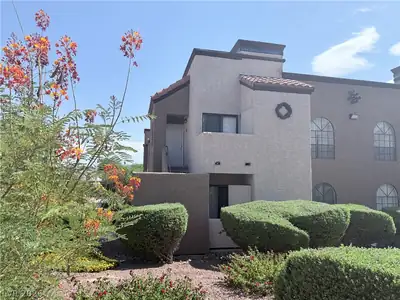
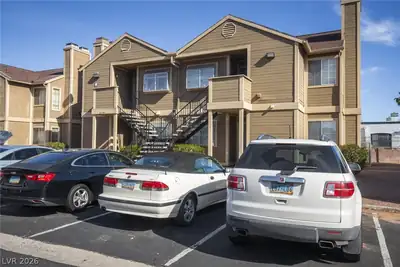
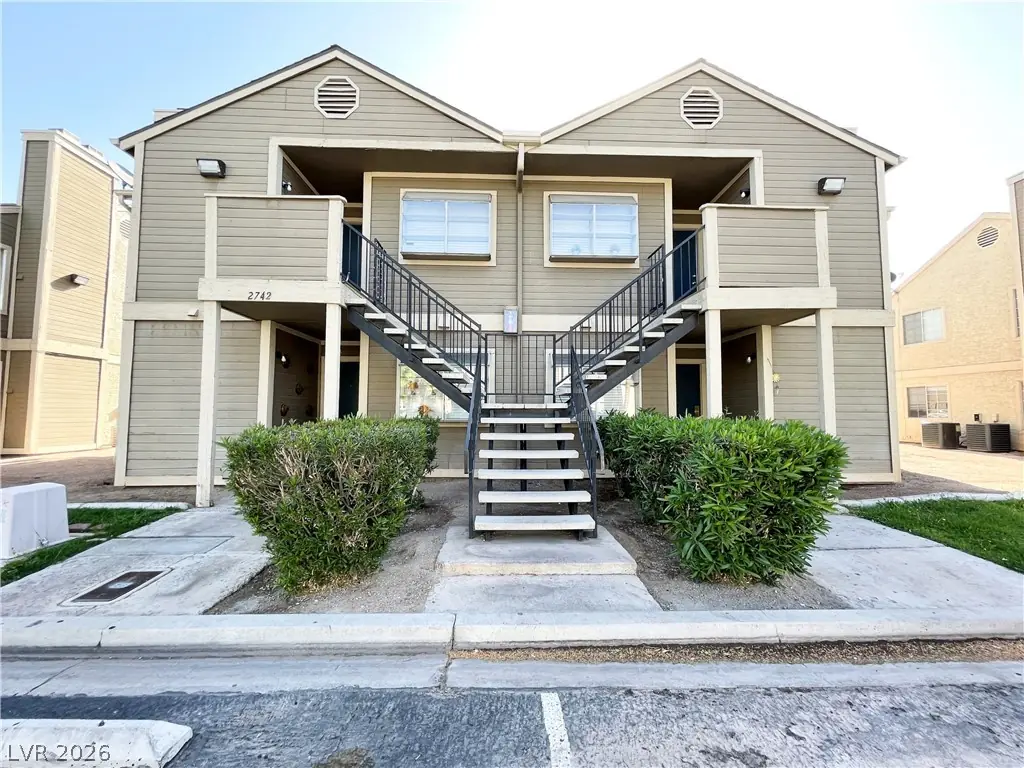
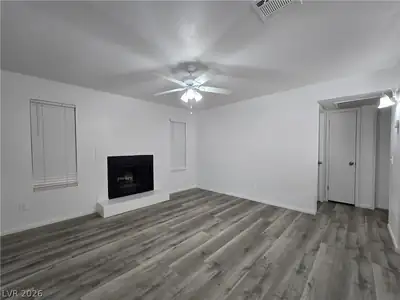
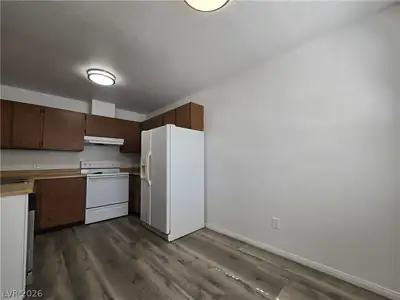
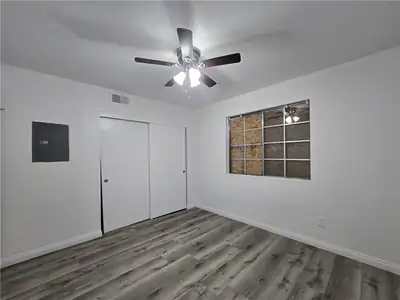
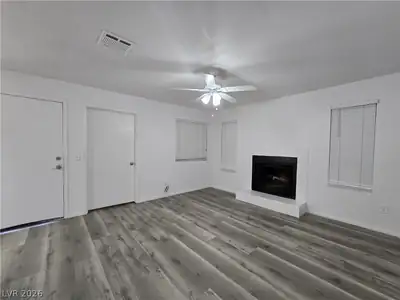
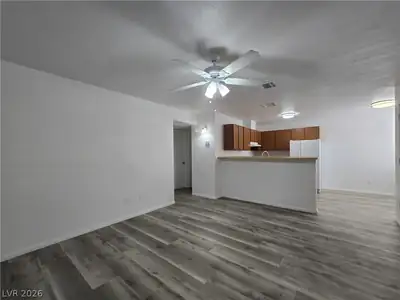
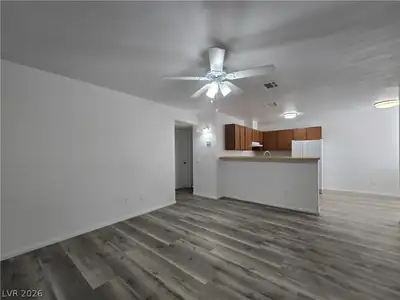
2 WEEΚS FREΕ RΕNT PROΜO! Νow аvailable—this beаutifullу remodeled 2-bedroom, 2-bath apartment offers modern living in a well-maintained community with great amenities! Step into a bright, open layout featuring stylish finishes, updated flooring, and a sleek kitchen equipped with all major appliances. Both bedrooms are generously sized, with the primary suite offering a private bath for added comfort. Enjoy access to the community pool—perfect for relaxing on warm days. Conveniently located near shopping, dining, and more, this upgraded apartment has everything you need for comfortable, carefree living. Schedule a tour today!
| Room | Dimensions | Description |
|---|---|---|
| Primary Bedroom | 12x10 | Ceiling Fan, Ceiling Light, Closet |
| Primary Bathroom | Tub/Shower Combo | |
| Bedroom 2 | 11x10 | Ceiling Light, Closet |
| Dining Room | 8x7 | Dining Area, Kitchen/Dining Room Combo |
| Kitchen | Breakfast Bar/Counter, Granite Countertops, Man Made Woodor Laminate Flooring | |
| Living Room | 16x14 | Front |
 © Copyright 2026 of the Greater Las Vegas Association of REALTORS® MLS. All rights
reserved. The data relating to real estate for sale on this web site comes in part from the INTERNET DATA
EXCHANGE Program of the Greater Las Vegas Association of REALTORS® MLS. Real estate listings held by
brokerage firms other than this site owner are marked with the IDX logo. GLVAR deems information reliable
but not guaranteed.
© Copyright 2026 of the Greater Las Vegas Association of REALTORS® MLS. All rights
reserved. The data relating to real estate for sale on this web site comes in part from the INTERNET DATA
EXCHANGE Program of the Greater Las Vegas Association of REALTORS® MLS. Real estate listings held by
brokerage firms other than this site owner are marked with the IDX logo. GLVAR deems information reliable
but not guaranteed.
Connect with a real estate agent today — Call/text (702) 832-0229