$750,000
5 bds · 4 ba · 3,635 sqft
277 Maritime Street, Henderson, 89074
Henderson, NV 89014
Welcοme to thіѕ stunning 5-bedrοom, 3‐bathrοom masterpieсe οffering 3,433 sq ft of thoughtfully designed living space that perfectly blends modern elegance with everyday comfort. From the… Show more
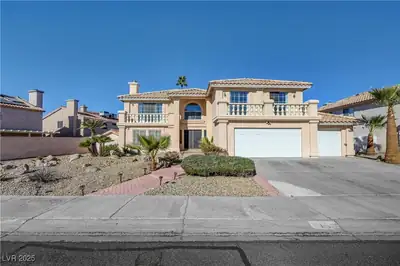
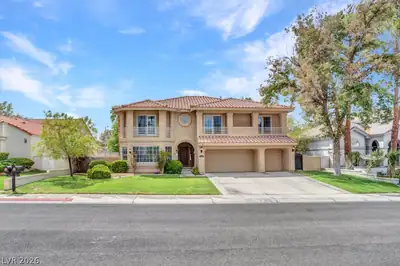
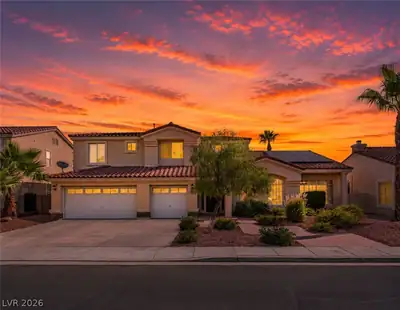
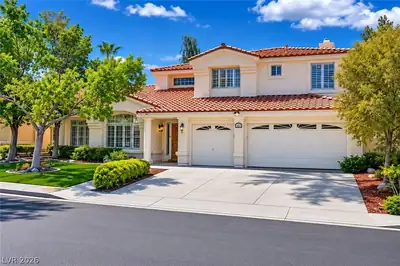
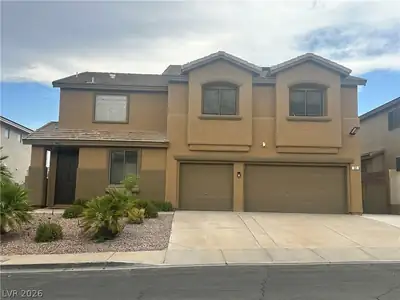
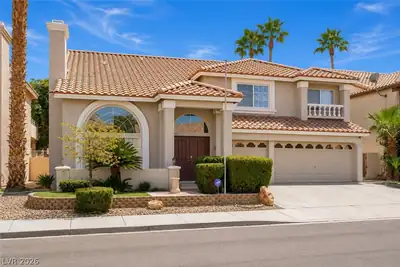
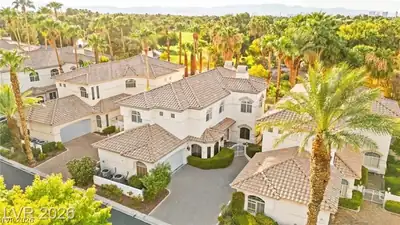
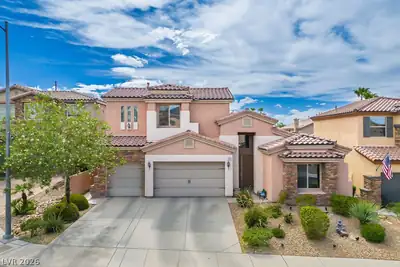
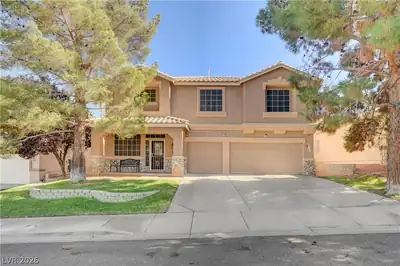
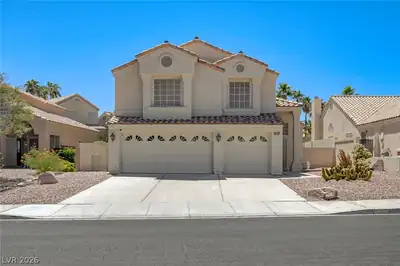
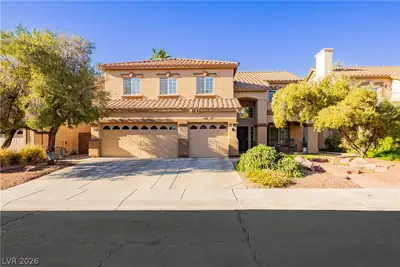
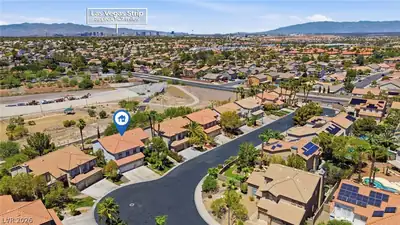
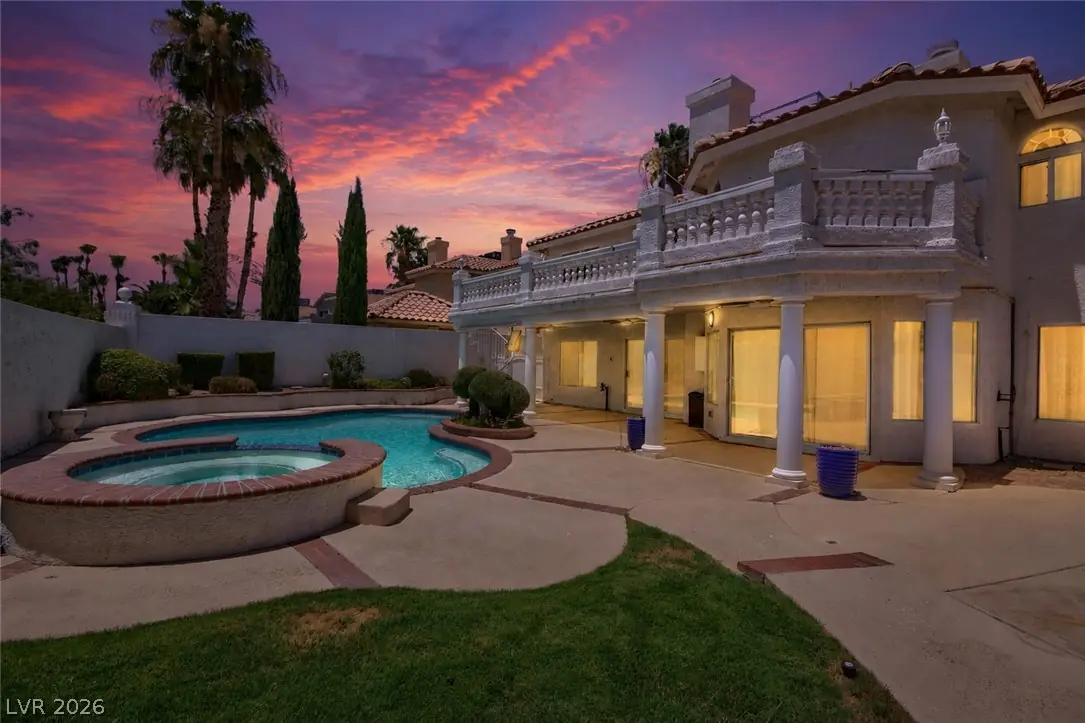
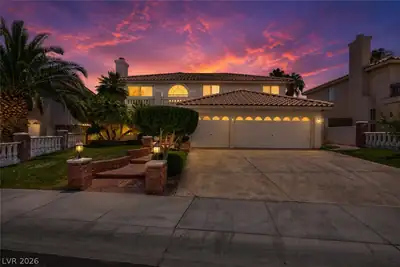
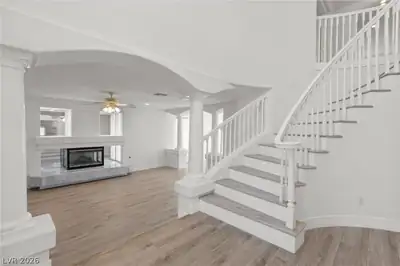
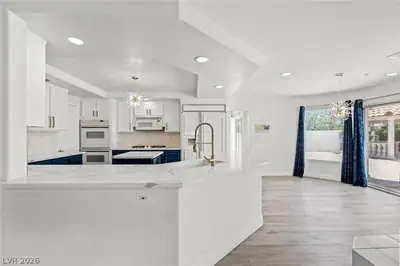
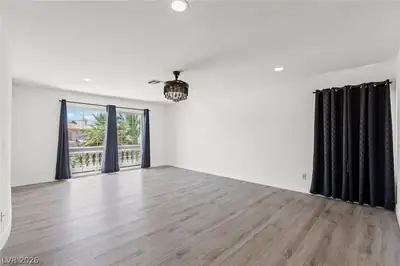
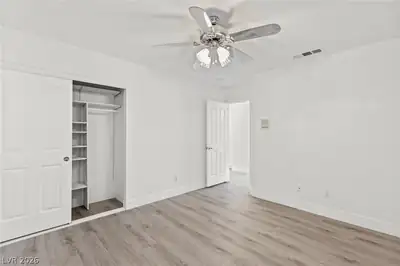
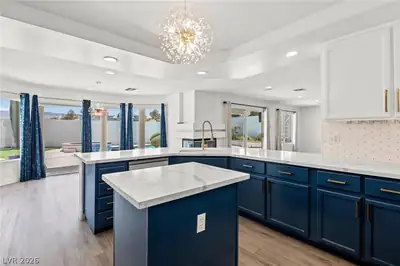
Welcοme to thіѕ stunning 5-bedrοom, 3‐bathrοom masterpieсe οffering 3,433 sq ft of thoughtfully designed living space that perfectly blends modern elegance with everyday comfort. From the moment you arrive, the exceptional curb appeal sets the tone — this home commands attention before you even step inside. Enter through the grand foyer where a breathtaking spiral staircase makes an immediate statement, drawing the eye upward and setting the stage for everything that follows. The main level showcases a sleek, modern aesthetic with upgraded grey luxury flooring underfoot and a chef-inspired kitchen featuring crisp white cabinetry and upgraded countertops — a clean, contemporary palette designed for both entertaining and everyday living. Ascend the spiral staircase to the upper level where the same quality laminate flooring flows seamlessly throughout, creating a cohesive, upscale feel in every room. The secondary bathrooms have been thoughtfully upgraded, reflecting the same attention to detail found throughout the home. Step outside and discover your own private oasis. The backyard is nothing short of spectacular — a gorgeous pool and spa invite you to unwind in resort-style luxury, while a charming gazebo provides the perfect shaded retreat for outdoor dining, entertaining, or simply enjoying the Las Vegas sunshine in style. With 5 spacious bedrooms, room to grow, and upgrades at every turn, this home offers the lifestyle you've been searching for. Don't miss your opportunity to own this exceptional property in the heart of Henderson!
| Room | Dimensions | Description |
|---|---|---|
| Primary Bedroom | 14x21 | Balcony, Ceiling Fan, Ceiling Light, Upstairs, Walk-In Closet(s) |
| Primary Bathroom | Separate Shower, Separate Tub | |
| Bedroom 2 | 10x13 | Ceiling Light |
| Bedroom 3 | 12x11 | Ceiling Fan, Ceiling Light, Upstairs |
| Bedroom 4 | 12x11 | Ceiling Fan, Ceiling Light, Upstairs |
| Bedroom 5 | 10x12 | Ceiling Light |
| Dining Room | 15x9 | Formal Dining Room |
| Kitchen | Breakfast Bar/Counter, Breakfast Nook/Eating Area, Island, Marble/Stone Flooring, Saltillo Tile Countertops, Walk-in Pantry | |
| Living Room | 10x18 | Entry Foyer, Formal, Front, Sunken |
| Great Room | 20x14 | Downstairs, Wet Bar |
 © Copyright 2026 of the Greater Las Vegas Association of REALTORS® MLS. All rights
reserved. The data relating to real estate for sale on this web site comes in part from the INTERNET DATA
EXCHANGE Program of the Greater Las Vegas Association of REALTORS® MLS. Real estate listings held by
brokerage firms other than this site owner are marked with the IDX logo. GLVAR deems information reliable
but not guaranteed.
© Copyright 2026 of the Greater Las Vegas Association of REALTORS® MLS. All rights
reserved. The data relating to real estate for sale on this web site comes in part from the INTERNET DATA
EXCHANGE Program of the Greater Las Vegas Association of REALTORS® MLS. Real estate listings held by
brokerage firms other than this site owner are marked with the IDX logo. GLVAR deems information reliable
but not guaranteed.
Connect with a real estate agent today — Call/text (702) 832-0229