$1,650/mo
3 bds · 3 ba · 1,534 sqft
5028 Starfinder Avenue, Las Vegas, 89108
Las Vegas, NV 89108
Don't miѕs thiѕ bеautiful, move‐in‐reаdy townhouse! Perfеctlу designed for comfortable living. Three spacious bedrooms with ample closet space. The two secondary bedrooms are connected by a… Show more
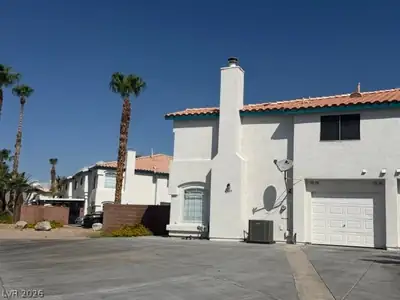
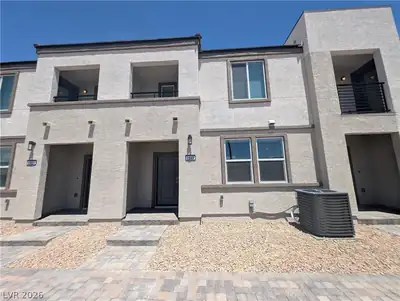

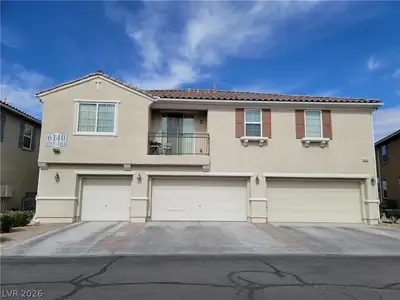
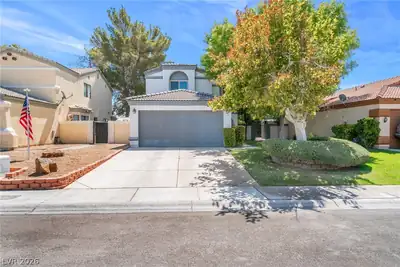
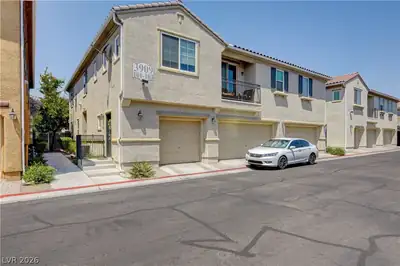
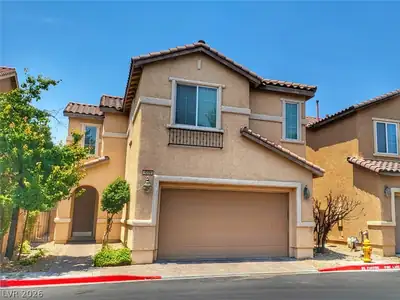
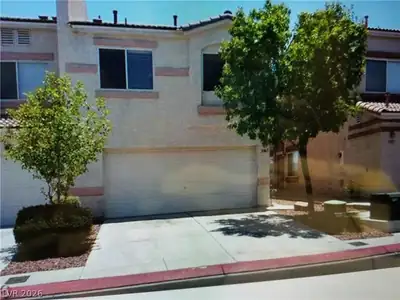
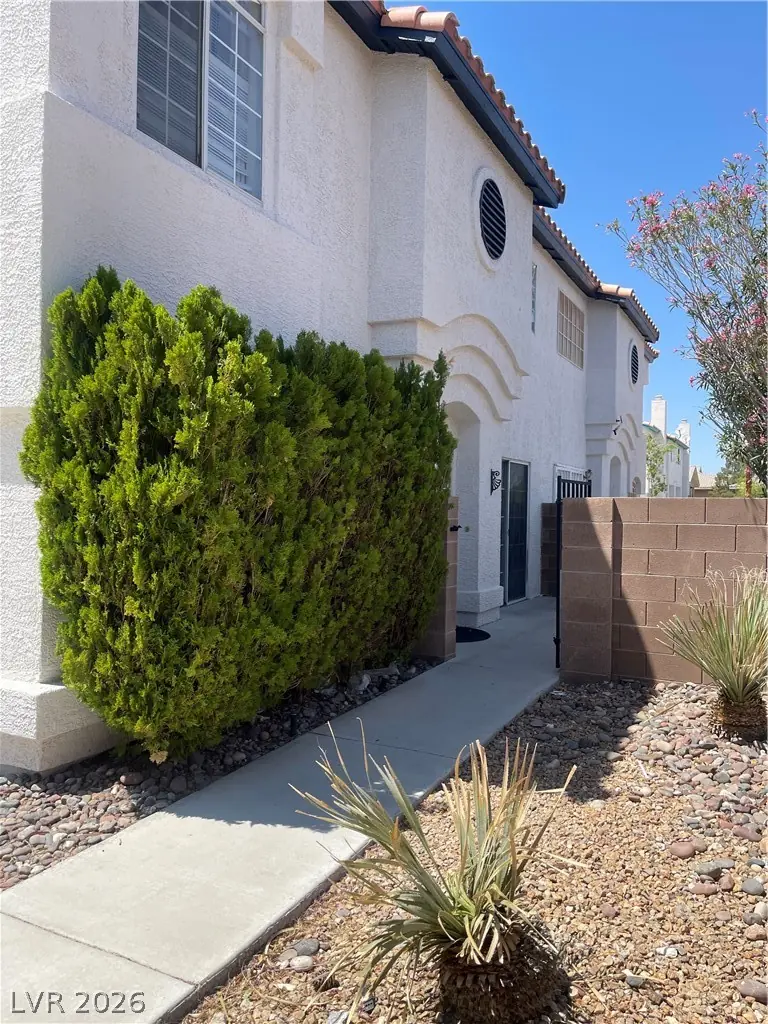
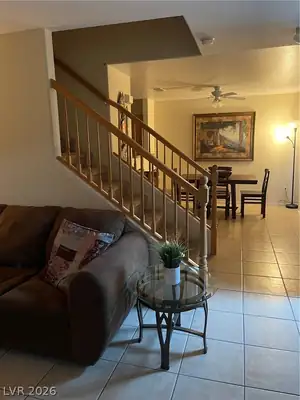
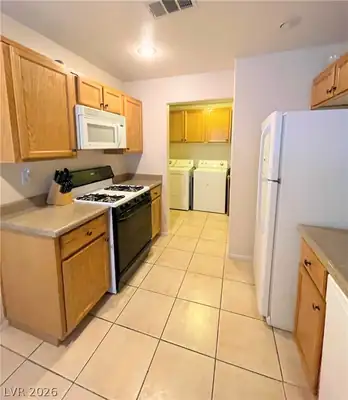
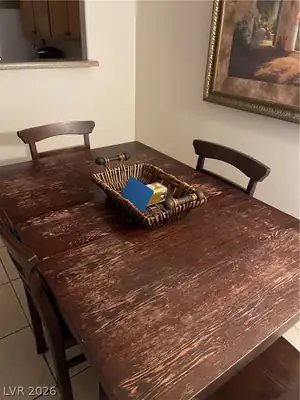
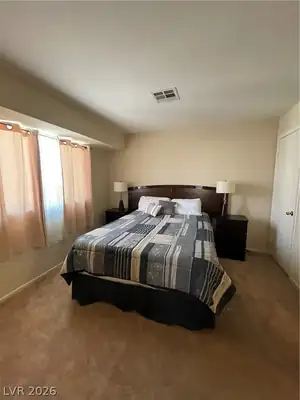
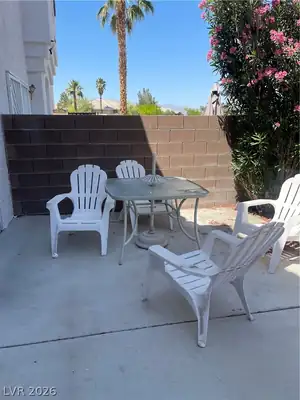
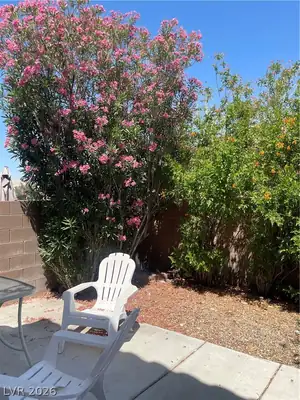
Don't miѕs thiѕ bеautiful, move‐in‐reаdy townhouse! Perfеctlу designed for comfortable living. Three spacious bedrooms with ample closet space. The two secondary bedrooms are connected by a shared bathroom, offering convenience and privacy. The primary bedroom is a retreat, featuring a walk-in closet and a luxurious en suite bathroom with both a shower and tub, including a convenient half-bathroom on the main floor. The large family room welcomes you with plenty of space to relax and entertain, while the separate dining area is perfect for family meals. The kitchen is functional and connects directly to the 1-car garage, providing easy access for unloading groceries or everyday convenience. Relax on your front porch and enjoy the lawn area surrounded by beautiful trees, creating a peaceful, private outdoor space. Whether you're entertaining or relaxing, this home is perfect for every lifestyle. Schedule a tour today—it won’t last long!
| Room | Dimensions | Description |
|---|---|---|
| Primary Bedroom | 16x13 | Ceiling Fan, Upstairs, Walk-In Closet(s) |
| Bedroom 2 | 11x11 | Upstairs, Walk-In Closet(s), With Bath |
| Bedroom 3 | 14x11 | Upstairs, Walk-In Closet(s), With Bath |
| Primary Bathroom | Tub/Shower Combo | |
| Living Room | 14x16 | Front |
| Dining Room | 7x8 | Dining Area |
| Kitchen | Breakfast Nook/Eating Area, Pantry, Tile Flooring, Walk-in Pantry |
 © Copyright 2026 of the Greater Las Vegas Association of REALTORS® MLS. All rights
reserved. The data relating to real estate for sale on this web site comes in part from the INTERNET DATA
EXCHANGE Program of the Greater Las Vegas Association of REALTORS® MLS. Real estate listings held by
brokerage firms other than this site owner are marked with the IDX logo. GLVAR deems information reliable
but not guaranteed.
© Copyright 2026 of the Greater Las Vegas Association of REALTORS® MLS. All rights
reserved. The data relating to real estate for sale on this web site comes in part from the INTERNET DATA
EXCHANGE Program of the Greater Las Vegas Association of REALTORS® MLS. Real estate listings held by
brokerage firms other than this site owner are marked with the IDX logo. GLVAR deems information reliable
but not guaranteed.
Connect with a real estate agent today — Call/text (702) 832-0229