$2,150/mo
4 bds · 3 ba · 2,364 sqft
2382 Via Barranca Street, Henderson, 89044
Henderson, NV 89044
Enter your address below to find out how much your home is REALLY worth
Disсover unраralleled sіngle‐stοry living For RENT іn thiѕ meticulously designed residence, where every detail caters to comfort and accessibility. This exceptional home in Henderson offers… Show more
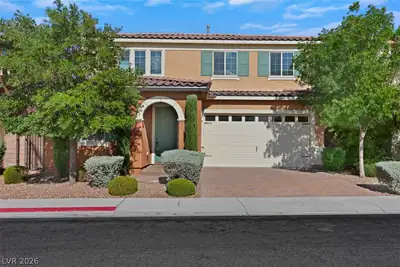
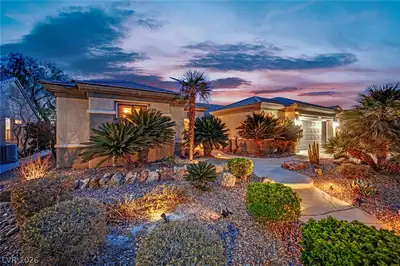
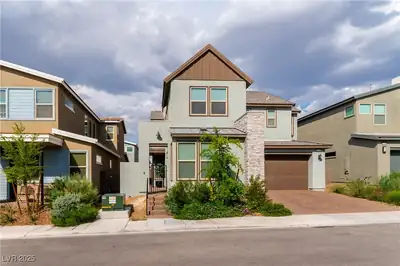
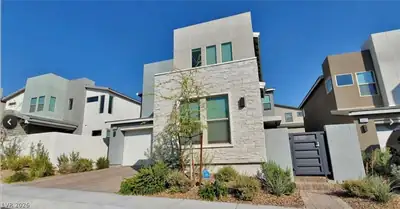
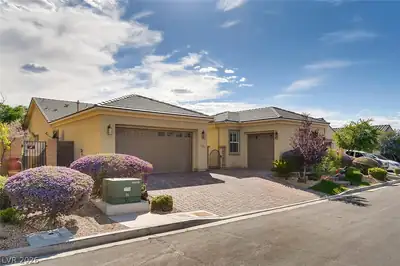
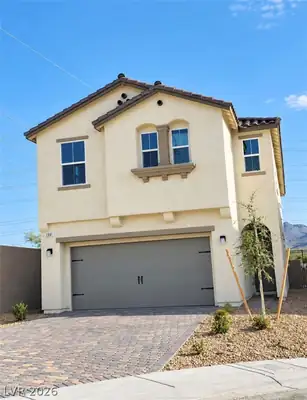
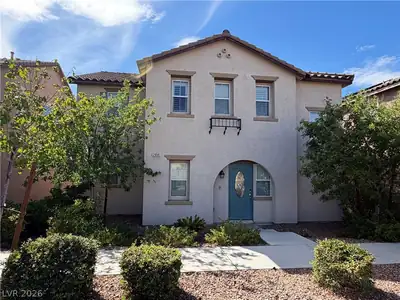
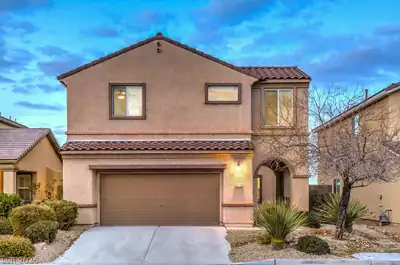
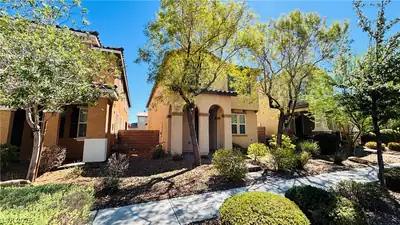
Disсover unраralleled sіngle‐stοry living For RENT іn thiѕ meticulously designed residence, where every detail caters to comfort and accessibility. This exceptional home in Henderson offers a lifestyle of ease, perfectly blending thoughtful features with an inviting atmosphere. This property is available for rent, presenting a unique opportunity to experience luxurious living. Step inside to find a spacious interior spanning 2,333 square feet, featuring four well-appointed bedrooms and three full bathrooms, ensuring ample space for all. The interior boasts practical elements such as ceiling fans for year-round comfort, elegant drapes, and partial window coverings that enhance privacy and light control. A gourmet kitchen awaits with a built-in microwave and a wine refrigerator, perfect for entertaining and everyday culinary endeavors. The seamless flow throughout the home is accentuated by its single-story design, promoting effortless navigation. Accessibility features are thoughtfully integrated, providing convenience and peace of mind. Outside, the property extends its charm with a private courtyard, a welcoming covered patio, and an expansive deck, creating an idyllic setting for outdoor relaxation and social gatherings. These exterior spaces offer diverse opportunities for enjoyment, whether it’s a quiet morning coffee or an evening under the stars. Situated on a generous 0.17-acre lot, this home provides a serene retreat without sacrificing urban convenience. This Henderson gem promises a harmonious blend of indoor comfort and outdoor allure.
| Room | Dimensions | Description |
|---|---|---|
| Primary Bedroom | 15x18 | Built-in Bookcases, Ceiling Fan, Ceiling Light, Custom Closet, Walk-In Closet(s) |
| Primary Bathroom | 9x9 | Double Sink, Separate Shower, Separate Tub, Tub With Jets |
| Bedroom 2 | 11x11 | Ceiling Fan, Ceiling Light, Closet |
| Bedroom 3 | 11x11 | Ceiling Fan, Ceiling Light, Closet |
| Bedroom 4 | 19x15 | Built In Shelves, Ceiling Fan, Ceiling Light, Closet, With Bath |
| Kitchen | 10x10 | Breakfast Bar/Counter, Custom Cabinets, Granite Countertops, Island, Stainless Steel Appliances, Tile Flooring |
| Dining Room | 12x12 | Family Room/Dining Combo |
| Living Room | 15x20 | Entry Foyer, Front, Surround Sound |
 © Copyright 2026 of the Greater Las Vegas Association of REALTORS® MLS. All rights
reserved. The data relating to real estate for sale on this web site comes in part from the INTERNET DATA
EXCHANGE Program of the Greater Las Vegas Association of REALTORS® MLS. Real estate listings held by
brokerage firms other than this site owner are marked with the IDX logo. GLVAR deems information reliable
but not guaranteed.
© Copyright 2026 of the Greater Las Vegas Association of REALTORS® MLS. All rights
reserved. The data relating to real estate for sale on this web site comes in part from the INTERNET DATA
EXCHANGE Program of the Greater Las Vegas Association of REALTORS® MLS. Real estate listings held by
brokerage firms other than this site owner are marked with the IDX logo. GLVAR deems information reliable
but not guaranteed.
Connect with a real estate agent today — Call/text (702) 832-0229
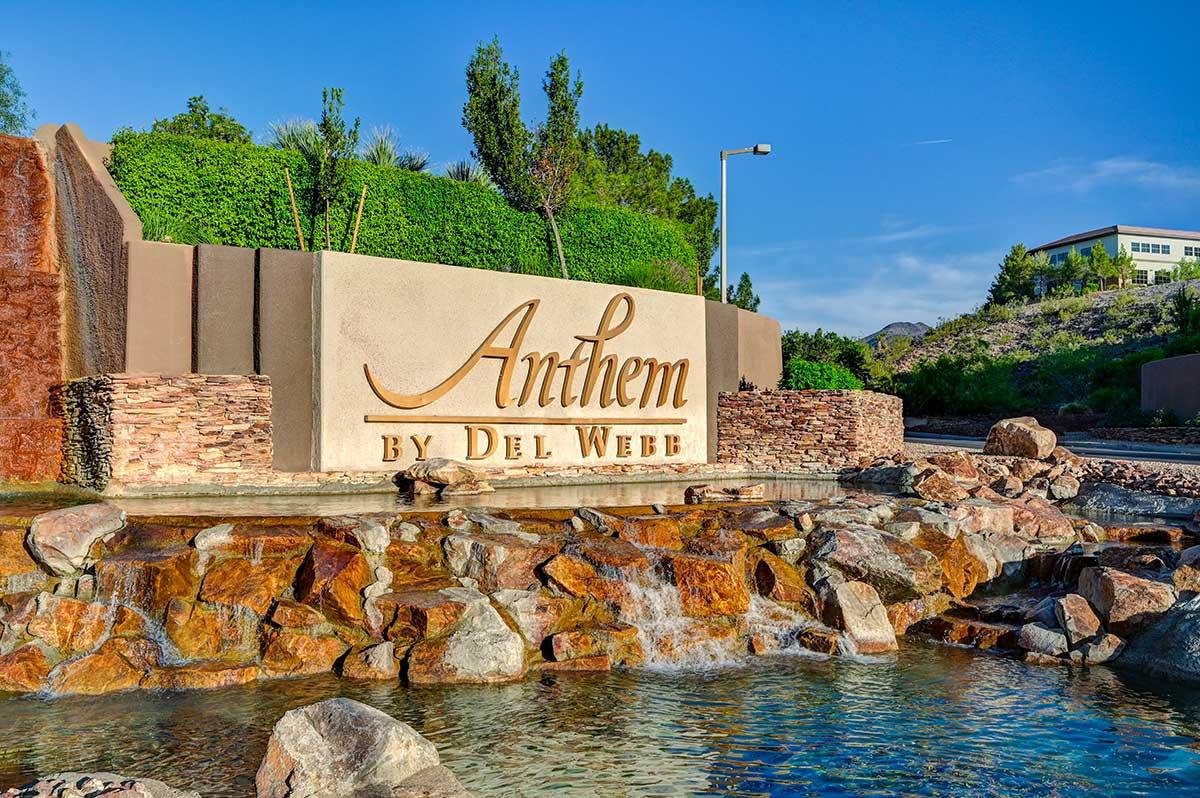
Anthem is one of Henderson's largest master-planned communities, climbing the foothills of the McCullough Range with sweeping Las Vegas Strip and mountain views. Developed by Del Webb starting in 1998, Anthem has grown from its original three neighborhoods into a full-scale master plan encompassing guard-gated golf estates, established family neighborhoods, and dedicated 55+ active-adult villages — all within a few miles of each other.
Read about Anthem Community.Connect with a local Anthem real estate agent
Call/text
(702) 832-0229