$2,900/mo
4 bds · 4 ba · 3,063 sqft
4185 Paragon Crest Court, Las Vegas, 89120
Henderson, NV 89014
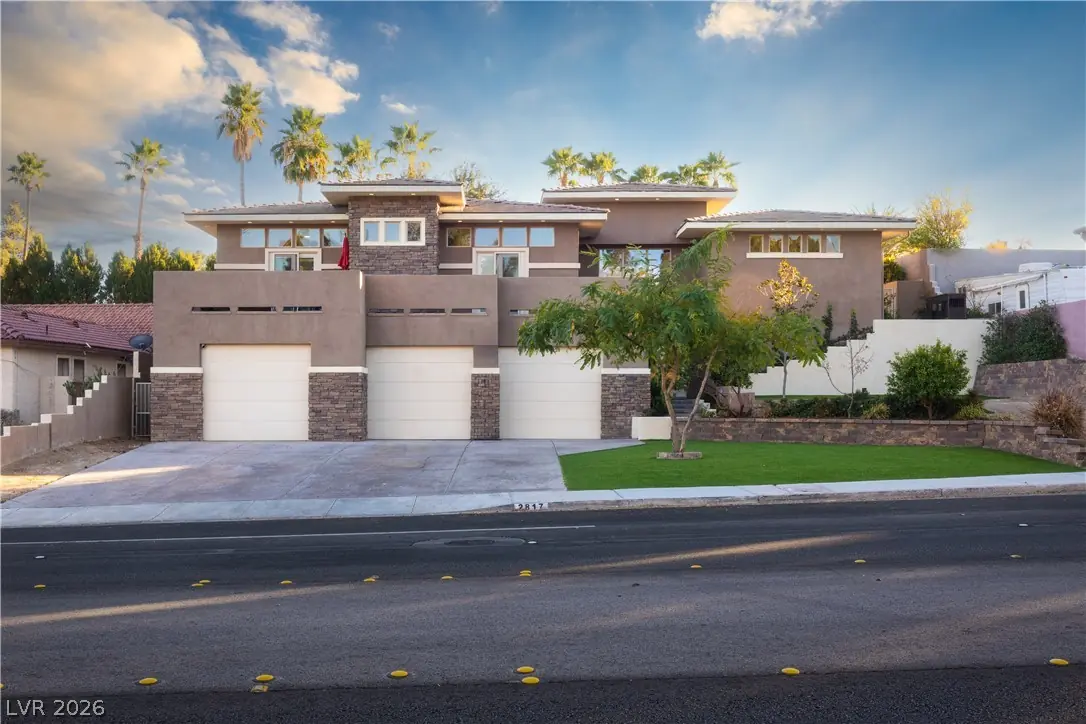
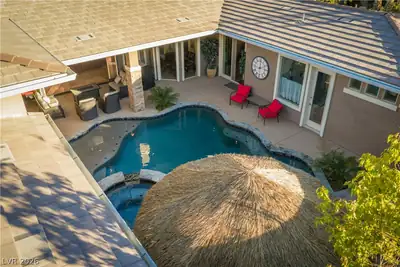
The distinct design of an atrium sets a sophisticated architectural tone for this single-story residence in Henderson. Spanning 2,927 square feet of living space, the home offers a serene… Show more
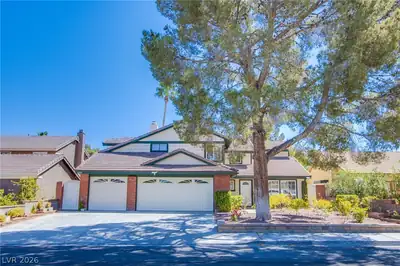
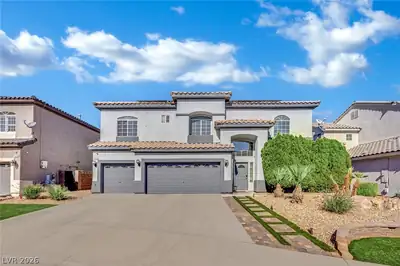
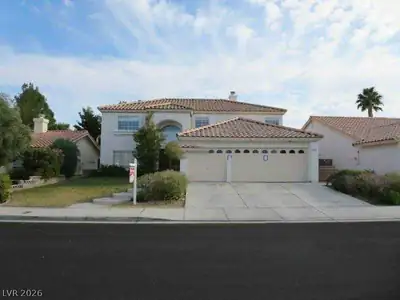
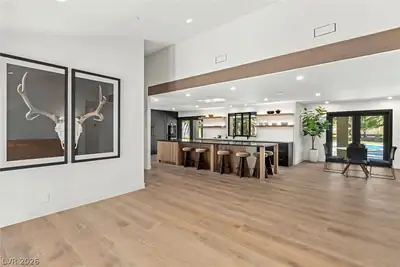
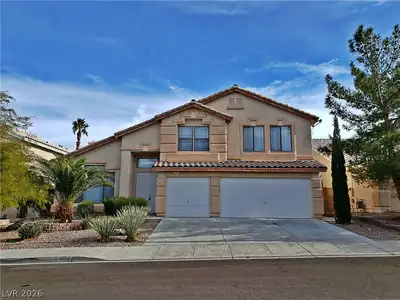
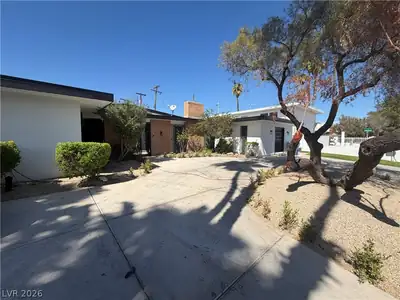
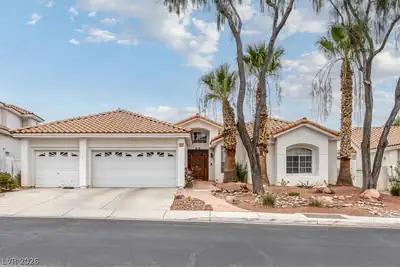
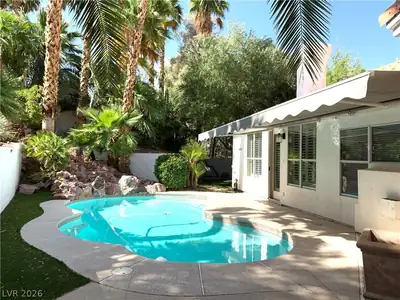
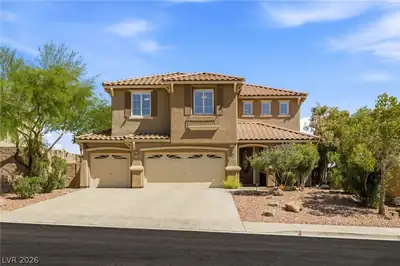
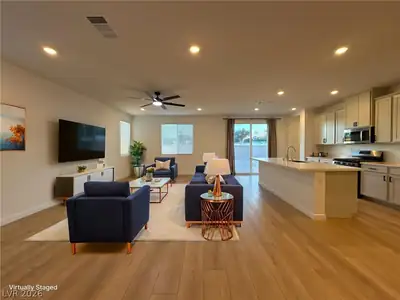
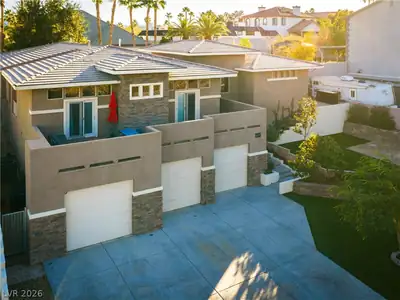
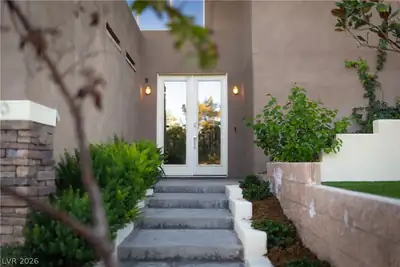
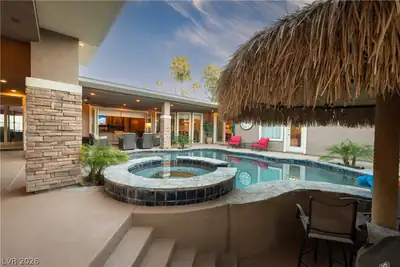
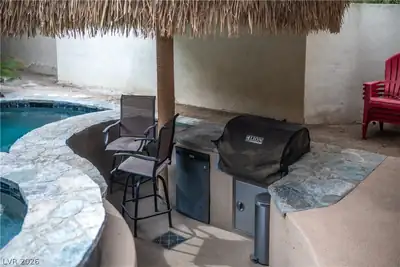
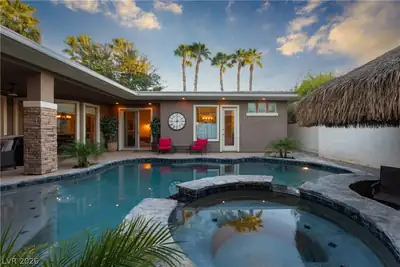
The distinct design of an atrium sets a sophisticated architectural tone for this single-story residence in Henderson. Spanning 2,927 square feet of living space, the home offers a serene and inviting environment complete with three bedrooms, three full bathrooms, and one half bathroom. Functional interior features include wired alarm system, blinds, ceiling fans, drapes, drywall, fire sprinklers, and windows coverings throughout. Culinary tasks and entertaining are supported by a kitchen equipped with a microwave, owned water conditioner, and a wine refrigerator. The interior layout provides ample space for daily living and quiet retreats. Outdoor living functions as a private oasis on the 0.29-acre lot. The exterior is highly accommodated for recreation and gatherings, featuring a pool, balcony, built-in barbecue, covered patio, dogrun, enclosed patio/sun room, patio, private yard, and a shed. This property stands ready for its next chapter, combining practical residential features with extensive outdoor amenities. Schedule a private viewing today to experience this exceptional home.
| Room | Dimensions | Description |
|---|---|---|
| Primary Bedroom | 21x16 | Ceiling Fan, Ceiling Light, Custom Closet, Walk-In Closet(s) |
| Primary Bathroom | Double Sink, Separate Shower | |
| Bedroom 2 | 13x13 | Ceiling Fan, Ceiling Light, Custom Closet, TV/ Cable, Walk-In Closet(s), With Bath |
| Bedroom 3 | 13x13 | Ceiling Fan, Ceiling Light, TV/ Cable, Walk-In Closet(s), With Bath |
| Bedroom 4 | 15x13 | Ceiling Fan, Ceiling Light, TV/ Cable, Walk-In Closet(s), With Bath |
| Den | 24x16 | Ceiling Light, Entertainment Center |
| Dining Room | 10x9 | Breakfast Nook/Eating Area |
| Great Room | 27x24 | Built-in Bookcases, Built-In Entertainment Center, Vaulted Ceiling |
| Kitchen | Breakfast Bar/Counter, Custom Cabinets, Granite Countertops, Island, Lighting Recessed, Pantry, Stainless Steel Appliances, Walk-in Pantry |
 © Copyright 2026 of the Greater Las Vegas Association of REALTORS® MLS. All rights
reserved. The data relating to real estate for sale on this web site comes in part from the INTERNET DATA
EXCHANGE Program of the Greater Las Vegas Association of REALTORS® MLS. Real estate listings held by
brokerage firms other than this site owner are marked with the IDX logo. GLVAR deems information reliable
but not guaranteed.
Connect with a real estate agent today — Call/text (702) 832-0229
Connect with a local Green Valley real estate agent
Call/text
(702) 832-0229