$1,895,000
4 bds · 4 ba · 3,884 sqft
2001 Silver Avenue, Las Vegas, 89102
Las Vegas, NV 89109
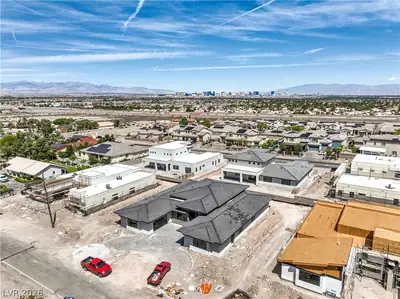
Set within the storied Las Vegas Country Club, this newly built custom residence delivers a fresh interpretation of modern luxury in an established central Las Vegas setting. Designed with… Show more
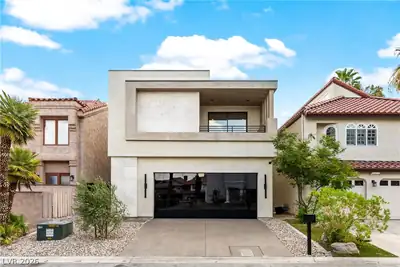
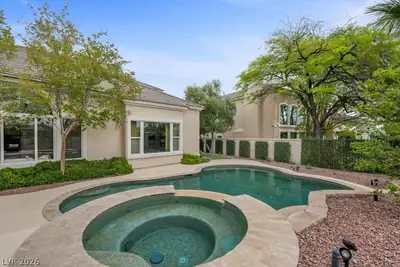
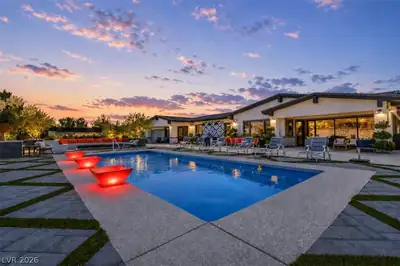


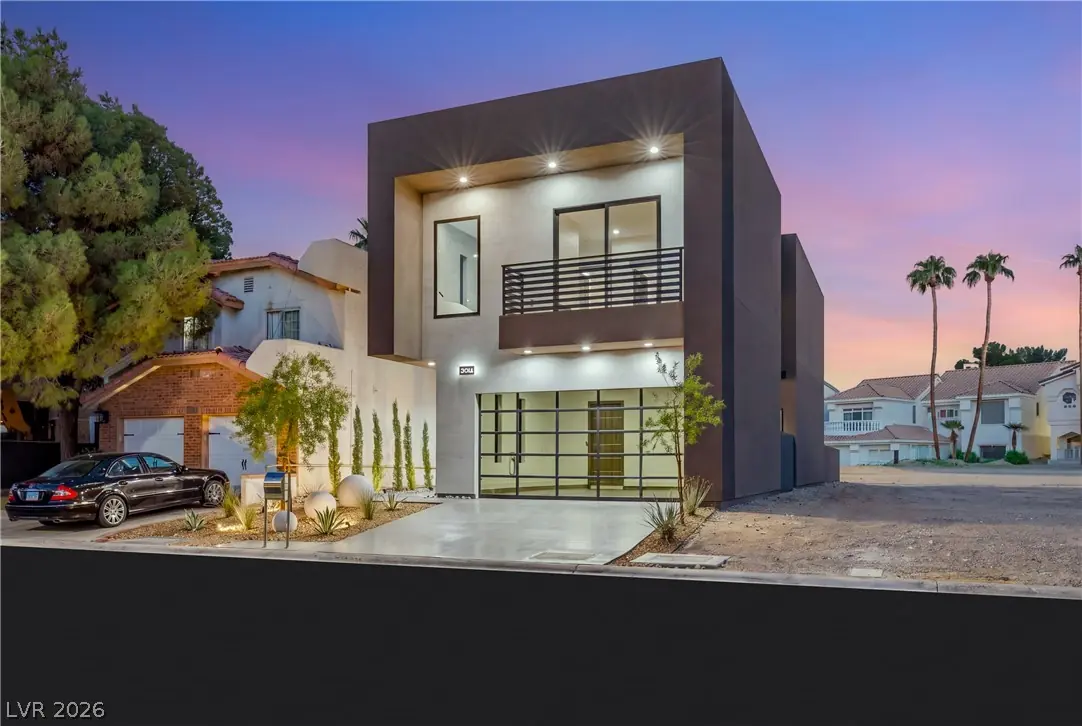
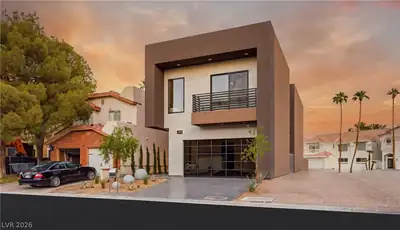
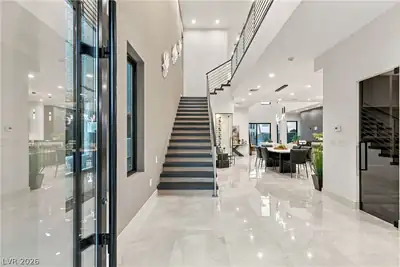
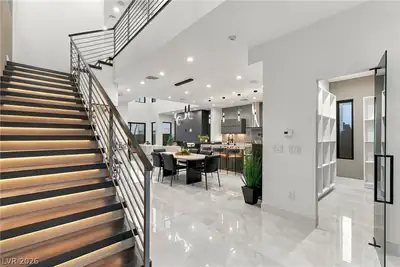
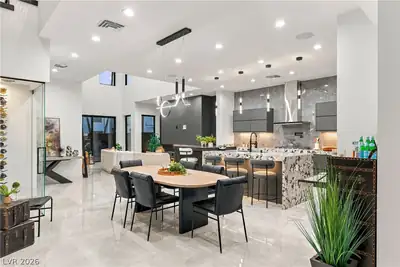
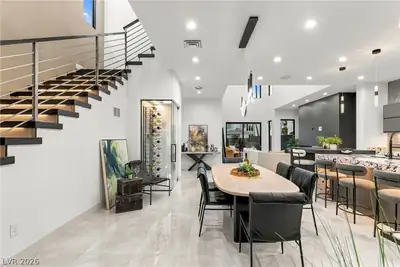
Set within the storied Las Vegas Country Club, this newly built custom residence delivers a fresh interpretation of modern luxury in an established central Las Vegas setting. Designed with both everyday living and entertaining in mind, the home offers 4 ensuite bedrooms, including 2 generous primary suites. A main-level bedroom with its own entrance and dedicated garage creates a flexible, private arrangement for guests or extended stays. The kitchen anchors the open living spaces with premium appliances, an oversized waterfall-edge island and counter seating, while a dedicated wine room adds another dimension for entertaining. Architectural details extend throughout the residence with 10-foot ceilings, Level 5 wall finishes, 3 fireplaces, an illuminated motion-activated staircase and 2 balconies. Custom closets, integrated technology and energy-conscious features further elevate the home. Outside, the pool and spa create a private escape within the grounds. Combining new construction, thoughtful design and a coveted location inside the Las Vegas Country Club, this residence presents a distinctive opportunity in the heart of the city.
| Room | Dimensions | Description |
|---|---|---|
| Primary Bedroom | 15x38 | 2 Pbr's, Balcony, Ceiling Light, Custom Closet, Pbr Separate From Other, Upstairs, Walk-In Closet(s) |
| Primary Bathroom | 11x16 | Double Sink, Separate Shower, Separate Tub |
| Primary Bedroom | 18x19 | 2 Pbr's, Balcony, Ceiling Fan, Custom Closet, Pbr Separate From Other, Upstairs, Walk-In Closet(s) |
| Bedroom 3 | 17x37 | Ceiling Light, Custom Closet, TV/ Cable, Upstairs, Walk-In Closet(s), With Bath |
| Bedroom 4 | 15x13 | Ceiling Fan, Custom Closet, Downstairs, TV/ Cable, Walk-In Closet(s), With Bath |
| Kitchen | Breakfast Bar/Counter, Breakfast Nook/Eating Area, Custom Cabinets, Garden Window, Granite Countertops, Hardwood Flooring, Island, Lighting Recessed, Lighting Track, Pantry, Stainless Steel Appliances, Vaulted Ceiling, Walk-in Pantry | |
| Living Room | 23x21 | Rear, Surround Sound, Vaulted Ceiling, Wet Bar |
 © Copyright 2026 of the Greater Las Vegas Association of REALTORS® MLS. All rights
reserved. The data relating to real estate for sale on this web site comes in part from the INTERNET DATA
EXCHANGE Program of the Greater Las Vegas Association of REALTORS® MLS. Real estate listings held by
brokerage firms other than this site owner are marked with the IDX logo. GLVAR deems information reliable
but not guaranteed.
© Copyright 2026 of the Greater Las Vegas Association of REALTORS® MLS. All rights
reserved. The data relating to real estate for sale on this web site comes in part from the INTERNET DATA
EXCHANGE Program of the Greater Las Vegas Association of REALTORS® MLS. Real estate listings held by
brokerage firms other than this site owner are marked with the IDX logo. GLVAR deems information reliable
but not guaranteed.
Connect with a real estate agent today — Call/text (702) 832-0229
Connect with a local Las Vegas Country Club real estate agent
Call/text
(702) 832-0229