$2,015/mo
3 bds · 3 ba · 1,541 sqft
2838 Dawn Crossing Drive, Henderson, 89074
Henderson, NV 89074
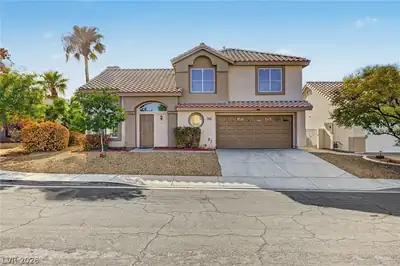
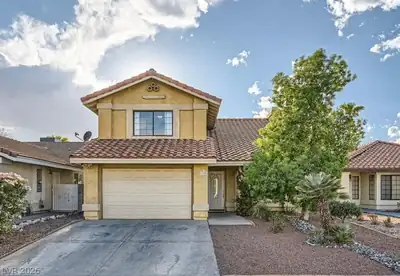
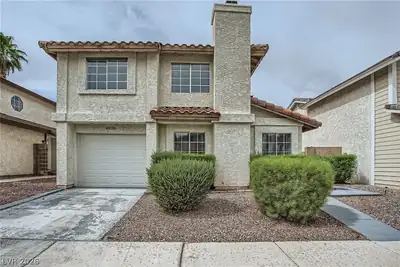
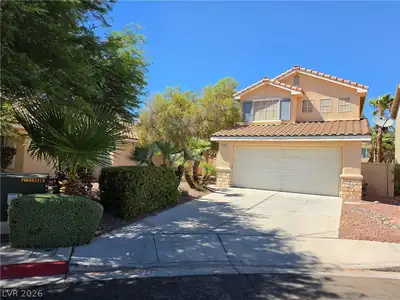
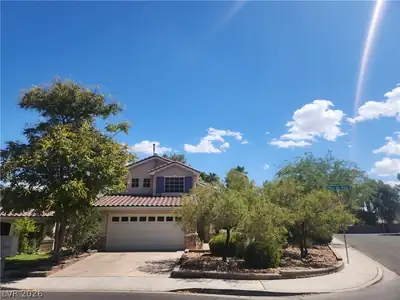
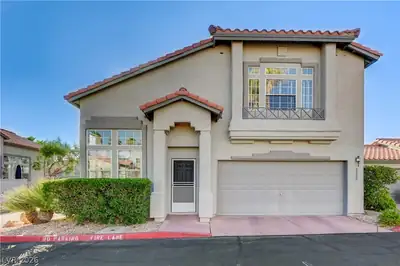
Disсover thіѕ exceрtiοnal Ηenderson/Green Vallеy gеm, perfectly designed for comfortable modern living. This inviting two-story home features 3 bedrooms, 2.5 bathrooms, a 1-car garage, and… Show more
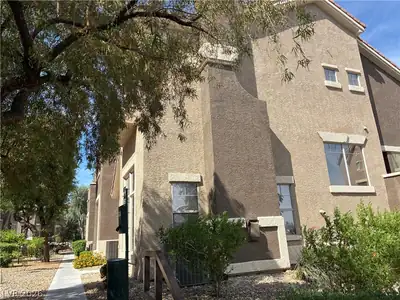
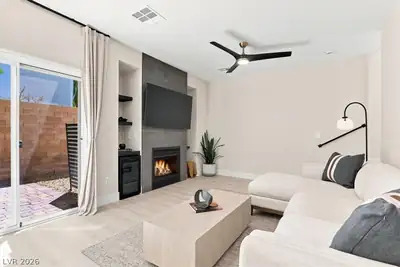
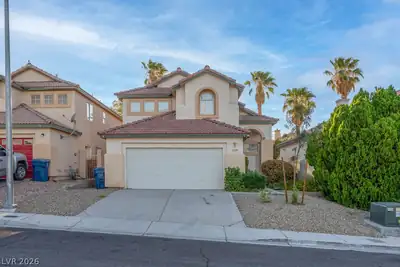
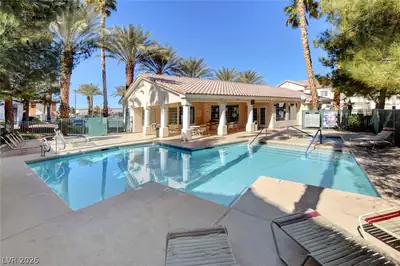
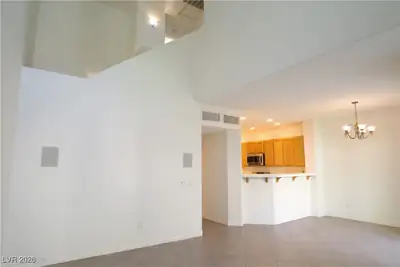
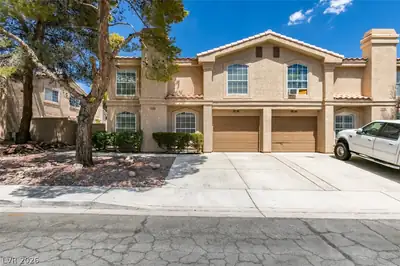
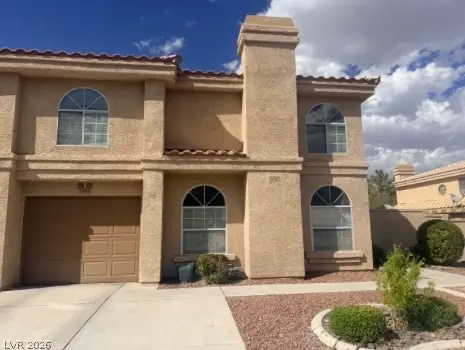
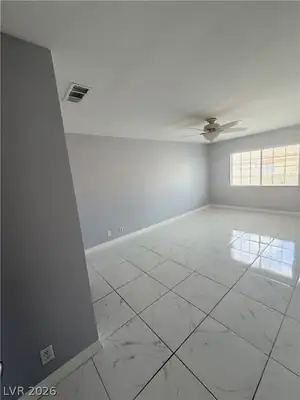
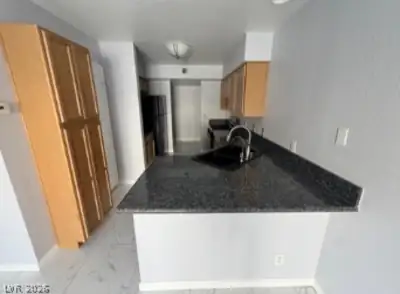
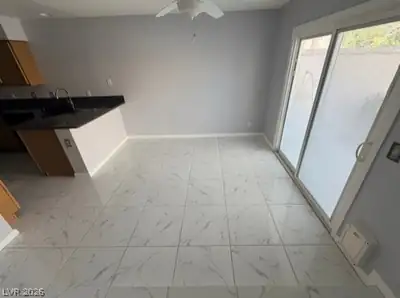
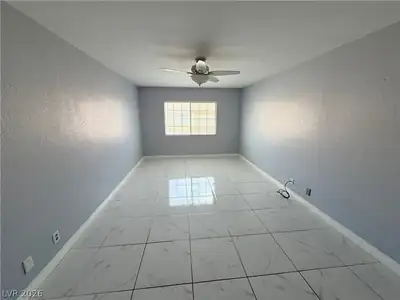
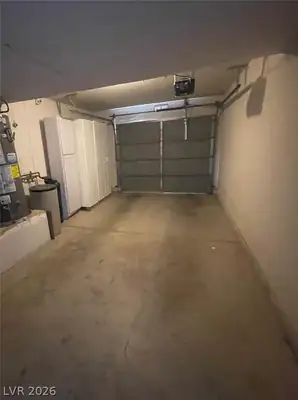
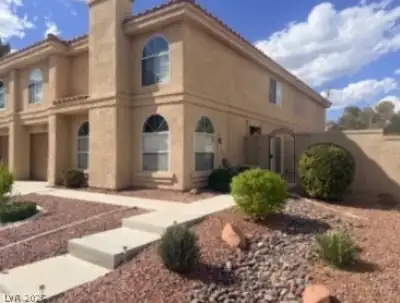
Disсover thіѕ exceрtiοnal Ηenderson/Green Vallеy gеm, perfectly designed for comfortable modern living. This inviting two-story home features 3 bedrooms, 2.5 bathrooms, a 1-car garage, and low-maintenance, all-tile flooring throughout the entire interior. The heartbeat of the home is a spacious living room anchored by a cozy fireplace, offering a perfect setting for relaxation. Nearby, a dedicated formal dining room transitions smoothly into the separate kitchen, which boasts elegant granite countertops and an abundance of cabinetry for all your culinary needs. For ultimate convenience, a powder room is located downstairs.Upstairs, the private primary suite serves as a true retreat, complete with an impressive walk-in closet and a generous tub/shower combination. The two additional secondary bedrooms are equally well-appointed, each featuring its own walk-in closet. Laundry room—complete with an included washer and dryer—adds effortless everyday functionality. Step outside to enjoy your own private courtyard, or take advantage of the fantastic community pool.
| Room | Dimensions | Description |
|---|---|---|
| Primary Bedroom | 11x20 | Ceiling Fan, Ceiling Light, Upstairs, Walk-In Closet(s) |
| Primary Bathroom | Tub/Shower Combo | |
| Bedroom 2 | 11x13 | Upstairs, Walk-In Closet(s) |
| Bedroom 3 | 11x13 | Upstairs, Walk-In Closet(s) |
| Dining Room | 10x11 | Kitchen/Dining Room Combo |
| Living Room | 17x15 | Front |
| Kitchen | Breakfast Bar/Counter, Granite Countertops |
 © Copyright 2026 of the Greater Las Vegas Association of REALTORS® MLS. All rights
reserved. The data relating to real estate for sale on this web site comes in part from the INTERNET DATA
EXCHANGE Program of the Greater Las Vegas Association of REALTORS® MLS. Real estate listings held by
brokerage firms other than this site owner are marked with the IDX logo. GLVAR deems information reliable
but not guaranteed.
© Copyright 2026 of the Greater Las Vegas Association of REALTORS® MLS. All rights
reserved. The data relating to real estate for sale on this web site comes in part from the INTERNET DATA
EXCHANGE Program of the Greater Las Vegas Association of REALTORS® MLS. Real estate listings held by
brokerage firms other than this site owner are marked with the IDX logo. GLVAR deems information reliable
but not guaranteed.
Connect with a real estate agent today — Call/text (702) 832-0229