$10,950/mo
2 bds · 4 ba · 3,672 sqft
3111 Bel Air Drive 28H, Las Vegas, 89109

Las Vegas, NV 89109
3 MINUTES TO LAS VEGAS STRIP (WYNN ENCORE)IN THE CELEBRITY-FAMOUS RESIDENTIAL PREFERENCE OF MANY VEGAS SUPER-STARS. AND CASIMNO HEADS*PAST AND PRESENT* THIS LAVISH SOLID BRICK *PIECE OF… Show more
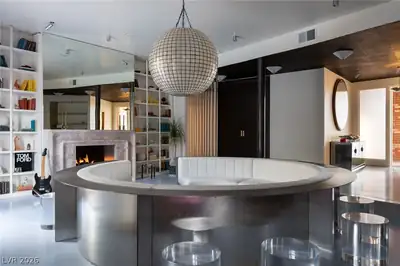
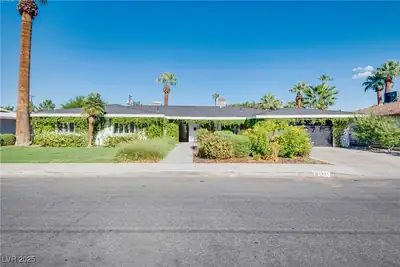
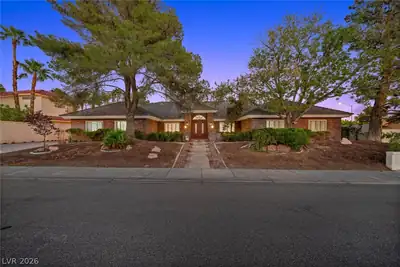
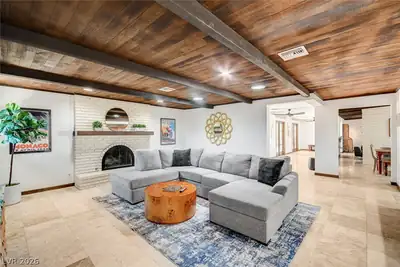
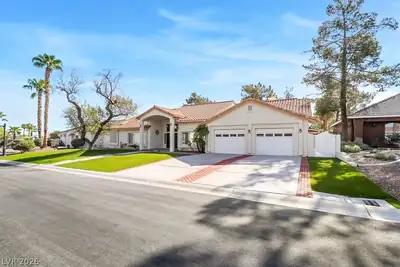
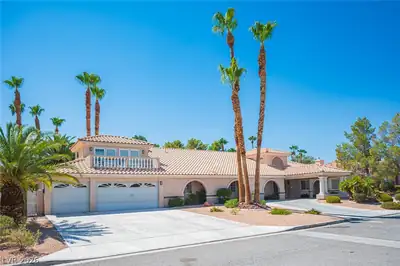
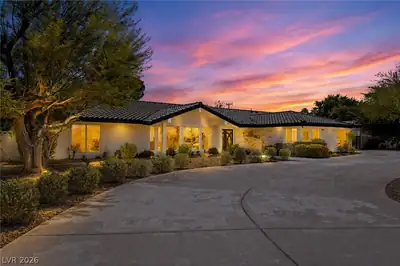
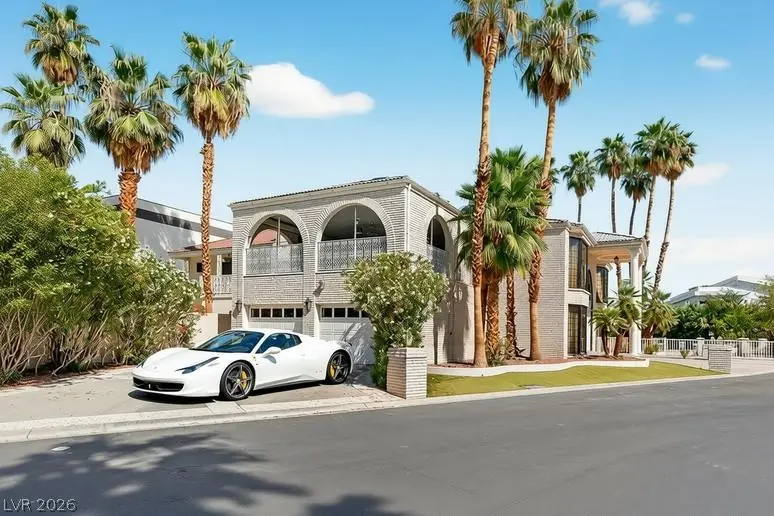
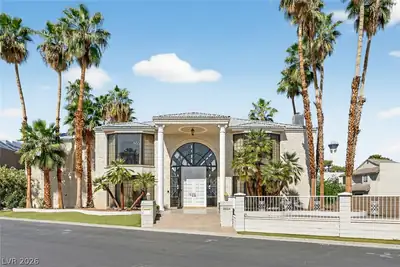
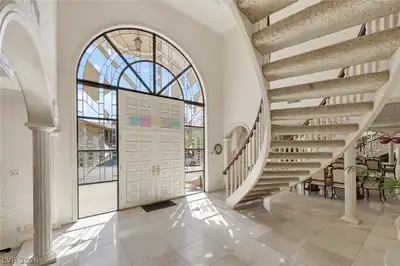
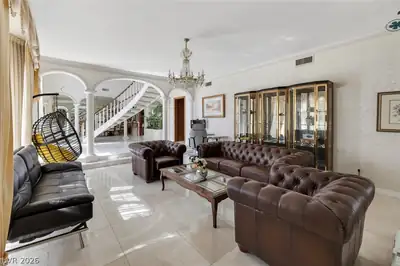
3 MINUTES TO LAS VEGAS STRIP (WYNN ENCORE)IN THE CELEBRITY-FAMOUS RESIDENTIAL PREFERENCE OF MANY VEGAS SUPER-STARS. AND CASIMNO HEADS*PAST AND PRESENT* THIS LAVISH SOLID BRICK *PIECE OF ARCHITECURE * WITH A METICULOUSLY CUSTOM-CRAFTED * SUPERBLY DESIGNED INTERIORR*SPORTING 18 GENUINE CUT GLASS CHANDELIERS * & GOLD FAUCETS** A *SWEEPING GONE WOTH THE WIND STAIRCASE *ALL AT MASSIVE EXPEMSE FOR AMUCH ADMIRED CELEBRITY PERSOMALITY IN LAS VEGAS * THIS WONERFUL HOME SITS ON A DOUBLE LOT AND IS ALSO FOR SALE AT $940,000 (MLS#2828582) SURROUNDED BY 11 BEVERLY NILS TALL SKINNY PALM TREES WITH ROOM FOR A SWIMMING POOL* IT HAS 2 ENORMOUSE PRIMARY SUITES WOOH HUGE LUXURIOUS BATHROOMS ON SEPARATE WINGS OF THE HOUSE. EASILY CAN TRANSFORM A LARGE DEN INTO A 3RD BEDROOM ADJACENT TO AN EXISTUNG FULL BATHROOM DOWNSTAIRS IF NEEDED.*THE HOME HAS AN ELEVATOR,* ALSO THERE IS MASSWIVE SEMI OPEN SUN ROOOOAPPX 900 SQ FT WITH ROLLADEN SHUTTER ALL ROUND WHICH COULKD SEASILY BE EASLY TURNED INTO LUXURY CASITA.. FOR THE FUTURE BUYER. *LEASE PRICE IS $5000 PER MORTHF * TERNANT MAY NEGOTIALE ,. A* LEASE WITH OPYION TO BUY* TO GIVE THOSE FROM ANOTHER STATE TO DISPOSE OF THEIR EXISTING HOMR *CALIFORNIANS ARE MOVING HERE BIG TIME E TO GAIN NV RESIDENCY FOR TAX SAVING S SAVINGS *NO STATE TAAXES & LOW PEOPERTY TAXES (OFTEN $4000 PER YEAR IN NV ON THIS HOME COMPARED TO THEIR EQUIVIVALENT HOME IN CALIFORNIA ,PRICED AT $4MILL WITH PROPERTY TAXES AT $40,000K PER YEAR . U' FOR LEASE AT $5000 PER MONTH, OR*LEASE WITH OPTIOM TO BUY* L
| Room | Dimensions | Description |
|---|---|---|
| Primary Bedroom | 30x16 | 2 Pbr's, Ceiling Light, Custom Closet, Mirrored Door, Pbr Separate From Other, Upstairs, Walk-In Closet(s) |
| Family Room | 20x18 | 2 or More Family Rooms, Built-in Bookcases, Downstairs, Vaulted Ceiling |
| Primary Bedroom | 16x18 | 2 Pbr's, Ceiling Light, Mirrored Door, Pbr Separate From Other, Sitting Room, Upstairs, Walk-In Closet(s) |
| Dining Room | 16x12 | Formal Dining Room, Vaulted Ceiling |
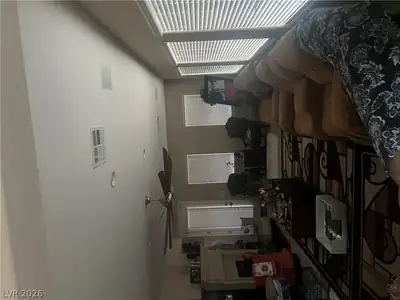
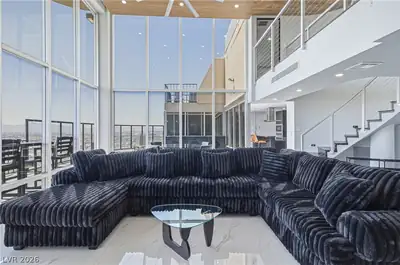
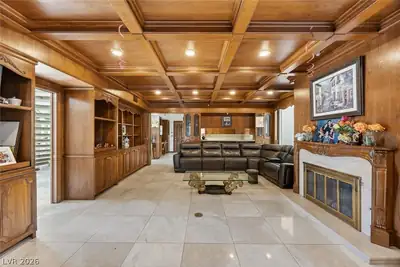
| Great Room | 40x22 | Built-in Bookcases, Downstairs, Media Center, Vaulted Ceiling |
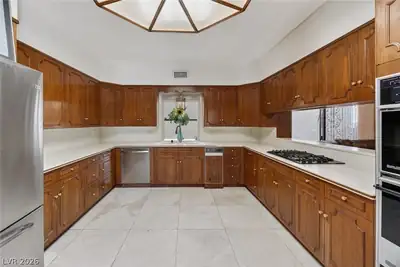
| Kitchen | 18x16 | Breakfast Bar/Counter, Garden Window, Granite Countertops, Marble/Stone Countertops, Stainless Steel Appliances |
 © Copyright 2026 of the Greater Las Vegas Association of REALTORS® MLS. All rights
reserved. The data relating to real estate for sale on this web site comes in part from the INTERNET DATA
EXCHANGE Program of the Greater Las Vegas Association of REALTORS® MLS. Real estate listings held by
brokerage firms other than this site owner are marked with the IDX logo. GLVAR deems information reliable
but not guaranteed.
Connect with a real estate agent today — Call/text (702) 832-0229
Connect with a local Las Vegas Country Club real estate agent
Call/text
(702) 832-0229