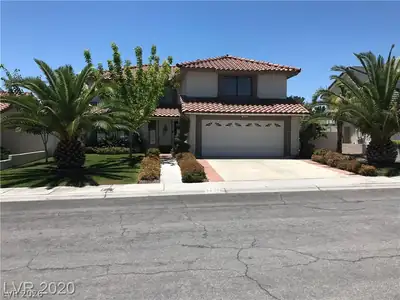
$2,750/mo
4 bds · 3 ba · 2,356 sqft
8809 Scenic Harbor Drive, Las Vegas, 89117
Las Vegas, NV 89117
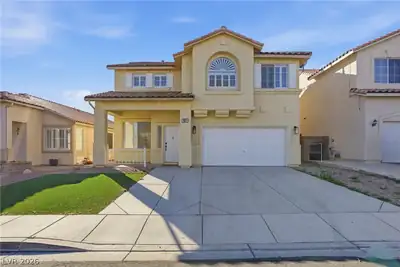
Bright and move-in-ready, this home in The Lakes offers 4 bedrooms and 2.5 bathrooms. Luxury plank flooring and tile run throughout, and large windows with faux wood blinds fill the home… Show more
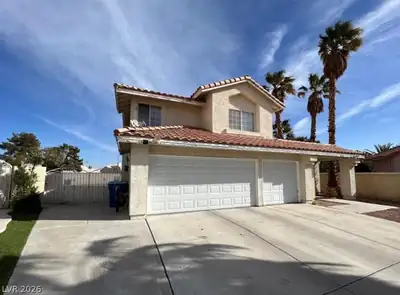
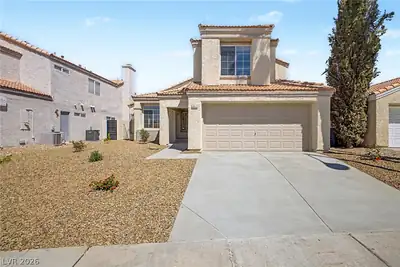
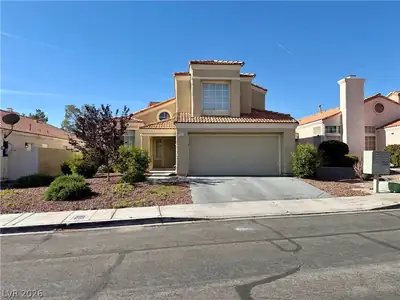
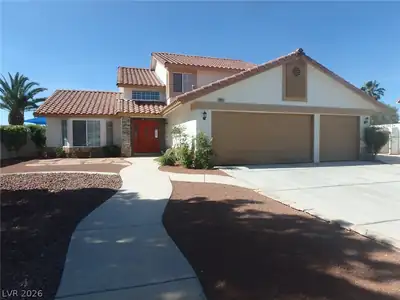
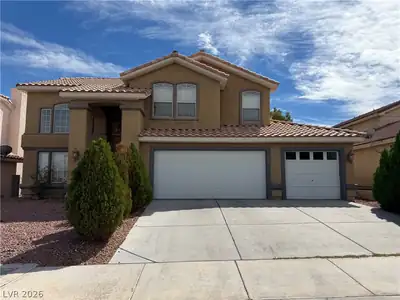
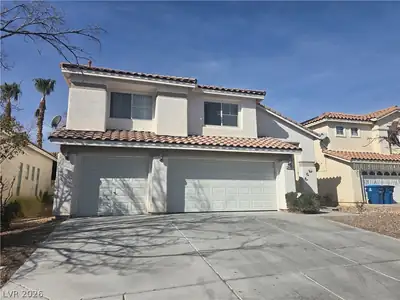
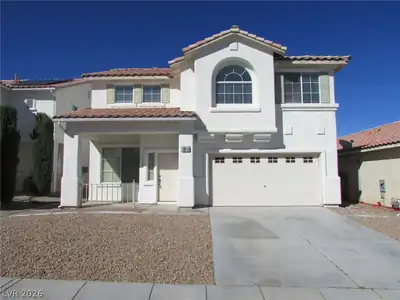
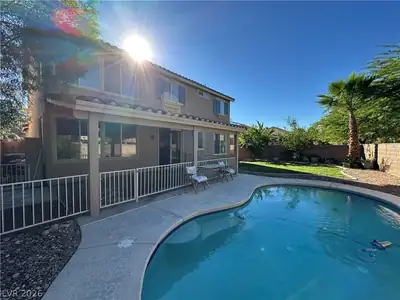
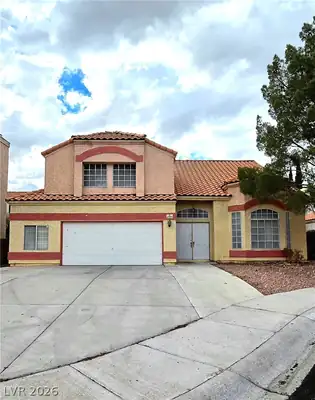
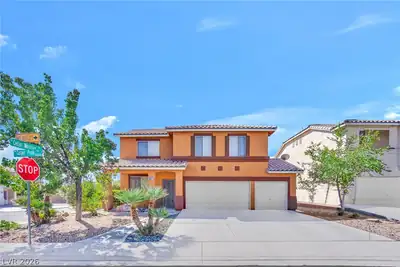
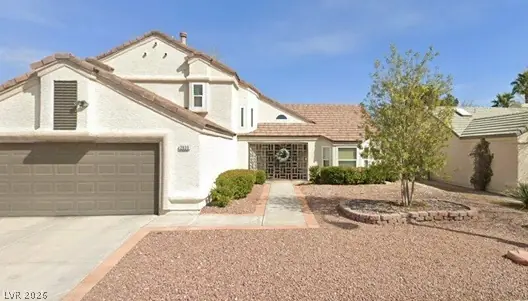
Bright and move-in-ready, this home in The Lakes offers 4 bedrooms and 2.5 bathrooms. Luxury plank flooring and tile run throughout, and large windows with faux wood blinds fill the home with natural light. The heart of the home is the kitchen, with granite counters, stainless steel appliances, and custom cabinetry that offers plenty of storage. A sunny breakfast nook sits on one side of the kitchen and a spacious family room on the other. A separate dining room just off the kitchen is ideal for entertaining, and the large living room offers plenty of space to relax. Just off the garage, a large walk-in laundry room provides additional cabinet storage. The downstairs primary suite is a true retreat, with a vaulted ceiling, a ceiling fan, and a walk-in closet. The primary bathroom features custom dual sinks with granite counters, a separate shower, and a soaking tub. Upstairs, three more bedrooms share a large bathroom with a shower/tub combination, dual sinks, and granite counters. Two of the upstairs bedrooms have walk-in closets, and every bedroom has a ceiling fan. Outside, the manicured front and back yards set the tone, and the backyard is made for enjoying Las Vegas weather, with a pool, a spa, and low-maintenance artificial grass. The home is also conveniently close to shopping, dining, and entertainment. The owner pays for the pool and landscaping, so you can enjoy the yard without the upkeep. Flexible 6-month lease, with the opportunity to renew and make it home. Rental Requirements: We are looking for a 720+ credit score, $9K+ in monthly income, and at least two landlord references (or homeownership). Approved tenants will pay a one-time $125 administrative fee.
| Room | Dimensions | Description |
|---|---|---|
| Primary Bedroom | 13x16 | Ceiling Fan, Downstairs, Walk-In Closet(s) |
| Primary Bathroom | 13x14 | Double Sink, Separate Shower, Separate Tub |
| Bedroom 2 | 13x12 | Upstairs, Walk-In Closet(s) |
| Bedroom 3 | 11x14 | Upstairs, Walk-In Closet(s) |
| Bedroom 4 | 12x15 | Closet, Upstairs |
| Kitchen | 23x9 | Breakfast Nook/Eating Area, Granite Countertops, Luxury Vinyl Plank, Stainless Steel Appliances |
| Living Room | 13x12 | Entry Foyer |
| Family Room | 13x14 | Downstairs |
| Dining Room | 11x13 | Formal Dining Room |
 © Copyright 2026 of the Greater Las Vegas Association of REALTORS® MLS. All rights
reserved. The data relating to real estate for sale on this web site comes in part from the INTERNET DATA
EXCHANGE Program of the Greater Las Vegas Association of REALTORS® MLS. Real estate listings held by
brokerage firms other than this site owner are marked with the IDX logo. GLVAR deems information reliable
but not guaranteed.
Connect with a real estate agent today — Call/text (702) 832-0229
Connect with a local The Lakes real estate agent
Call/text
(702) 832-0229