$500,000
4 bds · 3 ba · 2,114 sqft
2819 Falling Mist Street, Henderson, 89044
Henderson, NV 89044
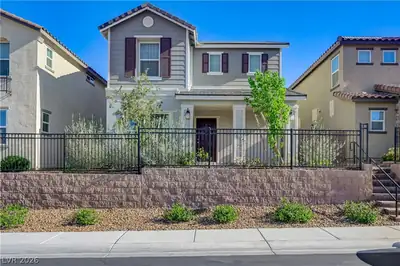
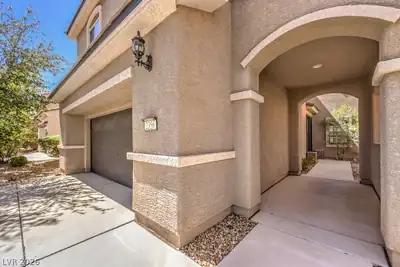
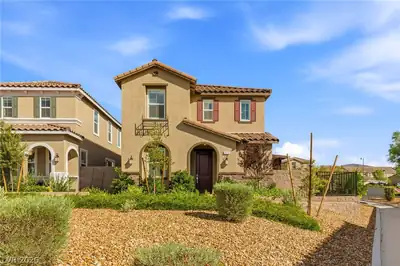
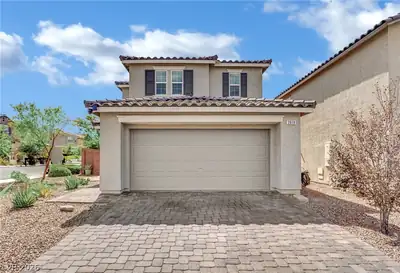
2843 Dunnottar Ave is a two-story Henderson home built in 2006 with 2,244 square feet of living area, four bedrooms, and two and a half bathrooms. The kitchen has a center island, extensive… Show more
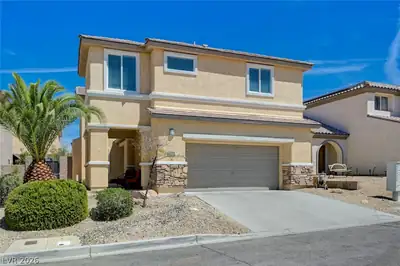
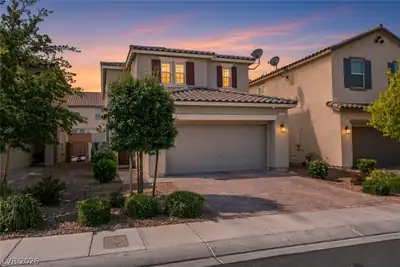
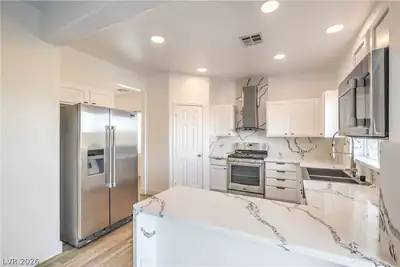
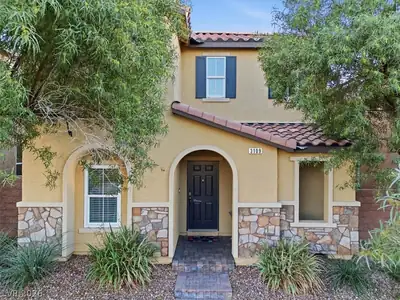
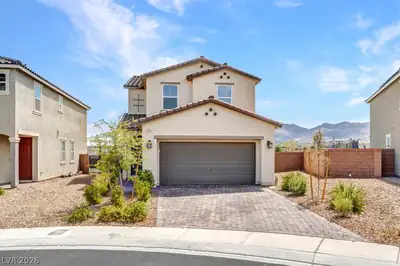
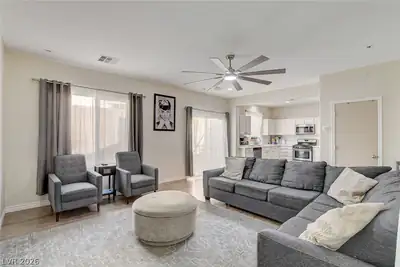
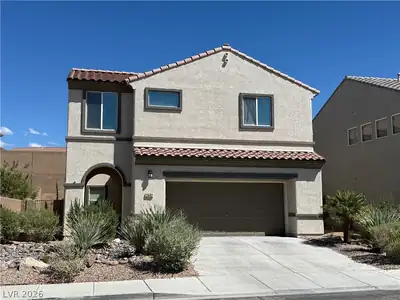
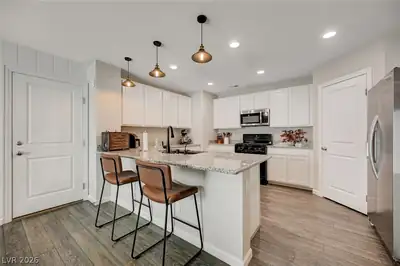
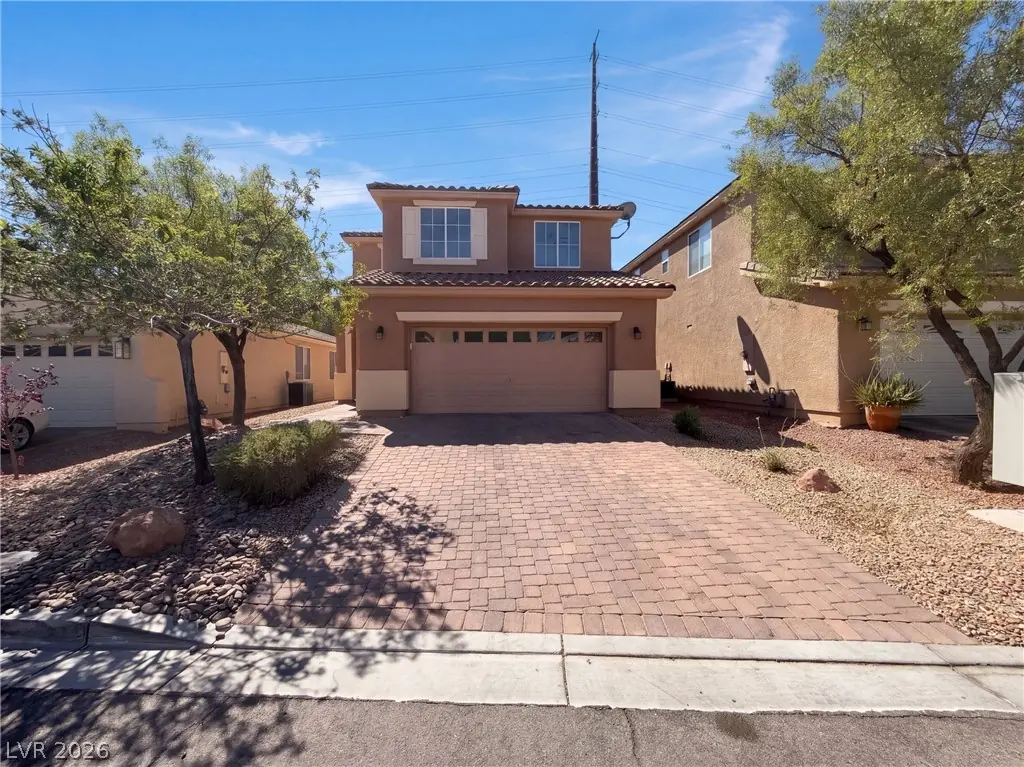
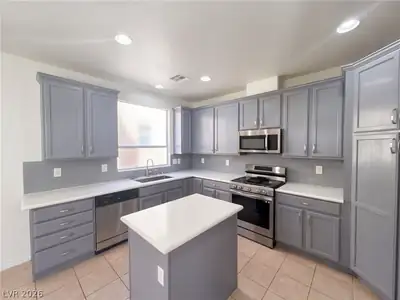
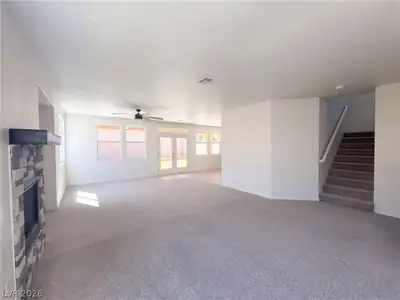
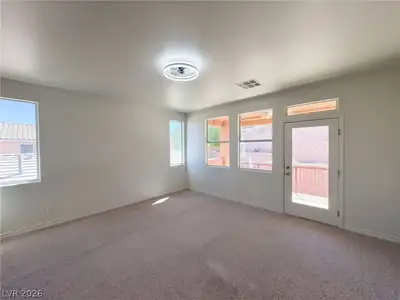
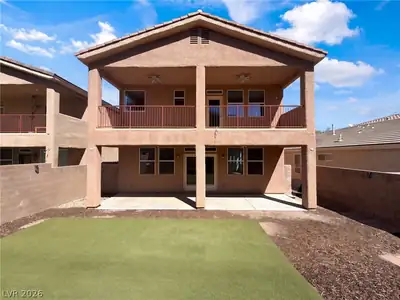
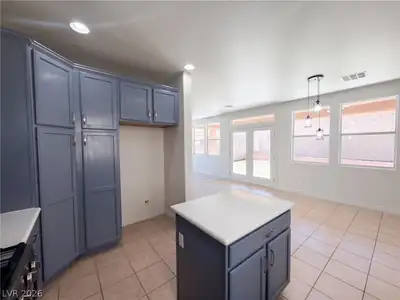
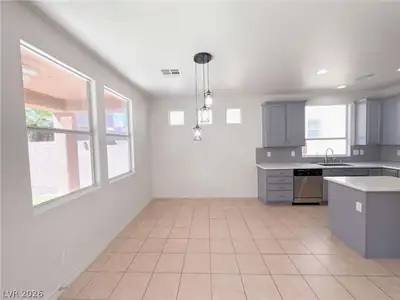
2843 Dunnottar Ave is a two-story Henderson home built in 2006 with 2,244 square feet of living area, four bedrooms, and two and a half bathrooms. The kitchen has a center island, extensive cabinetry, and an adjoining dining area with doors to the backyard. A fireplace anchors the connected living space. All four bedrooms are upstairs, including a main bedroom with access to a covered balcony. Bathroom features include dual sinks, a bathtub, and a separate shower. Outside, a covered patio overlooks the walled backyard on a 5,227-square-foot lot. An attached two-car garage and a laundry room complete the layout.
| Room | Dimensions | Description |
|---|---|---|
| Kitchen | 12x10 | Marble/Stone Countertops |
| Living Room | 19x27 | None |
| Primary Bedroom | 17x15 | Closet |
| Bedroom 2 | 13x11 | Closet |
| Bedroom 3 | 10x11 | Closet |
| Bedroom 4 | 11x13 | Closet |
 © Copyright 2026 of the Greater Las Vegas Association of REALTORS® MLS. All rights
reserved. The data relating to real estate for sale on this web site comes in part from the INTERNET DATA
EXCHANGE Program of the Greater Las Vegas Association of REALTORS® MLS. Real estate listings held by
brokerage firms other than this site owner are marked with the IDX logo. GLVAR deems information reliable
but not guaranteed.
© Copyright 2026 of the Greater Las Vegas Association of REALTORS® MLS. All rights
reserved. The data relating to real estate for sale on this web site comes in part from the INTERNET DATA
EXCHANGE Program of the Greater Las Vegas Association of REALTORS® MLS. Real estate listings held by
brokerage firms other than this site owner are marked with the IDX logo. GLVAR deems information reliable
but not guaranteed.
Connect with a real estate agent today — Call/text (702) 832-0229
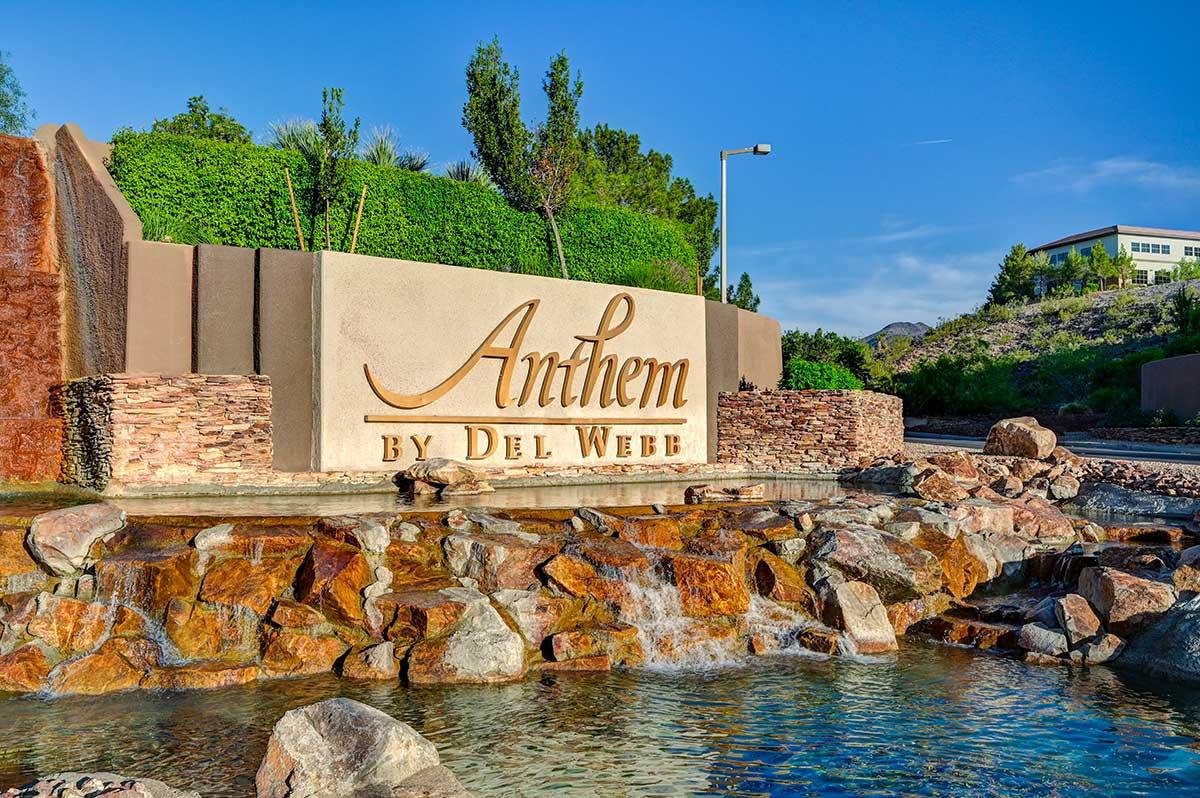
Anthem is one of Henderson's largest master-planned communities, climbing the foothills of the McCullough Range with sweeping Las Vegas Strip and mountain views. Developed by Del Webb starting in 1998, Anthem has grown from its original three neighborhoods into a full-scale master plan encompassing guard-gated golf estates, established family neighborhoods, and dedicated 55+ active-adult villages — all within a few miles of each other.
Read about Anthem Community.Connect with a local Anthem real estate agent
Call/text
(702) 832-0229