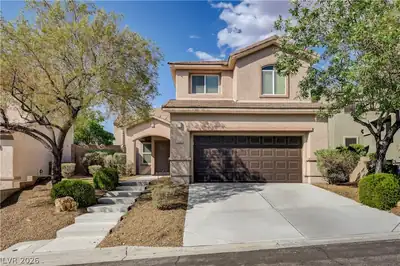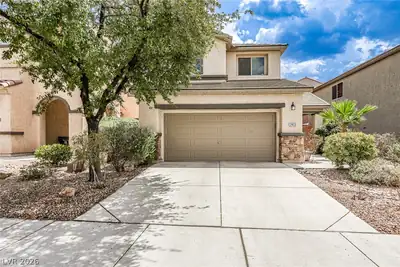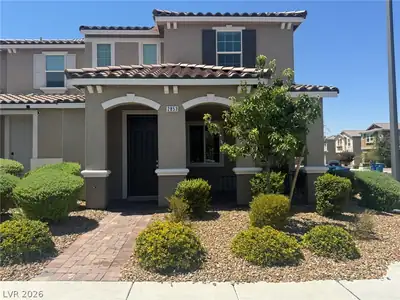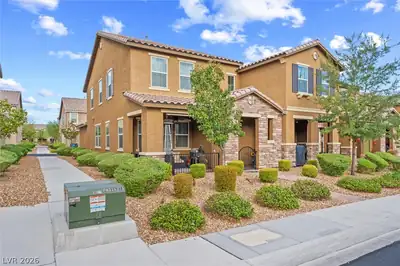
$425,000
3 bds · 3 ba · 1,666 sqft
2728 Holmfault Street, Henderson, 89044
Henderson, NV 89044
Enter your address below to find out how much your home is REALLY worth
Welcοme to thіѕ beautiful two‐stοry hοme nestled in the highlу deѕirable Anthem Highlands community! This move-in-ready residence offers the perfect blend of comfort, style, and… Show more
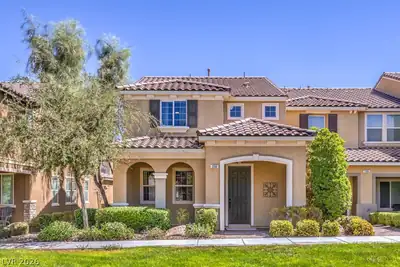
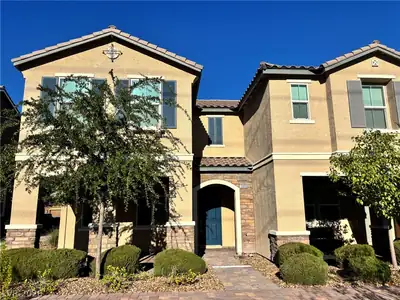
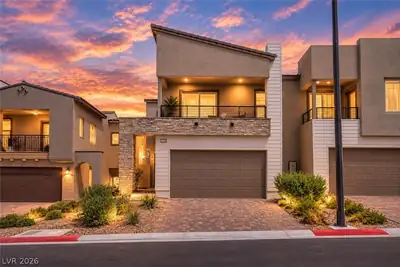
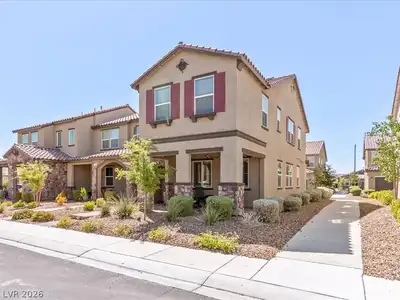
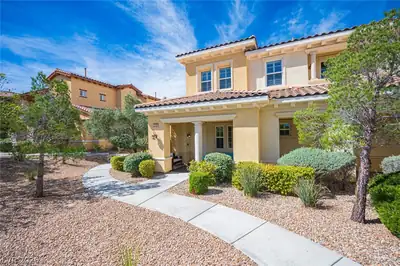
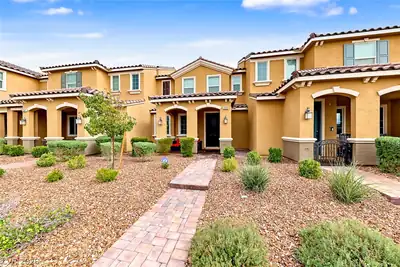
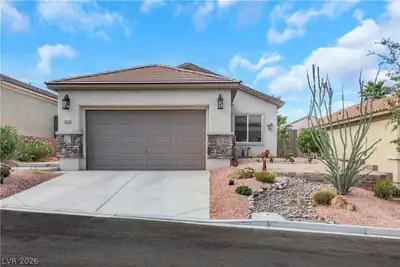
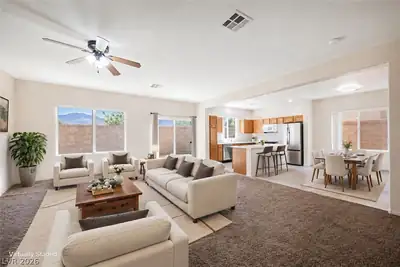
Welcοme to thіѕ beautiful two‐stοry hοme nestled in the highlу deѕirable Anthem Highlands community! This move-in-ready residence offers the perfect blend of comfort, style, and functionality. Featuring 3 spacious bedrooms, 2.5 bathrooms, a versatile loft, and an inviting open-concept floor plan, it's an ideal choice for first-time buyers, growing families, or anyone looking to enjoy the exceptional Henderson lifestyle. The heart of the home is the bright and airy kitchen, complete with a pantry, ample cabinetry, a center island with breakfast bar seating, and seamless flow into the dining area and family room creating the perfect space for everyday living, relaxing, and entertaining. Upstairs, you will find all three bedrooms, including a generous primary suite featuring a private en-suite bathroom. The secondary bedrooms are bright, cheerful, and filled with natural light, while the spacious loft offers endless possibilities as a media room, play area, or the perfect remote office for those who work from home. Step outside to your own private backyard retreat featuring an extended covered patio with a pergola, low-maintenance synthetic grass, and plenty of room to entertain or simply unwind. Including the portable outdoor kitchen, creating the perfect setup for backyard barbecues and outdoor gatherings with family and friends. Ideally located just minutes from beautiful neighborhood parks, the Anthem Highlands splash pad and water park, scenic Sloan Canyon hiking and biking trails, shopping, dining, and highly rated schools, this home offers outstanding value in one of Henderson's most sought-after communities. Don't miss this incredible opportunity to make this beautiful home your own—welcome home!
| Room | Dimensions | Description |
|---|---|---|
| Primary Bedroom | 13x12 | Ceiling Fan, Ceiling Light, Upstairs, Walk-In Closet(s) |
| Bedroom 2 | 11x10 | Ceiling Light, Closet, Upstairs |
| Bedroom 3 | 10x10 | Ceiling Fan, Ceiling Light, Closet, Upstairs |
| Living Room | 15X18 | Front |
| Kitchen | Island, Lighting Recessed, Marble/Stone Countertops, Pantry, Stainless Steel Appliances, Tile Flooring | |
| Dining Room | 9X10 | Dining Area |
| Primary Bathroom | Double Sink, Separate Shower, Separate Tub |
 © Copyright 2026 of the Greater Las Vegas Association of REALTORS® MLS. All rights
reserved. The data relating to real estate for sale on this web site comes in part from the INTERNET DATA
EXCHANGE Program of the Greater Las Vegas Association of REALTORS® MLS. Real estate listings held by
brokerage firms other than this site owner are marked with the IDX logo. GLVAR deems information reliable
but not guaranteed.
© Copyright 2026 of the Greater Las Vegas Association of REALTORS® MLS. All rights
reserved. The data relating to real estate for sale on this web site comes in part from the INTERNET DATA
EXCHANGE Program of the Greater Las Vegas Association of REALTORS® MLS. Real estate listings held by
brokerage firms other than this site owner are marked with the IDX logo. GLVAR deems information reliable
but not guaranteed.
Connect with a real estate agent today — Call/text (702) 832-0229
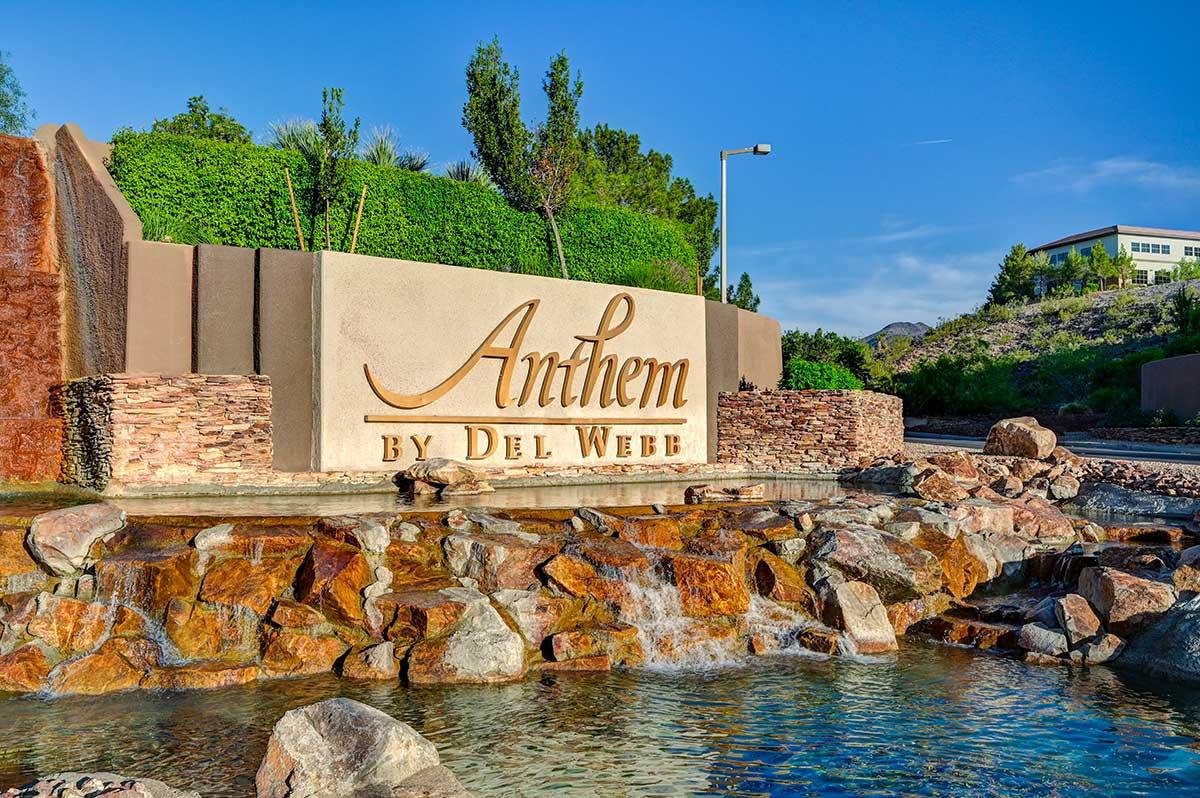
Anthem is one of Henderson's largest master-planned communities, climbing the foothills of the McCullough Range with sweeping Las Vegas Strip and mountain views. Developed by Del Webb starting in 1998, Anthem has grown from its original three neighborhoods into a full-scale master plan encompassing guard-gated golf estates, established family neighborhoods, and dedicated 55+ active-adult villages — all within a few miles of each other.
Read about Anthem Community.Connect with a local Anthem real estate agent
Call/text
(702) 832-0229