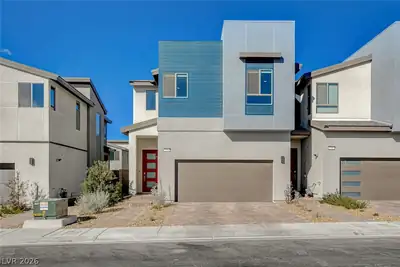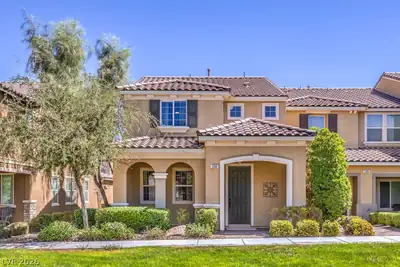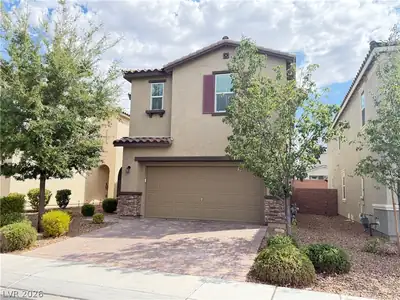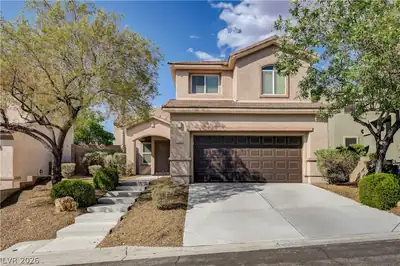
$450,000
3 bds · 3 ba · 1,666 sqft
2660 Strichen Avenue, Henderson, 89044
Henderson, NV 89044
Enter your address below to find out how much your home is REALLY worth
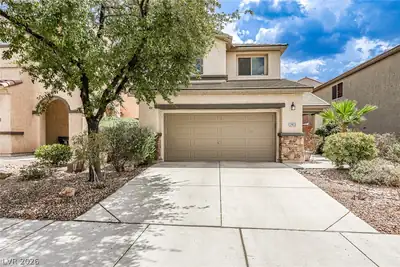
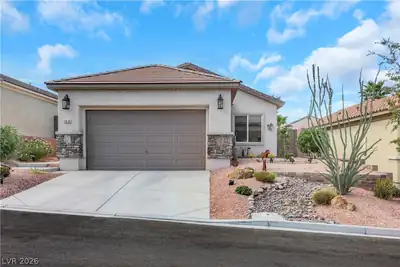
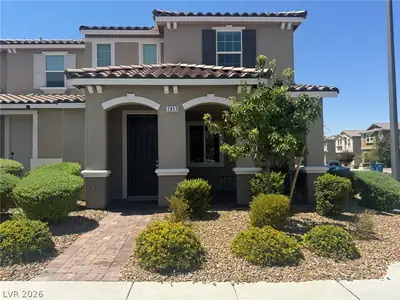
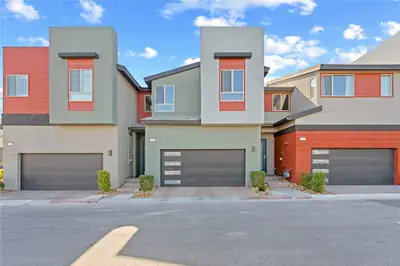
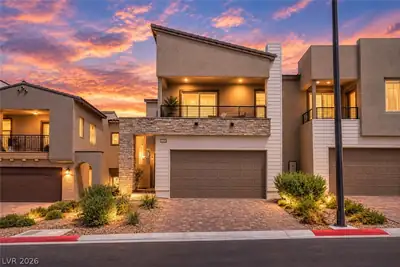
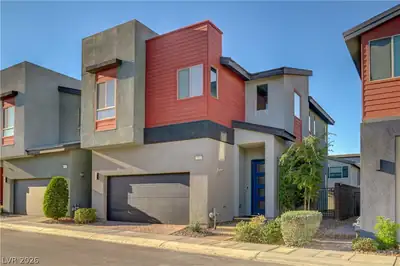
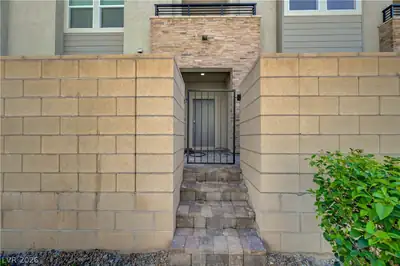
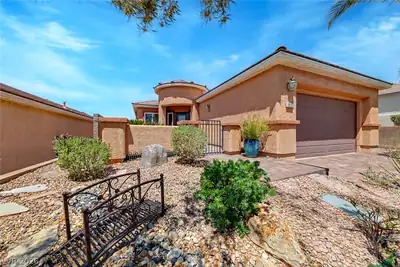
Stunning fully remodeled Anthem Highlands home with no rear neighbors! This adorable home has been lovingly remodeled and looks straight from a magazine. The kitchen is fully upgraded with… Show more
Stunning fully remodeled Anthem Highlands home with no rear neighbors! This adorable home has been lovingly remodeled and looks straight from a magazine. The kitchen is fully upgraded with newly refinished cement counters, an apron sink, black hardware and more. The home also features new LED lights throughout, remodeled bathrooms, designer accent walls, and so many small details. In addition to the cosmetic upgrades, the sellers have meticulously maintained this home and recent upgrades include: 2 new a/c units (2022), new 50 gallon water heater, new dishwasher, and new chamberlain garage door and springs. The oversized backyard backs up to open space with tons of potential and offers privacy and mountain views. Located just minutes from Anthem Hills shopping center.
| Room | Dimensions | Description |
|---|---|---|
| Kitchen | Island, Man Made Woodor Laminate Flooring, Solid Surface Countertops, Vented Outside | |
| Primary Bedroom | 12x16 | Ceiling Fan, Ceiling Light, Custom Closet, Pbr Separate From Other, Upstairs, Walk-In Closet(s) |
| Bedroom 2 | 9x10 | Ceiling Fan, Ceiling Light, Closet, Upstairs |
| Bedroom 3 | 10x10 | Ceiling Fan, Ceiling Light, Closet, Upstairs |
| Primary Bathroom | Separate Shower, Separate Tub, Tub |
 © Copyright 2026 of the Greater Las Vegas Association of REALTORS® MLS. All rights
reserved. The data relating to real estate for sale on this web site comes in part from the INTERNET DATA
EXCHANGE Program of the Greater Las Vegas Association of REALTORS® MLS. Real estate listings held by
brokerage firms other than this site owner are marked with the IDX logo. GLVAR deems information reliable
but not guaranteed.
Connect with a real estate agent today — Call/text (702) 832-0229
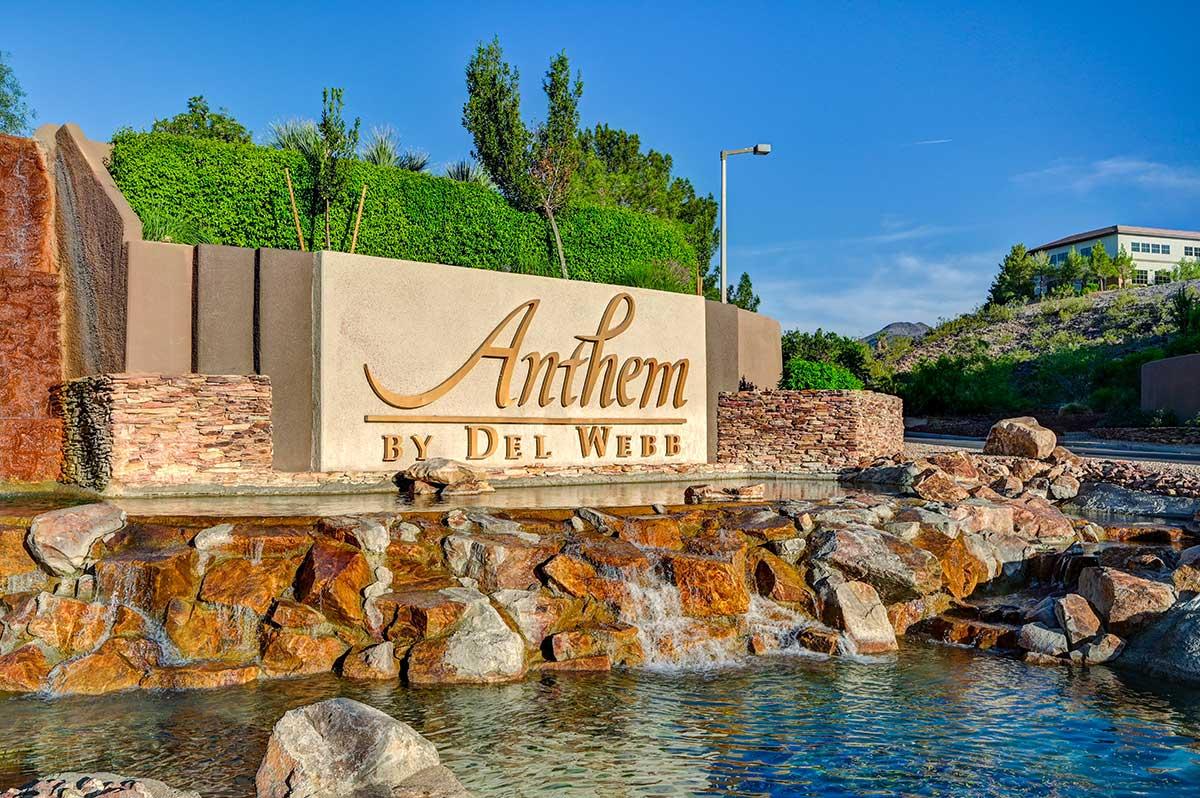
Anthem is one of Henderson's largest master-planned communities, climbing the foothills of the McCullough Range with sweeping Las Vegas Strip and mountain views. Developed by Del Webb starting in 1998, Anthem has grown from its original three neighborhoods into a full-scale master plan encompassing guard-gated golf estates, established family neighborhoods, and dedicated 55+ active-adult villages — all within a few miles of each other.
Read about Anthem Community.Connect with a local Anthem real estate agent
Call/text
(702) 832-0229