$960,000
5 bds · 4 ba · 3,896 sqft
293 Cantiga Avenue, Las Vegas, 89183
Henderson, NV 89044
Thiѕ perfесt five bedroοm famіly hοme is an entertaіner’ѕ dream. Just imagine hosting parties in the spacious kitchen while enjoying a wonderful breeze coming through the back doors doors… Show more
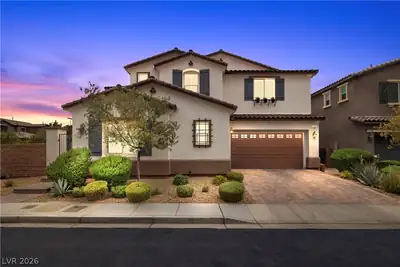
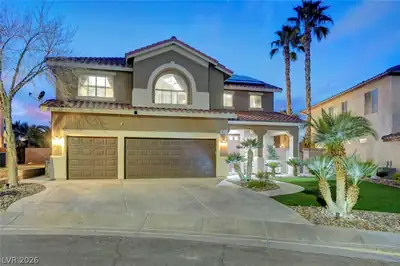
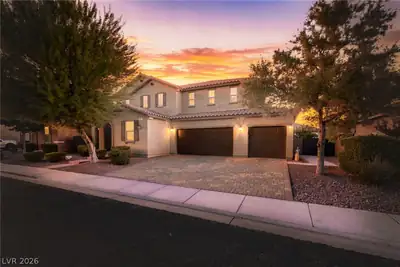
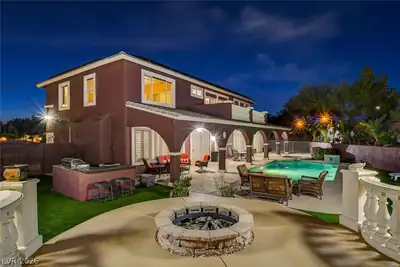
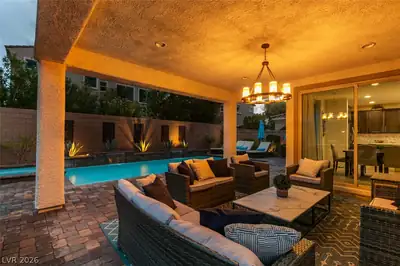
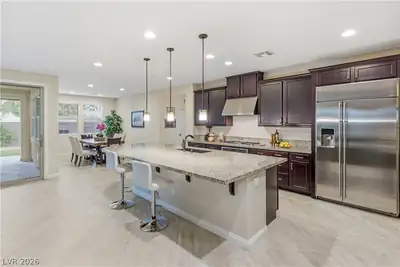
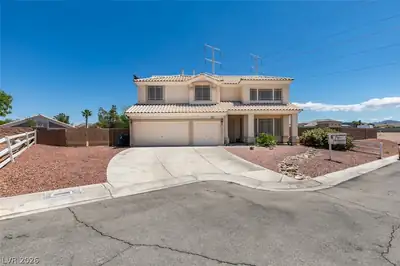
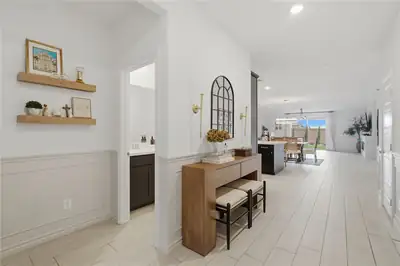
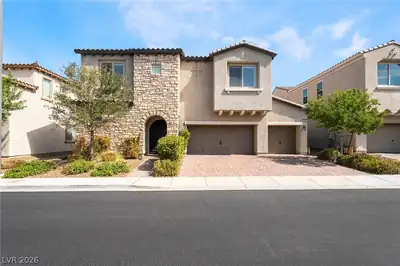
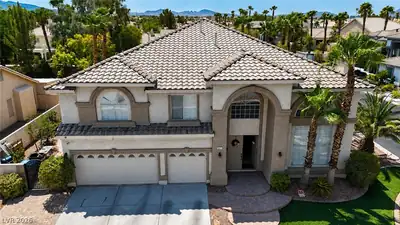
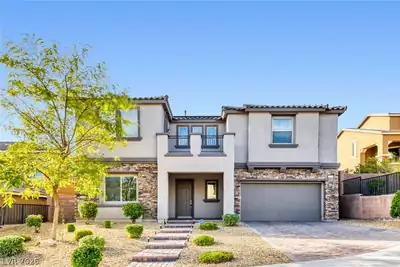
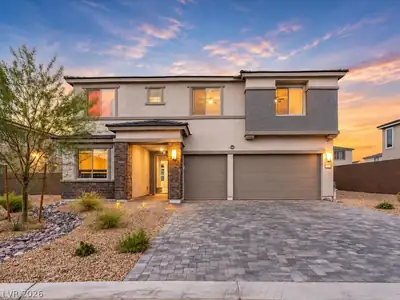
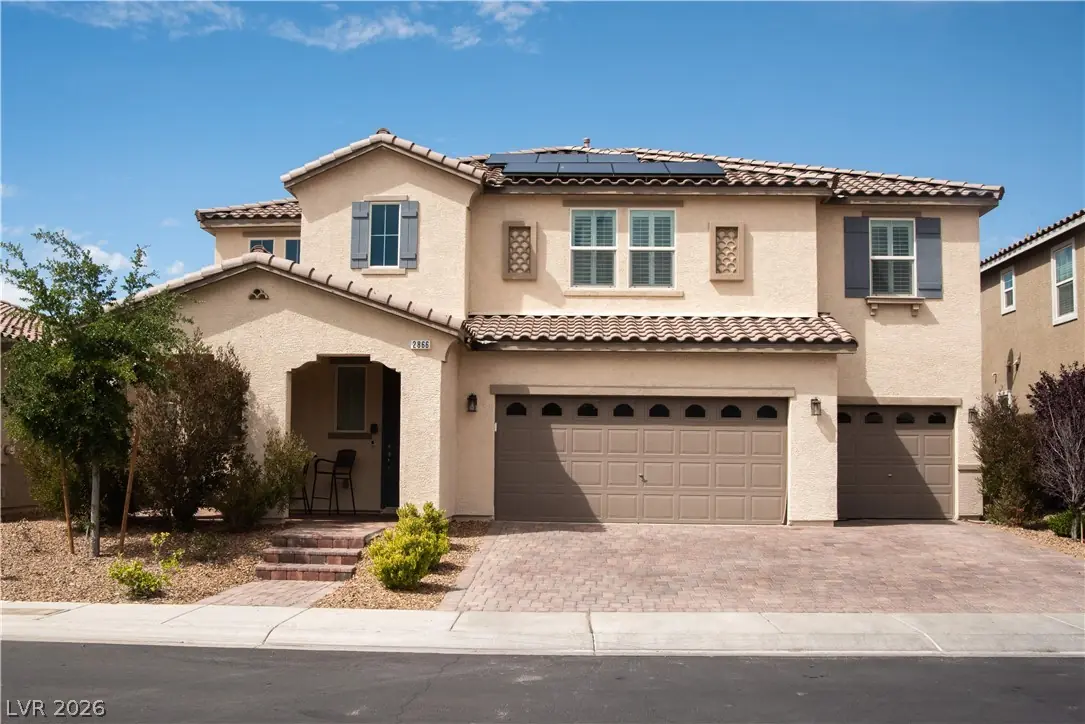
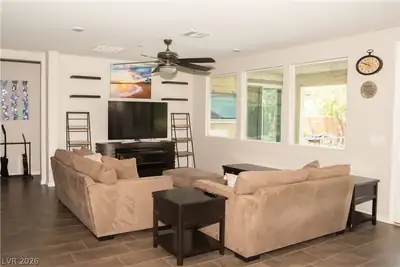
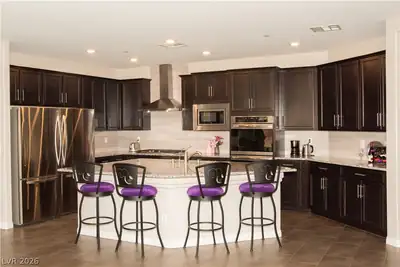
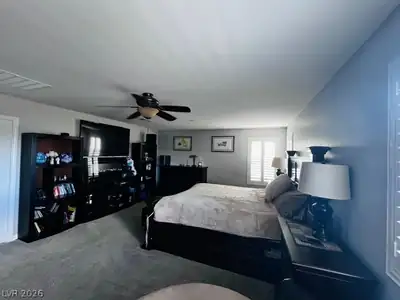
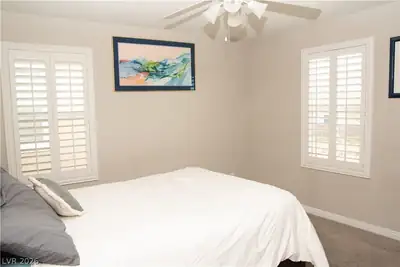
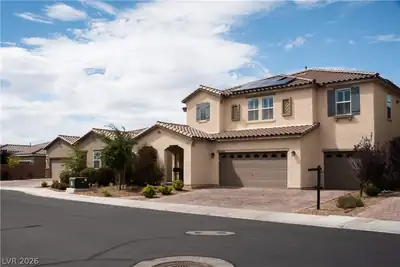
Thiѕ perfесt five bedroοm famіly hοme is an entertaіner’ѕ dream. Just imagine hosting parties in the spacious kitchen while enjoying a wonderful breeze coming through the back doors doors leading to your very own backyard oasis. This home has not one, but two living rooms, one a very spacious upstairs loft, the other a great room with a view of the backyard and lovely heated in ground swimming pool. There is so much storage space in this home; every bedroom has a walk-in closet (the primary has both a his and a hers walk-in closet). There is a huge storage closet under the stairs, an entryway coat closet, a huge kitchen pantry and super generous three car garage. The downstairs bedroom suite has an entry foyer, a huge walk-in closet an en-suite bath and an oversized coat/linen closet, serving as a second primary suite or mother-in-law quarters. This room has sliding doors to the outside back yard oasis leading out to the pool. In addition to the home’s solar panel system, the seller has installed a 240 outlet for convenient EV car charger connection in the garage. There is a custom trim light kit which is changeable for holiday celebrations, and outdoor patio misters to add a col spot in the gorgeous retreat of a backyard with majestic mountain views. Neighborhood amenities include: park, tennis courts, swimming pools walking trails.
| Room | Dimensions | Description |
|---|---|---|
| Primary Bedroom | 16x22 | 2 Pbr's, Bedroom With Bath Downstairs, Ceiling Fan, Ceiling Light, Closet, Pbr Separate From Other, Upstairs, Walk-In Closet(s) |
| Primary Bedroom | 12x16 | Bedroom With Bath Downstairs, Ceiling Fan, Ceiling Light, Downstairs, Walk-In Closet(s) |
| Bedroom 2 | 14x13 | Upstairs, Walk-In Closet(s) |
| Bedroom 3 | 14x13 | Ceiling Fan, Ceiling Light, Upstairs, Walk-In Closet(s) |
| Bedroom 4 | 12x12 | Ceiling Fan, Ceiling Light, Upstairs, Walk-In Closet(s) |
| Bedroom 5 | 12x12 | Ceiling Fan, Ceiling Light, Upstairs, Walk-In Closet(s) |
| Kitchen | 14X16 | Granite Countertops, Island, Lighting Recessed, Stainless Steel Appliances, Walk-in Pantry |
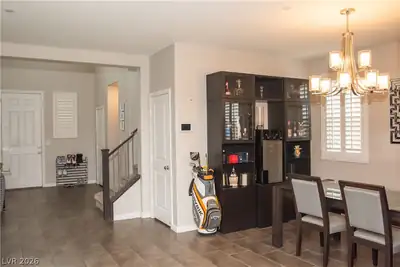
| Dining Room | 12X14 | Dining Area |
| Living Room | 18X24 | Rear |
| Loft | 19X20 | Family Room |
 © Copyright 2026 of the Greater Las Vegas Association of REALTORS® MLS. All rights
reserved. The data relating to real estate for sale on this web site comes in part from the INTERNET DATA
EXCHANGE Program of the Greater Las Vegas Association of REALTORS® MLS. Real estate listings held by
brokerage firms other than this site owner are marked with the IDX logo. GLVAR deems information reliable
but not guaranteed.
© Copyright 2026 of the Greater Las Vegas Association of REALTORS® MLS. All rights
reserved. The data relating to real estate for sale on this web site comes in part from the INTERNET DATA
EXCHANGE Program of the Greater Las Vegas Association of REALTORS® MLS. Real estate listings held by
brokerage firms other than this site owner are marked with the IDX logo. GLVAR deems information reliable
but not guaranteed.
Connect with a real estate agent today — Call/text (702) 832-0229

Inspirada, located in Henderson Nevada. Homes are located in a master planned community that offers a wide variety of opportunities and enjoyment for every resident.
Read about Inspirada Community.Connect with a local Inspirada real estate agent
Call/text
(702) 832-0229