$2,895/mo
5 bds · 3 ba · 2,467 sqft
2881 Rolling Brook Place, Henderson, 89044
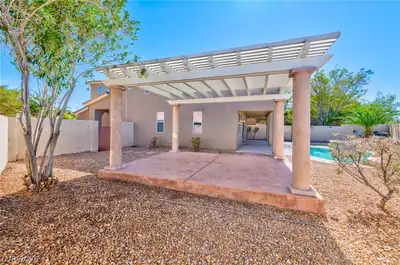
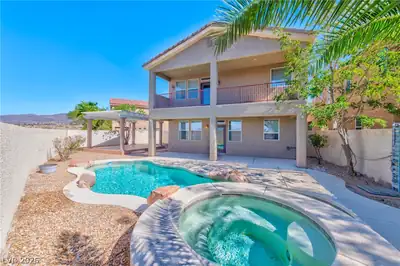
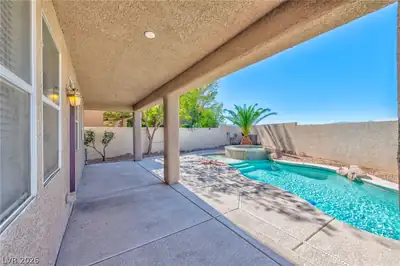
Henderson, NV 89044
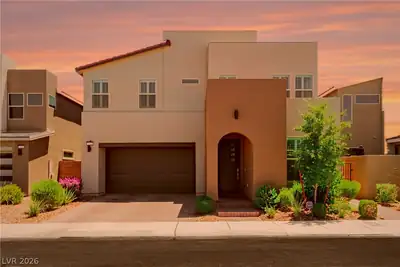
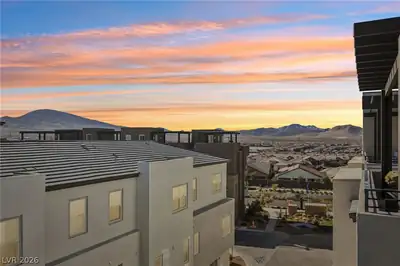
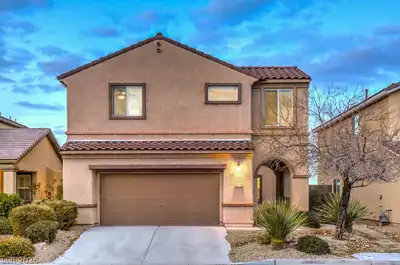
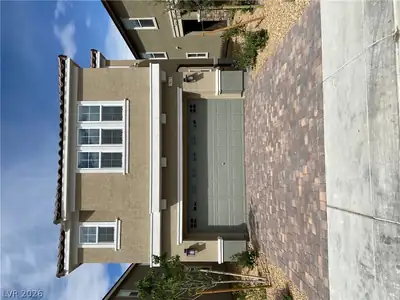
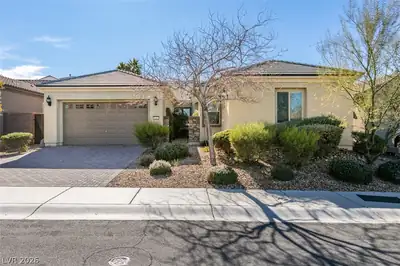
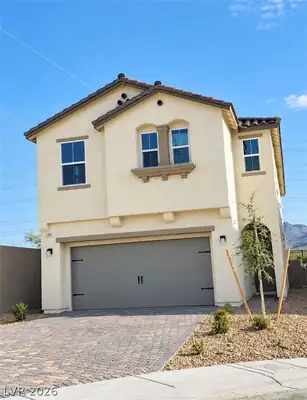
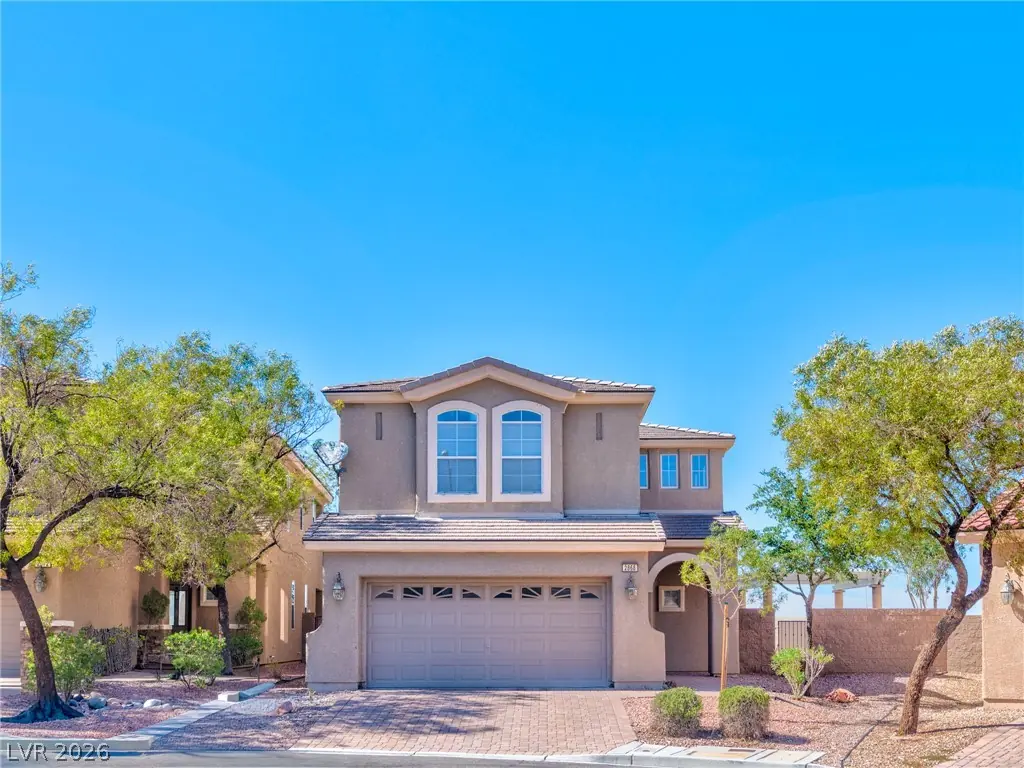
Breathtaking Las Vegas Strip Views in Prestigious Anthem! Discover elevated living in this stunning 4-bedroom, 3-bathroom home nestled in the highly sought-after Anthem community of… Show more
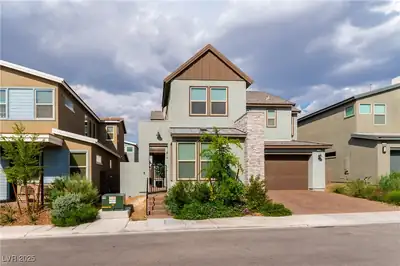
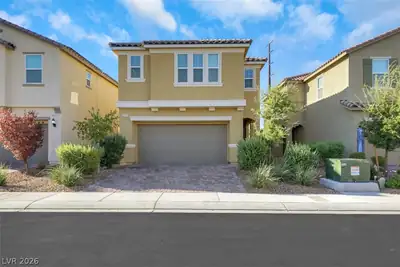
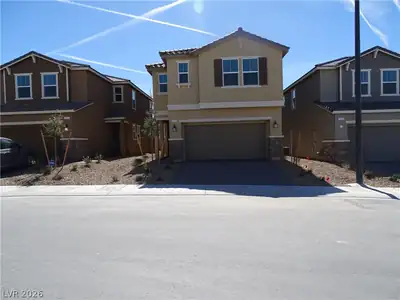
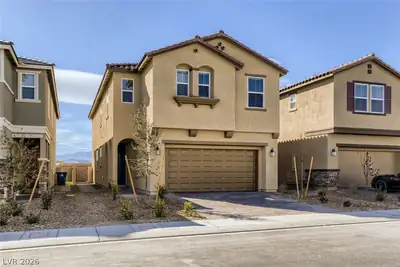
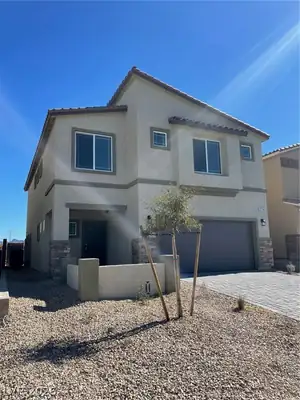
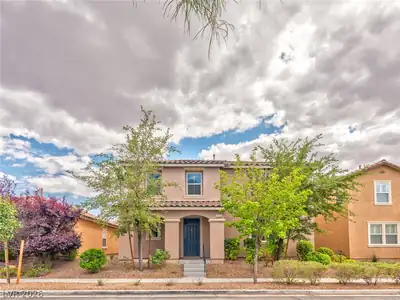
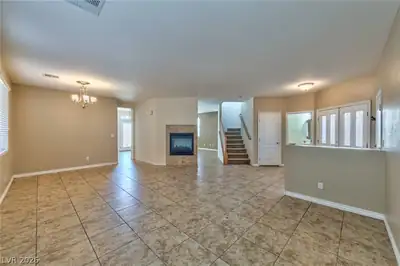
Breathtaking Las Vegas Strip Views in Prestigious Anthem! Discover elevated living in this stunning 4-bedroom, 3-bathroom home nestled in the highly sought-after Anthem community of Henderson, NV. Enjoy breathtaking panoramic views of the iconic Las Vegas Strip, creating a spectacular backdrop for everyday living and unforgettable evenings at home. Step inside to a bright and inviting interior featuring soaring ceilings, abundant natural light, and an open, thoughtfully designed floor plan that blends comfort with timeless elegance. The well-appointed kitchen offers ample cabinetry and generous workspace, making it ideal for everyday meals and entertaining family and friends. Enjoy the added convenience of low-maintenance landscaping, a spacious two-car garage, and a dedicated laundry room designed to simplify daily living. Perfectly situated near highly regarded schools, beautiful parks, premier golf courses, upscale dining, and shopping destinations, this exceptional property offers the perfect balance of tranquility and convenience. Experience the beauty, comfort, and lifestyle that make Anthem one of Henderson’s most desirable communities. Homes with views like these are special—schedule your private showing today and discover your next home! Total Monthly Rent $2789 ($2550 Base Rent + $20 Trash + $174 Pool + $45 Resident Benefits Package)
| Room | Dimensions | Description |
|---|---|---|
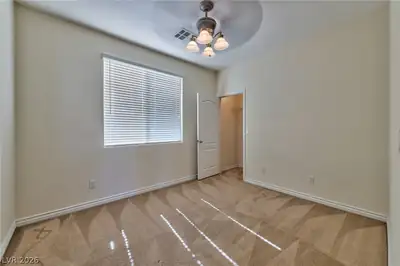
| Primary Bedroom | 14x13 | Ceiling Fan, Closet |
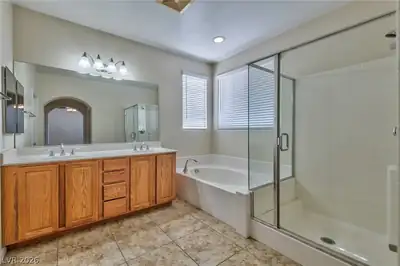
| Primary Bathroom | Double Sink, Separate Shower, Separate Tub | |
| Bedroom 2 | 15x15 | Closet |
| Bedroom 3 | 12x10 | Closet |
| Bedroom 4 | 14x10 | Closet |
| Family Room | 24x14 | Downstairs |
| Kitchen | Island, Tile Flooring |
 © Copyright 2026 of the Greater Las Vegas Association of REALTORS® MLS. All rights
reserved. The data relating to real estate for sale on this web site comes in part from the INTERNET DATA
EXCHANGE Program of the Greater Las Vegas Association of REALTORS® MLS. Real estate listings held by
brokerage firms other than this site owner are marked with the IDX logo. GLVAR deems information reliable
but not guaranteed.
Connect with a real estate agent today — Call/text (702) 832-0229
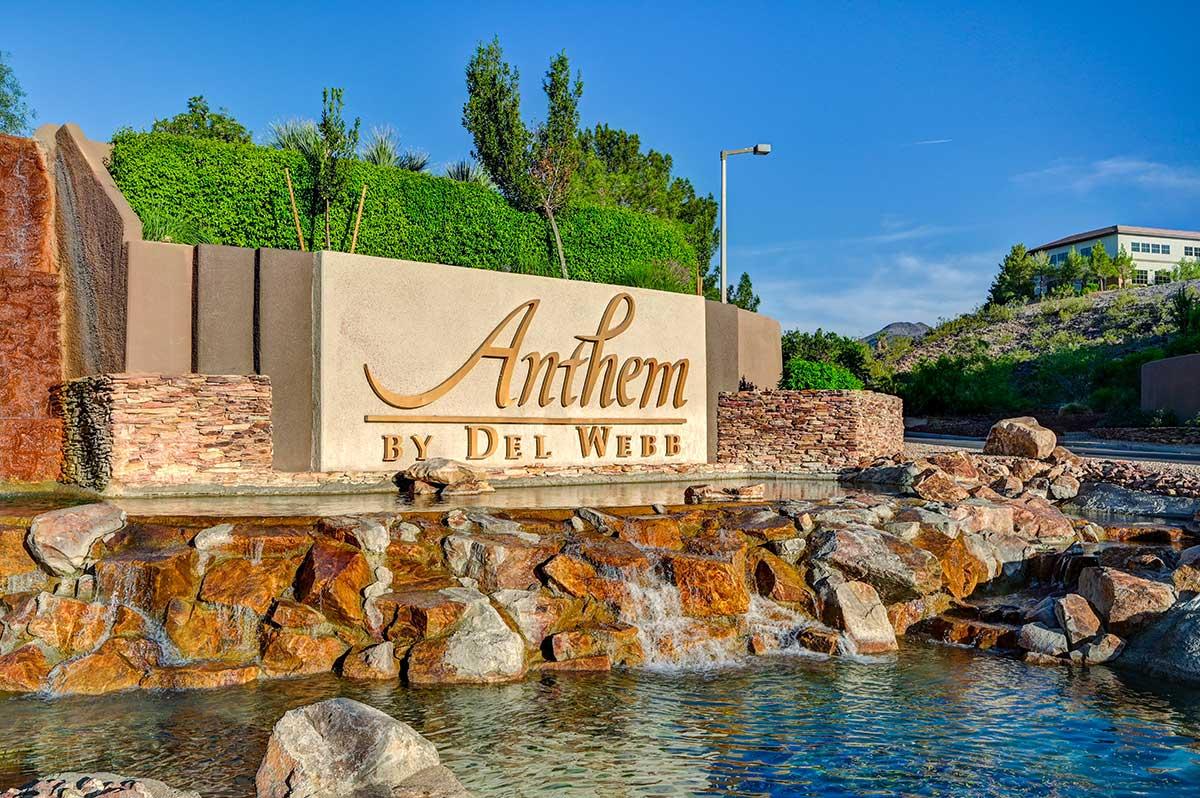
Anthem is one of Henderson's largest master-planned communities, climbing the foothills of the McCullough Range with sweeping Las Vegas Strip and mountain views. Developed by Del Webb starting in 1998, Anthem has grown from its original three neighborhoods into a full-scale master plan encompassing guard-gated golf estates, established family neighborhoods, and dedicated 55+ active-adult villages — all within a few miles of each other.
Read about Anthem Community.Connect with a local Anthem real estate agent
Call/text
(702) 832-0229