$879,999
5 bds · 4 ba · 3,320 sqft
3058 Archdale Street, Las Vegas, 89135
Las Vegas, NV 89135
Enter your address below to find out how much your home is REALLY worth
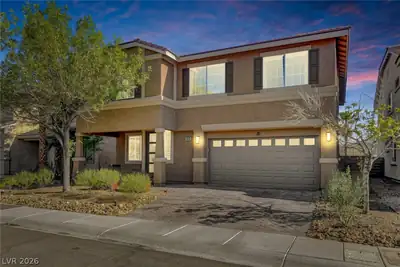
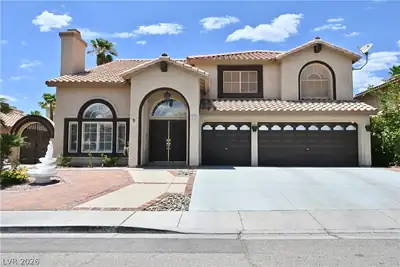
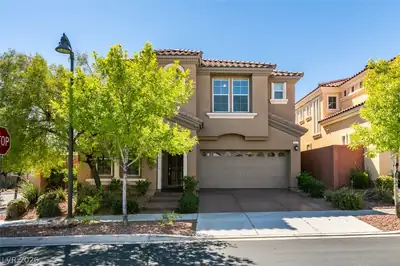
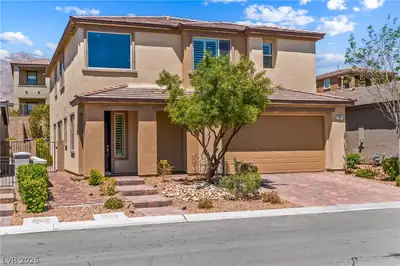
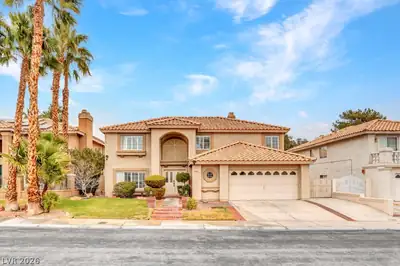
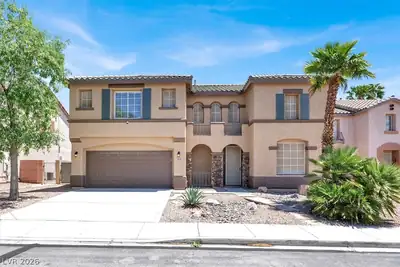
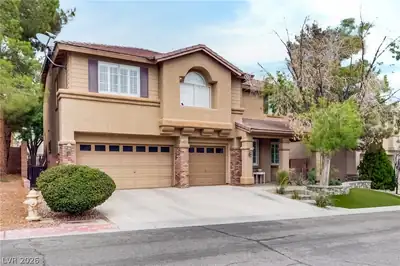
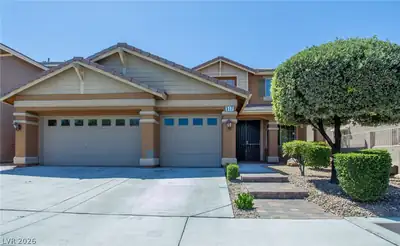
STUΝNIΝG & ΗIGHLY UΡGRADΕD SUΜMERLIN HOΜE!! Ηuge Corner lot, Wow-factor entrance w/lots of windows/light, crown molding, plantation shutters, dramatic staircase, wood floors, new paint… Show more
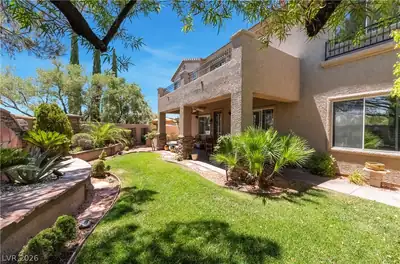
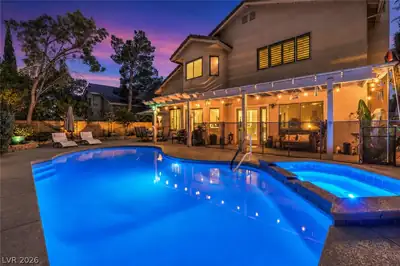
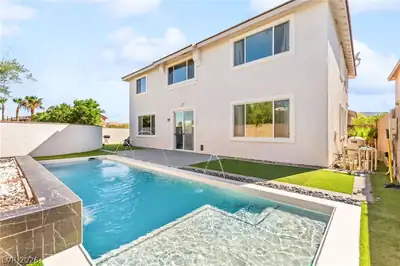
STUΝNIΝG & ΗIGHLY UΡGRADΕD SUΜMERLIN HOΜE!! Ηuge Corner lot, Wow-factor entrance w/lots of windows/light, crown molding, plantation shutters, dramatic staircase, wood floors, new paint. Cozy family room w/fireplace adjacent to beautiful kitchen w/granite ctr tops/backsplash. Oversized backyard perfect for entertaining, covered patio, built-in BBQ, fire pit, large grass area. unique lighting, designer paint, large master w/vaulted ceiling. water filtration ,surround sound in family room, Rolladen in Master bedroom.
| Room | Dimensions | Description |
|---|---|---|
| Great Room | 13X20 | Downstairs |
| Kitchen | Island | |
| Family Room | 12X16 | Ceiling Fan |
| Dining Room | 14X12 | Dining Area |
| Bedroom 5 | 11X12 | Closet |
| Bedroom 4 | 11X12 | Closet |
| Bedroom 3 | 10X12 | Closet |
| Bedroom 2 | 12X11 | Closet |
| Primary Bathroom | Double Sink, Separate Shower, Tub | |
| Primary Bedroom | 18X15 | Custom Closet |
 © Copyright 2026 of the Greater Las Vegas Association of REALTORS® MLS. All rights
reserved. The data relating to real estate for sale on this web site comes in part from the INTERNET DATA
EXCHANGE Program of the Greater Las Vegas Association of REALTORS® MLS. Real estate listings held by
brokerage firms other than this site owner are marked with the IDX logo. GLVAR deems information reliable
but not guaranteed.
© Copyright 2026 of the Greater Las Vegas Association of REALTORS® MLS. All rights
reserved. The data relating to real estate for sale on this web site comes in part from the INTERNET DATA
EXCHANGE Program of the Greater Las Vegas Association of REALTORS® MLS. Real estate listings held by
brokerage firms other than this site owner are marked with the IDX logo. GLVAR deems information reliable
but not guaranteed.
Connect with a real estate agent today — Call/text (702) 832-0229