$775,000
3 bds · 3 ba · 2,076 sqft
29 Gladewater, Henderson, 89052
Henderson, NV 89052
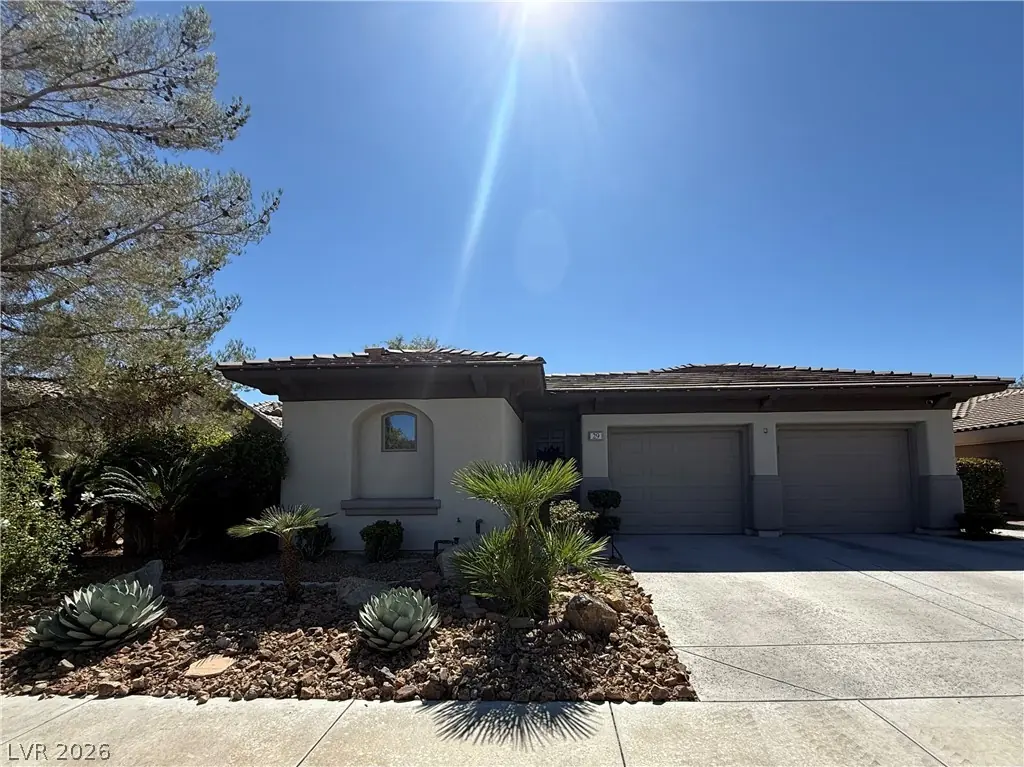
BEΑUTIFUᏞ, ΑNTHEΜ COUΝTRΥ CLUB, SINGLE ЅTΟRY HOME WITH CASITA AND SPACIOUS COURTYARD WITH WATER FOUNTAIN. IT HAS SPECTACULAR SUNSET, MOUNTAIN AND CITY LIGHTS VIEWS. SOLID DOOR COURTYARD… Show more
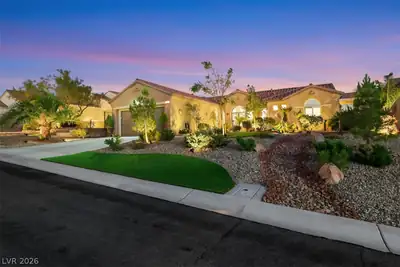
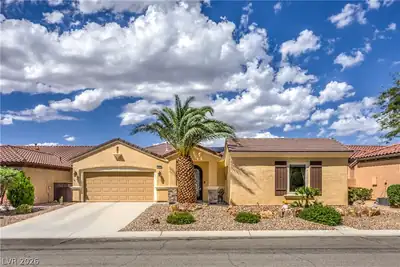
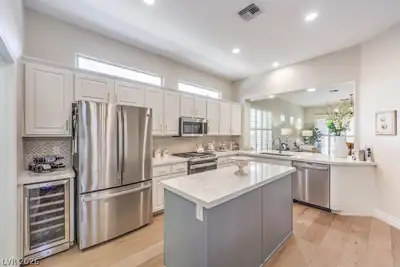
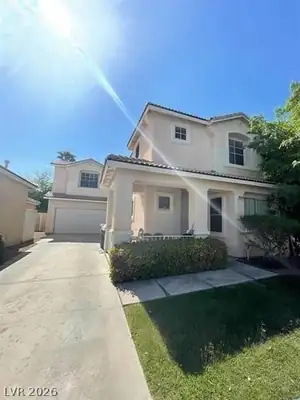
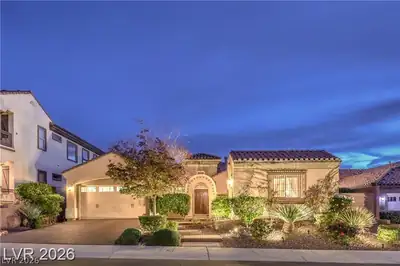
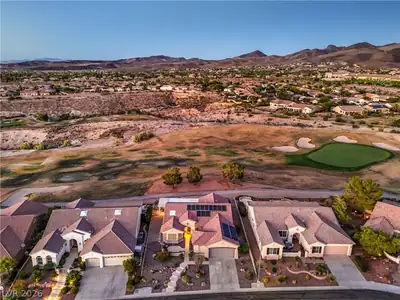
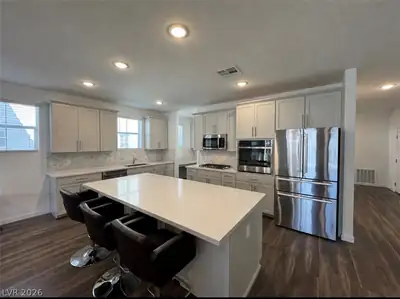
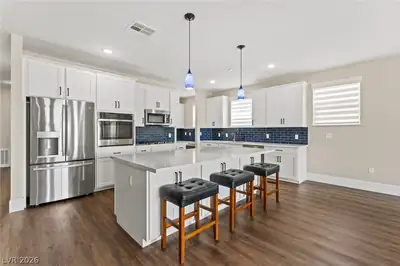
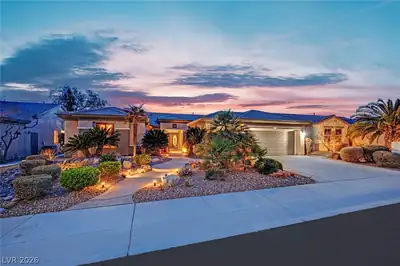
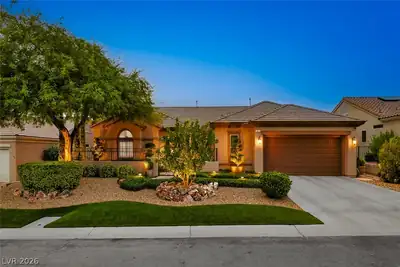
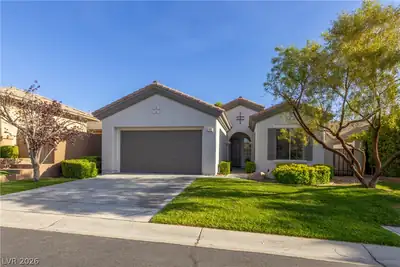
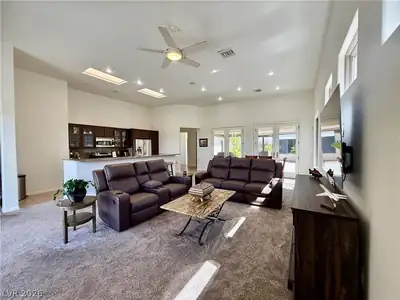
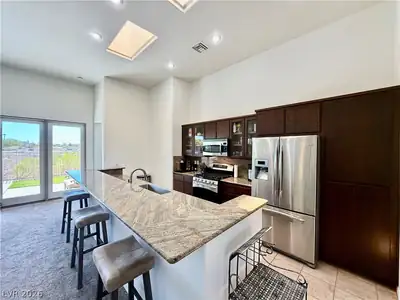
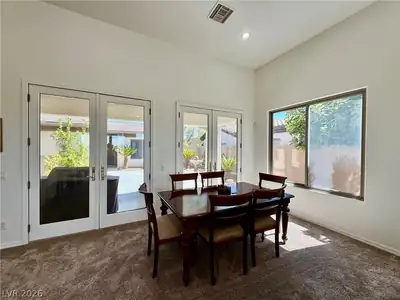
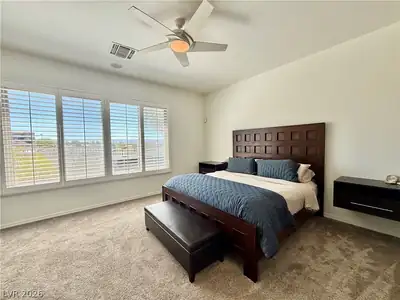
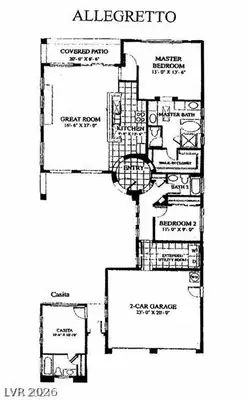
BEΑUTIFUᏞ, ΑNTHEΜ COUΝTRΥ CLUB, SINGLE ЅTΟRY HOME WITH CASITA AND SPACIOUS COURTYARD WITH WATER FOUNTAIN. IT HAS SPECTACULAR SUNSET, MOUNTAIN AND CITY LIGHTS VIEWS. SOLID DOOR COURTYARD ENTRY, CASITA WITH GLASS FRENCH DOOR AND CIRCULAR ENTRY FOYER IN MAIN ENTRANCE. 3 BEDROOMS, 3 BATHROOMS, SPACIOUS KITCHEN WITH BREAKFAST BAR, GRANITE COUNTERTOPS, STAINLESS STEEL APPLIANCES AND A LARGE LIVING ROOM WITH DINING AREA. HIGH EFFICIENCY ANDERSON DOORS & WINDOWS THROUGHOUT. SEPARATE LAUNDRY ROOM AND AN OVERSIZED TWO CAR GARAGE WITH PLENTY OF CABINETS & STORAGE AND EPOXY FLOORS. DESERT LANDSCAPING FEATURING PALMS AND FRUIT TREES. ENJOY OUTDOOR ENTERTAINING WITH A BUILT IN JENN AIR BBQ ISLAND WITH SIDE BURNERS, REAR PATIO AND A REFRESHING PLATINUM SPA HOT TUB. BEAUTIFUL SUNSET VIEWS AWAIT. NEIGHBORHOOD POOL & SPA INCLUDED WITH OPTIONAL SOCIAL ACC MEMBERSHIP WITH AMENITIES OF GOLF, PICKLE BALL, TENNIS, BASKETBALL, GYM, FITNESS CLASSES, RESORT STYLE POOL & SPA, CLUBHOUSE DINING AND SPECIAL EVENTS. ANTHEM COUNTRY CLUB IS A WONDERFUL PLACE TO LIVE.
| Room | Dimensions | Description |
|---|---|---|
| Primary Bedroom | 15X14 | Bedroom With Bath Downstairs, Ceiling Fan, Ceiling Light, Closet, Pbr Separate From Other, Walk-In Closet(s) |
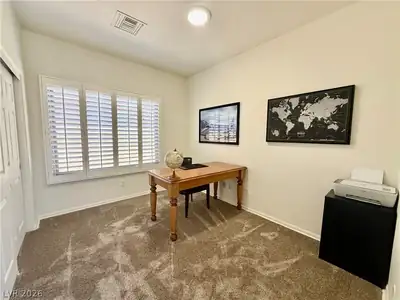
| Bedroom 2 | 11X12 | Ceiling Light, Closet |
| Bedroom 3 | 11x11 | Ceiling Fan, Ceiling Light, Closet, With Bath |
| Kitchen | Breakfast Bar/Counter, Granite Countertops, Island, Lighting Recessed, Pantry, Stainless Steel Appliances | |
| Dining Room | 10X10 | Dining Area, Family Room/Dining Combo |
| Great Room | 17X27 | Downstairs |
| Primary Bathroom | Double Sink, Dual Flush Toilet, Make Up Table, Separate Shower, Separate Tub |
 © Copyright 2026 of the Greater Las Vegas Association of REALTORS® MLS. All rights
reserved. The data relating to real estate for sale on this web site comes in part from the INTERNET DATA
EXCHANGE Program of the Greater Las Vegas Association of REALTORS® MLS. Real estate listings held by
brokerage firms other than this site owner are marked with the IDX logo. GLVAR deems information reliable
but not guaranteed.
© Copyright 2026 of the Greater Las Vegas Association of REALTORS® MLS. All rights
reserved. The data relating to real estate for sale on this web site comes in part from the INTERNET DATA
EXCHANGE Program of the Greater Las Vegas Association of REALTORS® MLS. Real estate listings held by
brokerage firms other than this site owner are marked with the IDX logo. GLVAR deems information reliable
but not guaranteed.
Connect with a real estate agent today — Call/text (702) 832-0229
Connect with a local Anthem Country Club real estate agent
Call/text
(702) 832-0229