$4,100/mo
5 bds · 4 ba · 3,320 sqft
750 VORTEX Avenue, Henderson, 89002
Henderson, NV 89015
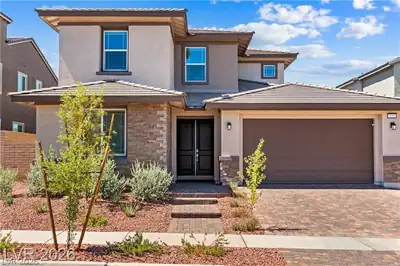
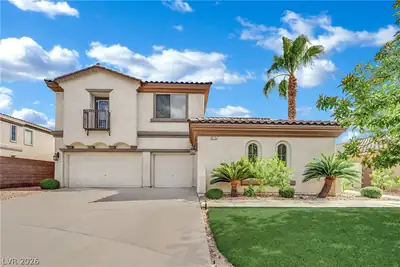
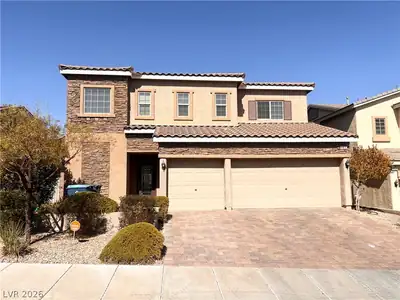
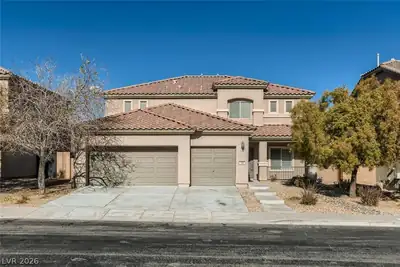
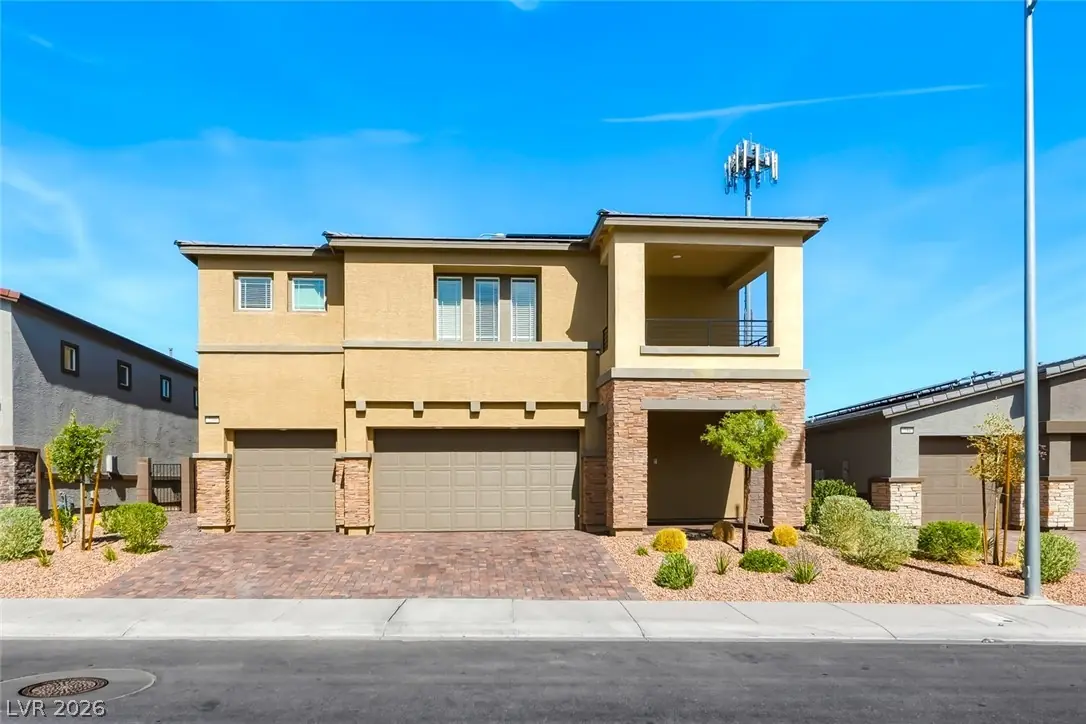
The Ultimate Multi-Gen Estate: Luxury, Privacy, & "Net-Zero" Potential, 3,338 SqFt, 5 BR, 4.5 BA, Next-Gen Suite w/Private Pool/Spa & Strip Views from primary balcony. Experience the… Show more
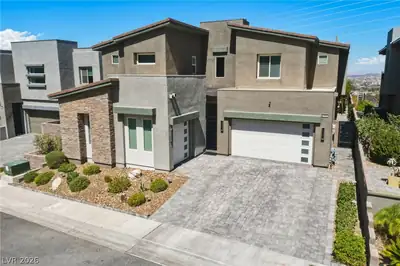
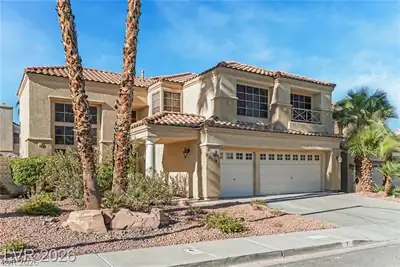
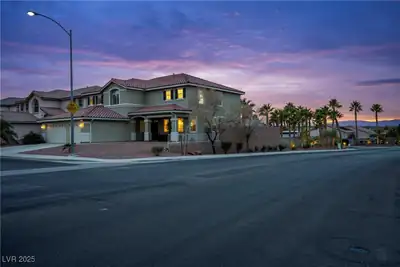
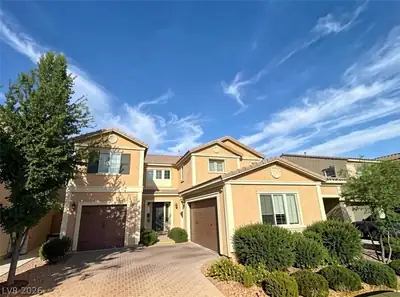
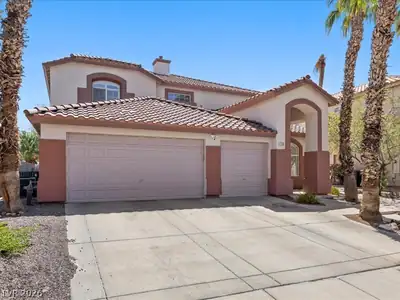
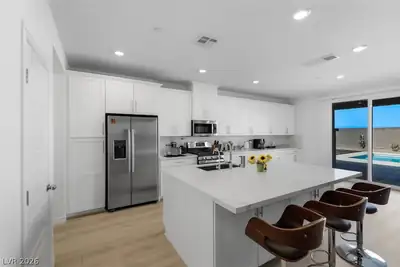
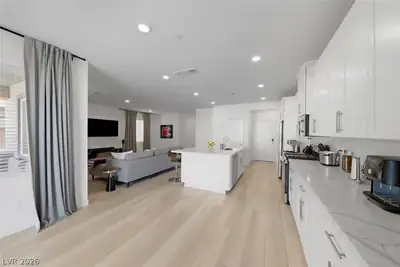
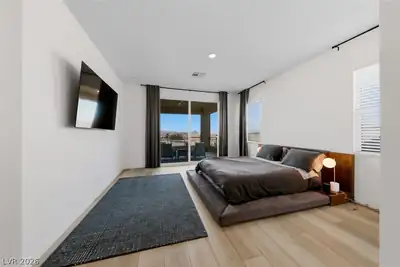
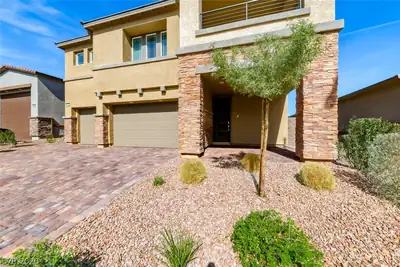
The Ultimate Multi-Gen Estate: Luxury, Privacy, & "Net-Zero" Potential, 3,338 SqFt, 5 BR, 4.5 BA, Next-Gen Suite w/Private Pool/Spa & Strip Views from primary balcony. Experience the pinnacle of modern living in this 2023-built Liberty estate. Situated on a premium lot w/no rear neighbors, this fully upgraded residence offers a rare combination of luxury finishes, multi-generational flexibility & massive energy savings. Equipped w/2 Solar Systems, designed to drastically reduce or eliminate your monthly power bill. Includes a 3-car garage w/Tesla EV charger. Chef’s Kitchen: Professional-grade space featuring quartz countertops, white shaker extended cabinets, massive island w/breakfast bar & SS app. Enjoy luxury vinyl flooring throughout, whole-house water filtration, water softener & built-in Taexx® pest control. Outdoor Oasis w/resort-style yard w/private pool/spa, synethic grass, built-in outdoor kitchen w/fridge, cooktop & sink. Fully furnished 1st FL Next-Gen is Home within a Home and available for tenant to rent out
| Room | Dimensions | Description |
|---|---|---|
| Primary Bedroom | 14x19 | Balcony, Ceiling Light, Pbr Separate From Other, Upstairs, Walk-In Closet(s) |
| Primary Bathroom | Double Sink, Dual Flush Toilet, Separate Shower, Separate Tub | |
| Dining Room | 7x13 | Breakfast Nook/Eating Area, Dining Area, Kitchen/Dining Room Combo, Living Room/Dining Combo |
| Kitchen | Breakfast Bar/Counter, Breakfast Nook/Eating Area, Custom Cabinets, Island, Lighting Recessed, Luxury Vinyl Plank, Quartz Countertops, Stainless Steel Appliances, Walk-in Pantry | |
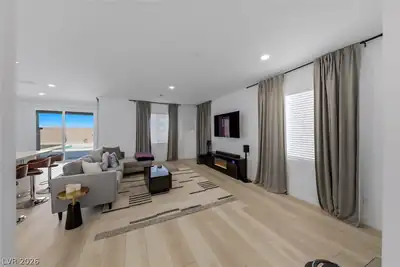
| Living Room | 16x20 | Rear, Surround Sound |
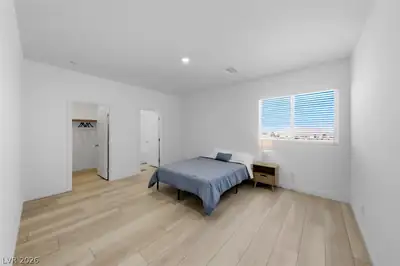
| Bedroom 2 | 15x15 | Ceiling Light, Upstairs, Walk-In Closet(s), With Bath |
| Bedroom 3 | 12x13 | Ceiling Light, Closet, Upstairs |
| Bedroom 4 | 12x13 | Ceiling Light, Closet, Upstairs |
| Bedroom 5 | 16x14 | Ceiling Light, Closet, Downstairs, With Bath |
| Loft | 13x18 | Other |
 © Copyright 2026 of the Greater Las Vegas Association of REALTORS® MLS. All rights
reserved. The data relating to real estate for sale on this web site comes in part from the INTERNET DATA
EXCHANGE Program of the Greater Las Vegas Association of REALTORS® MLS. Real estate listings held by
brokerage firms other than this site owner are marked with the IDX logo. GLVAR deems information reliable
but not guaranteed.
© Copyright 2026 of the Greater Las Vegas Association of REALTORS® MLS. All rights
reserved. The data relating to real estate for sale on this web site comes in part from the INTERNET DATA
EXCHANGE Program of the Greater Las Vegas Association of REALTORS® MLS. Real estate listings held by
brokerage firms other than this site owner are marked with the IDX logo. GLVAR deems information reliable
but not guaranteed.
Connect with a real estate agent today — Call/text (702) 832-0229