$2,995,000
4 bds · 4 ba · 3,571 sqft
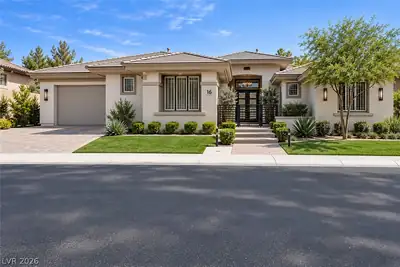
16 Belfair Court, Henderson, 89052


Henderson, NV 89074
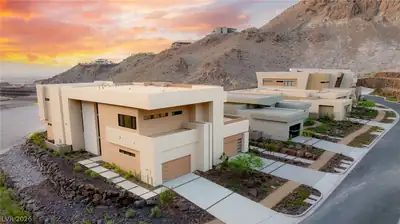
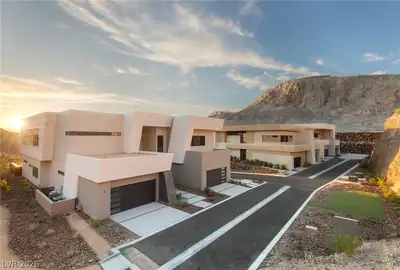
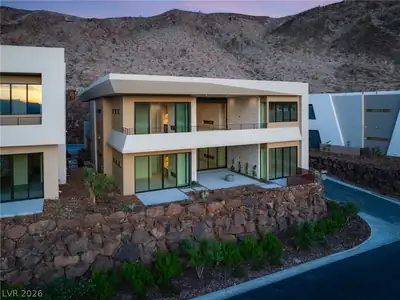
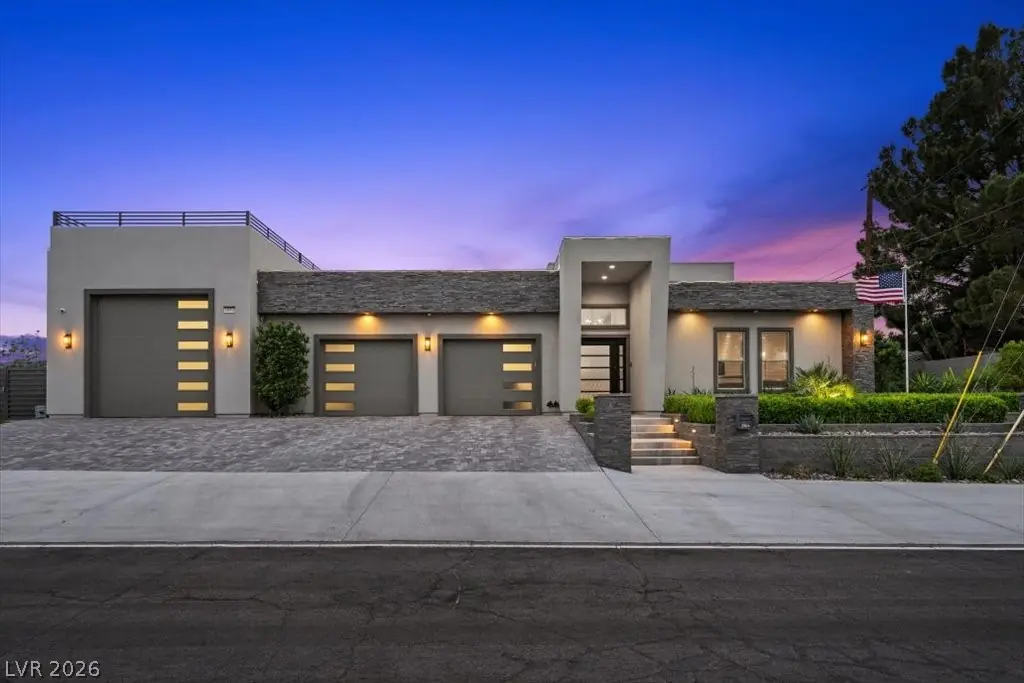
A stunning single-story custom home featuring 4 spacious bedrooms, each with its own en-suite bathroom and walk-in closet, a stylish half bath for guests. The home showcases open-concept… Show more
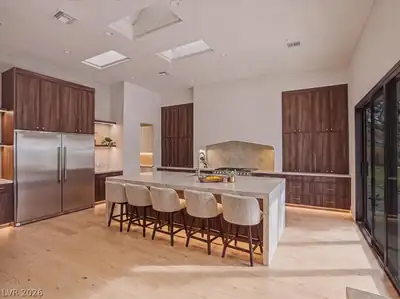
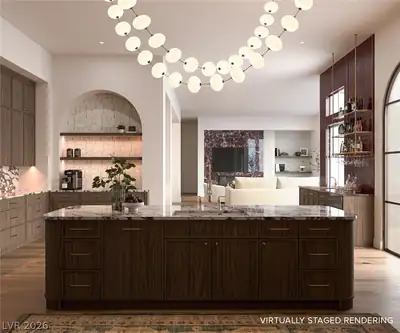
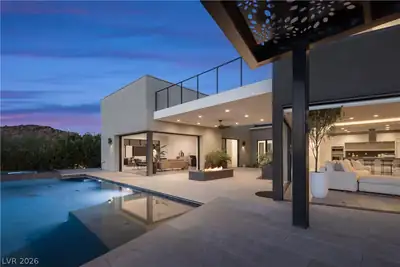
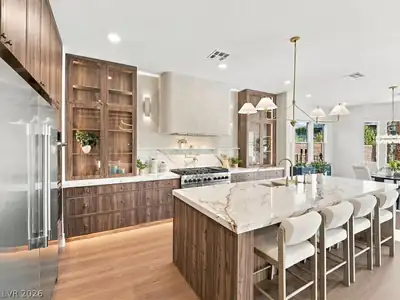
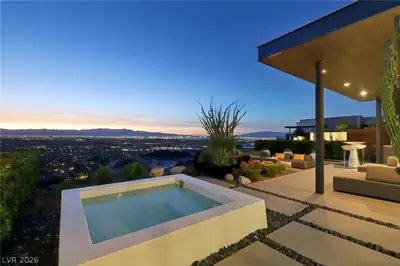
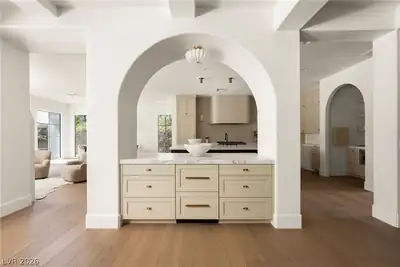
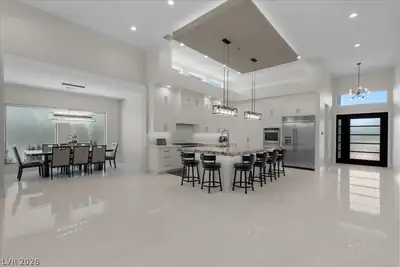
A stunning single-story custom home featuring 4 spacious bedrooms, each with its own en-suite bathroom and walk-in closet, a stylish half bath for guests. The home showcases open-concept modern living with natural light and seamless indoor-outdoor flow. At the heart of the home is a chef-inspired custom kitchen, featuring: Stainless steel appliances Oversized island with seating Custom cabinetry/ high-end finishes Designed to open directly into the main living and dining spaces for entertaining The home boasts 14-foot ceilings, enhancing the sense of space and bringing a grand, airy feel throughout the main living areas. A detached casita offers flexibility for guests, a private office, or multigenerational living. Step into a resort-style oasis backyard with a pool, lounge areas, and breathtaking city views, creating a private retreat for relaxing or hosting. RV garage with room for oversized vehicles, storage, or a workshop No HOA, offering maximum freedom and customization
| Room | Dimensions | Description |
|---|---|---|
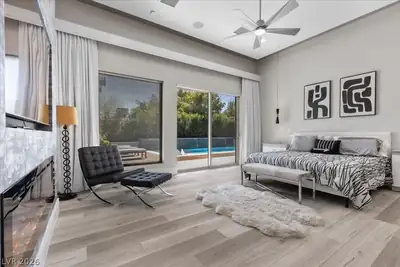
| Primary Bedroom | 17x20 | Ceiling Fan, Ceiling Light, Custom Closet, Walk-In Closet(s) |
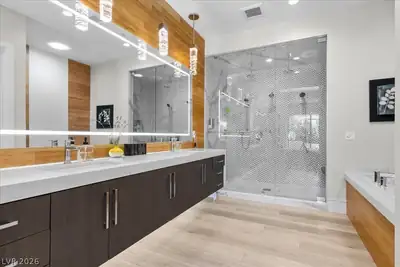
| Primary Bathroom | Double Sink, Separate Shower, Separate Tub | |
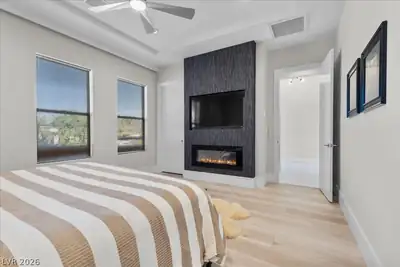
| Bedroom 2 | 15x13 | Ceiling Fan, Ceiling Light, Walk-In Closet(s), With Bath |
| Bedroom 3 | 11x13 | Ceiling Fan, Ceiling Light, Walk-In Closet(s), With Bath |
| Bedroom 4 | 11x13 | Ceiling Fan, Ceiling Light, Walk-In Closet(s), With Bath |
| Great Room | 21x19 | Built-In Entertainment Center, Downstairs, Surround Sound, Wet Bar |
| Dining Room | 11x15 | Dining Area |
| Kitchen | 17x13 | Custom Cabinets, Granite Countertops, Island, Stainless Steel Appliances, Tile Flooring |
 © Copyright 2026 of the Greater Las Vegas Association of REALTORS® MLS. All rights
reserved. The data relating to real estate for sale on this web site comes in part from the INTERNET DATA
EXCHANGE Program of the Greater Las Vegas Association of REALTORS® MLS. Real estate listings held by
brokerage firms other than this site owner are marked with the IDX logo. GLVAR deems information reliable
but not guaranteed.
© Copyright 2026 of the Greater Las Vegas Association of REALTORS® MLS. All rights
reserved. The data relating to real estate for sale on this web site comes in part from the INTERNET DATA
EXCHANGE Program of the Greater Las Vegas Association of REALTORS® MLS. Real estate listings held by
brokerage firms other than this site owner are marked with the IDX logo. GLVAR deems information reliable
but not guaranteed.
Connect with a real estate agent today — Call/text (702) 832-0229