$305,000
3 bds · 2 ba · 1,507 sqft
2925 Wigwam Parkway 1724, Henderson, 89074
Henderson, NV 89074
Enter your address below to find out how much your home is REALLY worth
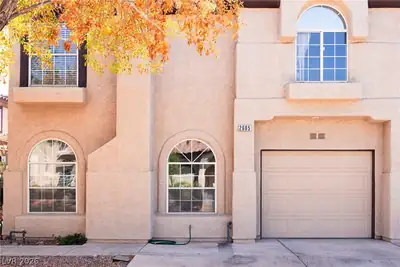
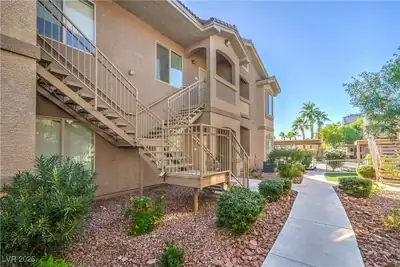
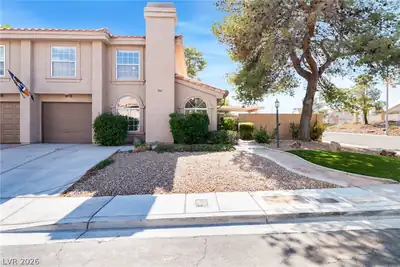
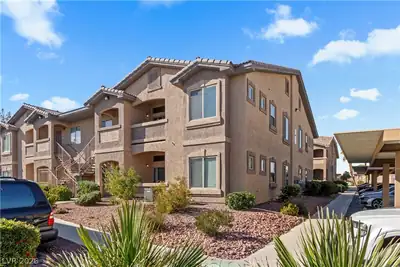
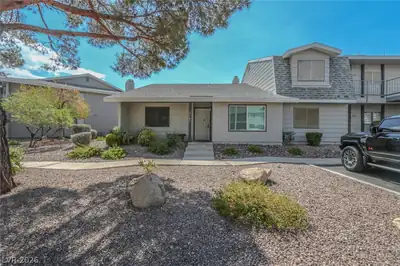
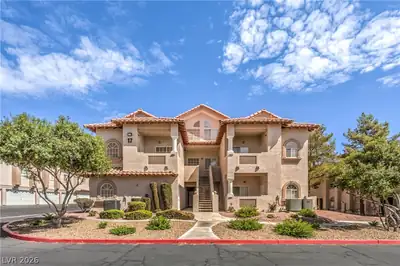
Welcome to this beautifully updated 3-bed, 2-bath townhome with an open loft, tucked inside a quiet gated community in Green Valley. This corner unit offers privacy and peaceful views… Show more
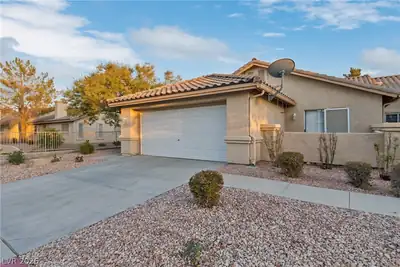
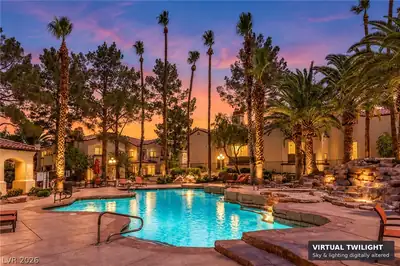
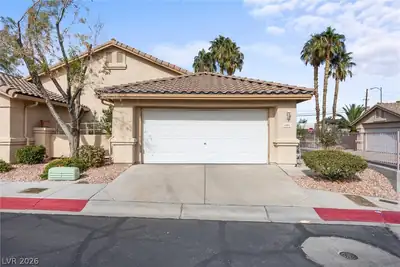
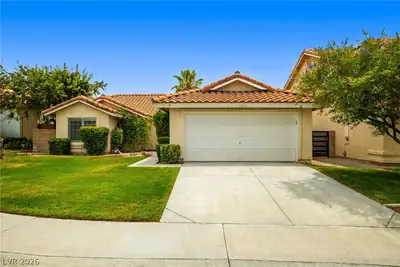
Welcome to this beautifully updated 3-bed, 2-bath townhome with an open loft, tucked inside a quiet gated community in Green Valley. This corner unit offers privacy and peaceful views backing mature trees along Goldhill Rd. Enjoy new luxury vinyl plank floors, fresh two-tone paint, vaulted ceilings, and a bright open layout. The kitchen features granite counters, stainless steel appliances, and a breakfast bar. The primary suite and a second bedroom are on the main floor, while the upstairs open loft is perfect as an office or flex space. Step out onto your private balcony or enjoy the community pool, spa, and clubhouse. A detached 2-car garage and extra storage make daily life easy. Ideally located near 215, UNLV, airport, and top shopping spots like Trader Joe’s, Whole Foods, and Costco—Experience the balance of vibrant city life just minutes away, and the serene retreat of your peaceful home base.
| Room | Dimensions | Description |
|---|---|---|
| Primary Bathroom | 9x8 | Separate Shower, Separate Tub |
| Family Room | 10x10 | Upstairs |
| Dining Room | 8x7 | Dining Area |
| Living Room | 19x15 | None |
| Bedroom 3 | 13x10 | Ceiling Fan, Ceiling Light, Closet, Upstairs |
| Kitchen | 12x12 | Granite Countertops, Stainless Steel Appliances |
| Bedroom 2 | 10x10 | Ceiling Fan, Ceiling Light, Closet, Downstairs |
| Primary Bedroom | 15x11 | Ceiling Fan, Ceiling Light, Downstairs, Walk-In Closet(s) |
 © Copyright 2026 of the Greater Las Vegas Association of REALTORS® MLS. All rights
reserved. The data relating to real estate for sale on this web site comes in part from the INTERNET DATA
EXCHANGE Program of the Greater Las Vegas Association of REALTORS® MLS. Real estate listings held by
brokerage firms other than this site owner are marked with the IDX logo. GLVAR deems information reliable
but not guaranteed.
Connect with a real estate agent today — Call/text (702) 832-0229
Connect with a local Green Valley real estate agent
Call/text
(702) 832-0229