$320,000
3 bds · 2 ba · 1,507 sqft
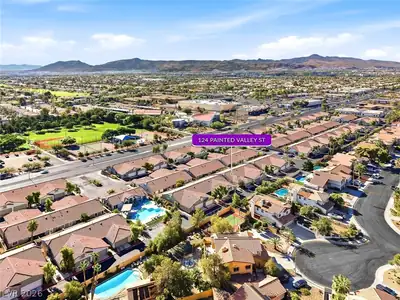
2925 Wigwam Parkway 1724, Henderson, 89074
Henderson, NV 89074
Enter your address below to find out how much your home is REALLY worth
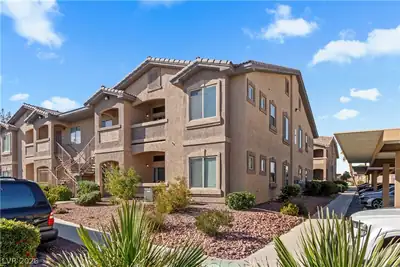
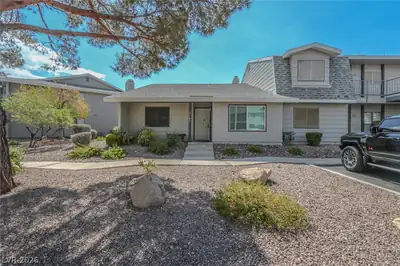
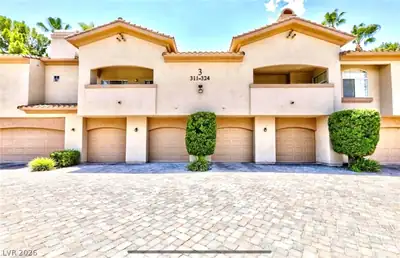
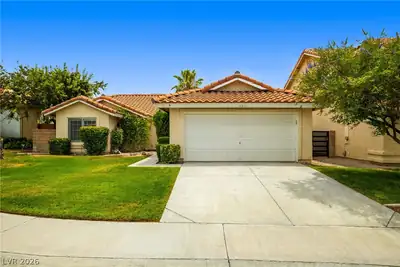
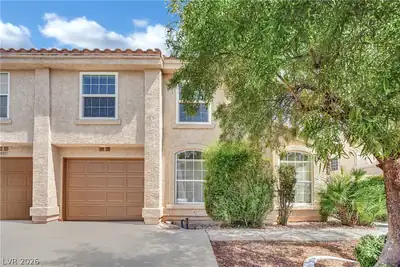
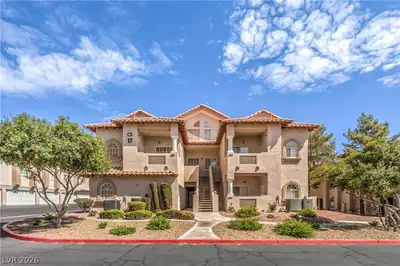
Welcοme to thіѕ elegantly dеsіgned 3‐bedroom, 2-bath condο, cοmplete with an open loft, nestled in a serene, gated community in Green Valley. This corner unit boasts vaulted ceilings and a… Show more
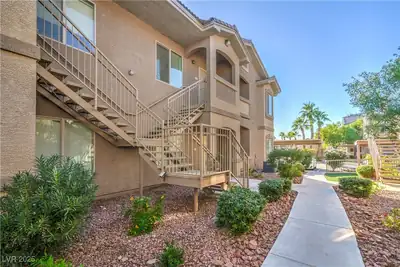
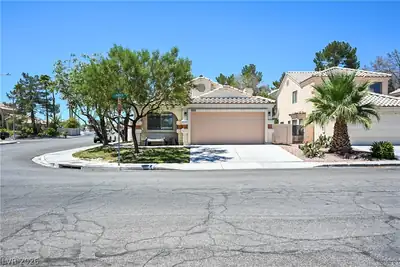
Welcοme to thіѕ elegantly dеsіgned 3‐bedroom, 2-bath condο, cοmplete with an open loft, nestled in a serene, gated community in Green Valley. This corner unit boasts vaulted ceilings and a spacious open layout. The kitchen is equipped with granite countertops, stainless refrigerator, while the upstairs loft serves as an ideal office or flexible space. A detached 2-car garage along with additional storage simplifies everyday living. This home offers three bedrooms in addition to an office space and features newer flooring. The gated community provides amenities such as a pool, spa, and fitness center. The primary bedroom is conveniently located on the bottom floor of the unit. Air conditioning, washer, and dryer were updated in 2022, while the refrigerator and disposal were replaced in 2025.
| Room | Dimensions | Description |
|---|---|---|
| Kitchen | 0x0 | Breakfast Bar/Counter, Custom Cabinets, Granite Countertops, Pantry, Tile Flooring |
| Family Room | 21x15 | Ceiling Fan, Downstairs, Vaulted Ceiling |
| Loft | 11x10 | Ceiling Fan |
| Bedroom 3 | 14x11 | Ceiling Fan, Ceiling Light, Upstairs |
| Bedroom 2 | 11x10 | Ceiling Fan, Ceiling Light, Closet |
| Primary Bedroom | 15x12 | Ceiling Fan, Ceiling Light, Closet, Downstairs |
 © Copyright 2026 of the Greater Las Vegas Association of REALTORS® MLS. All rights
reserved. The data relating to real estate for sale on this web site comes in part from the INTERNET DATA
EXCHANGE Program of the Greater Las Vegas Association of REALTORS® MLS. Real estate listings held by
brokerage firms other than this site owner are marked with the IDX logo. GLVAR deems information reliable
but not guaranteed.
© Copyright 2026 of the Greater Las Vegas Association of REALTORS® MLS. All rights
reserved. The data relating to real estate for sale on this web site comes in part from the INTERNET DATA
EXCHANGE Program of the Greater Las Vegas Association of REALTORS® MLS. Real estate listings held by
brokerage firms other than this site owner are marked with the IDX logo. GLVAR deems information reliable
but not guaranteed.
Connect with a real estate agent today — Call/text (702) 832-0229
Connect with a local Green Valley real estate agent
Call/text
(702) 832-0229