$738,000
3 bds · 3 ba · 2,466 sqft
9728 Stellar View Avenue, Las Vegas, 89117
Las Vegas, NV 89117
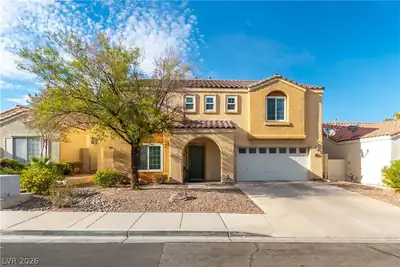
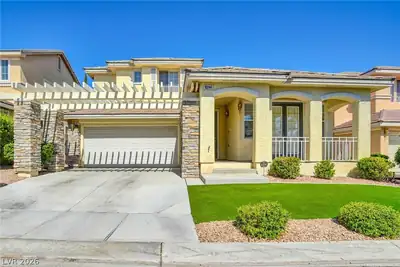
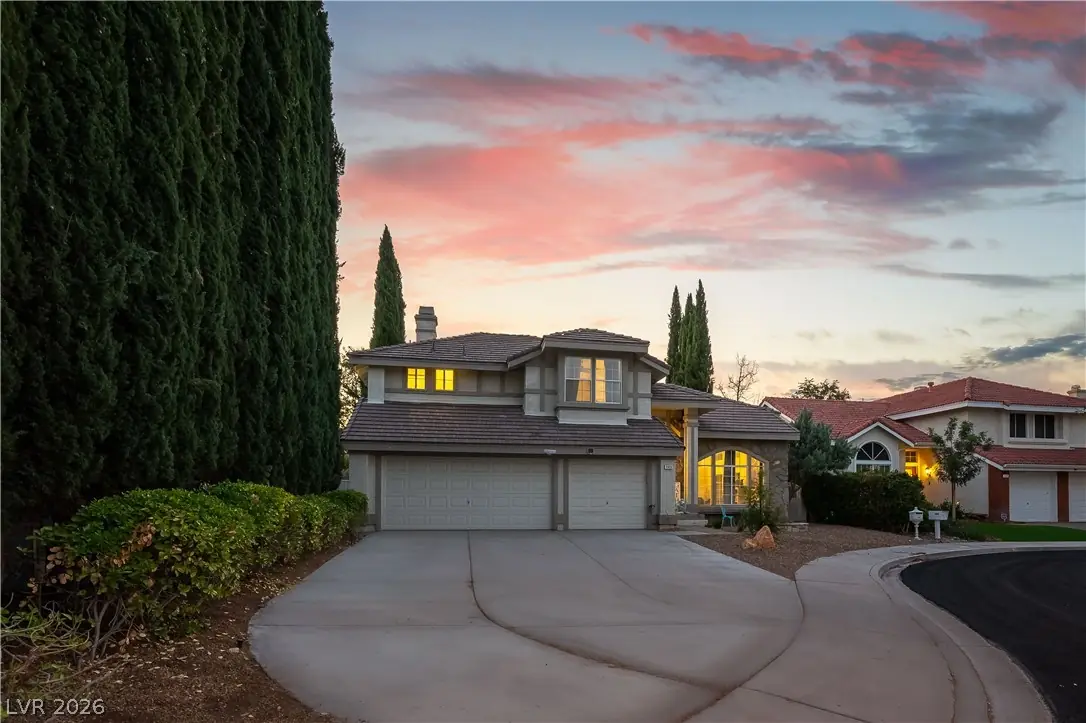
Craftsman architecture, 20+ foot vaulted ceilings, and a rare downstairs primary suite with French doors to the backyard. This two-story home sits on a quiet cul-de-sac lined with towering… Show more
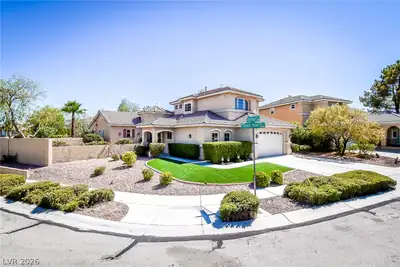
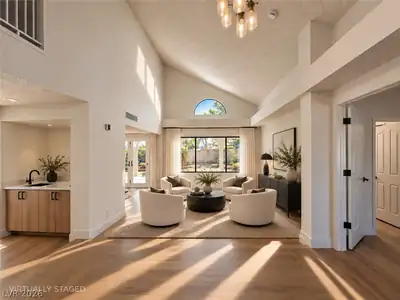
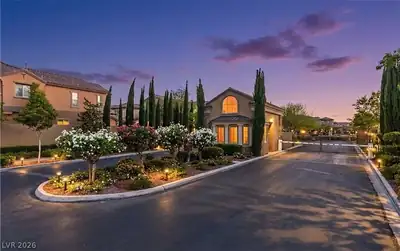
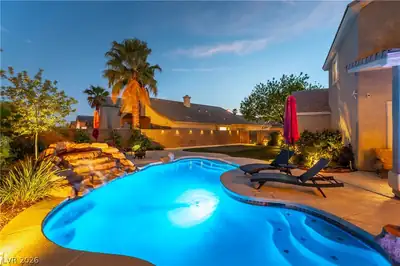
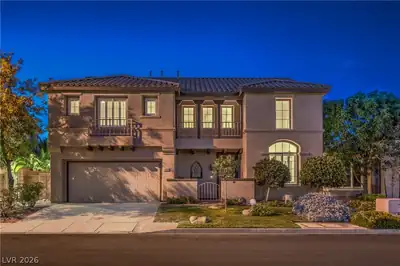
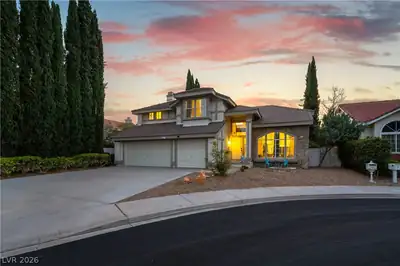
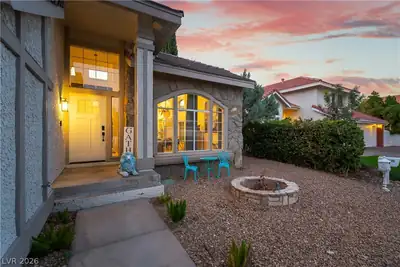
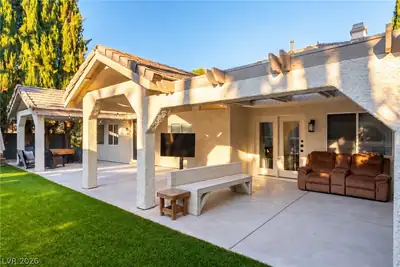
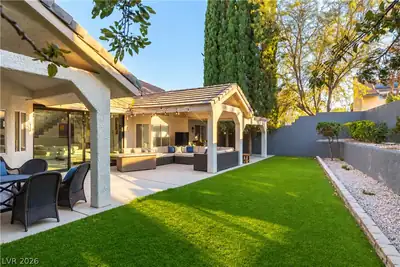
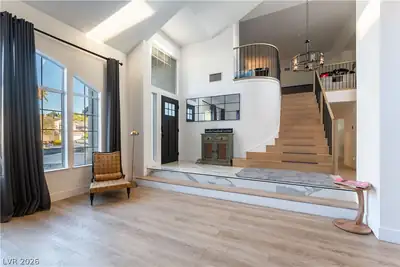
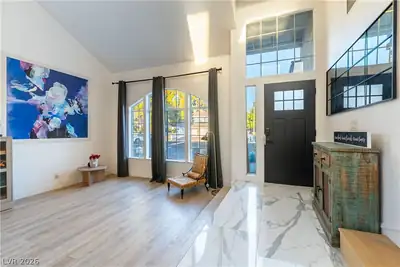
Craftsman architecture, 20+ foot vaulted ceilings, and a rare downstairs primary suite with French doors to the backyard. This two-story home sits on a quiet cul-de-sac lined with towering Italian cypress trees and delivers the kind of finish level that takes most homes two or three renovations to reach. The entry sets the tone with polished Calacatta-style marble tile and a soaring foyer that opens to the main living area. A solid exposed wood beam spans the length of the cathedral ceiling above the kitchen and great room. Dual skylights and a bank of arched clerestory grid-pane windows keep the space light-filled throughout the day. The kitchen features a waterfall-edge honed dark marble slab island with bar seating, a 6-burner Samsung gas cooktop, wall-mounted stainless range hood, double wall ovens, and a French door refrigerator. Oversized sliding glass doors connect the living area directly to the covered patio and yard. The downstairs primary suite has vaulted ceilings, arched transom windows, and French doors opening to the backyard. The en suite includes a freestanding round soaker tub, floor-to-ceiling fluted tile walk-in shower with matte black fixtures and dual built-in niches, dual-sink white shaker vanity with honed black stone countertop, and a crystal pendant light bar across the full mirror wall. Secondary bathrooms are finished to the same standard, one with cobalt blue subway tile, hexagonal mosaic accents, and a geometric black-and-white floor. Upstairs, an open loft with a curved iron railing overlooks the great room and works as an extra functional space, playroom, or study. The backyard has two covered patio structures with string lights, artificial turf, lush perimeter trees, and a fully walled yard built for year-round entertaining. Matte black hardware and luxury vinyl plank flooring run consistently throughout the home.
| Room | Dimensions | Description |
|---|---|---|
| Kitchen | Breakfast Bar/Counter, Breakfast Nook/Eating Area, Marble/Stone Countertops | |
| Primary Bedroom | 20x14 | Bedroom With Bath Downstairs, Downstairs, Pbr Separate From Other, Walk-In Closet(s) |
| Bedroom 2 | 13x11 | Ceiling Fan, Ceiling Light, Closet |
| Bedroom 3 | 13x12 | Ceiling Light, Closet |
 © Copyright 2026 of the Greater Las Vegas Association of REALTORS® MLS. All rights
reserved. The data relating to real estate for sale on this web site comes in part from the INTERNET DATA
EXCHANGE Program of the Greater Las Vegas Association of REALTORS® MLS. Real estate listings held by
brokerage firms other than this site owner are marked with the IDX logo. GLVAR deems information reliable
but not guaranteed.
© Copyright 2026 of the Greater Las Vegas Association of REALTORS® MLS. All rights
reserved. The data relating to real estate for sale on this web site comes in part from the INTERNET DATA
EXCHANGE Program of the Greater Las Vegas Association of REALTORS® MLS. Real estate listings held by
brokerage firms other than this site owner are marked with the IDX logo. GLVAR deems information reliable
but not guaranteed.
Connect with a real estate agent today — Call/text (702) 832-0229