$4,995,000
6 bds · 7 ba · 7,421 sqft
9817 Mountain Grove Court, Las Vegas, 89134
Las Vegas, NV 89107
Privately sited at the end of a tranquil cul-de-sac and double-gated luxury estate offers 7,660 square feet of timeless, classic East Coast-inspired architecture on a sprawling 0.84-acre… Show more
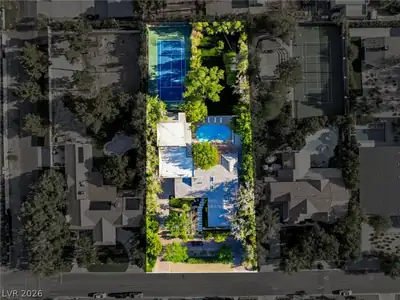
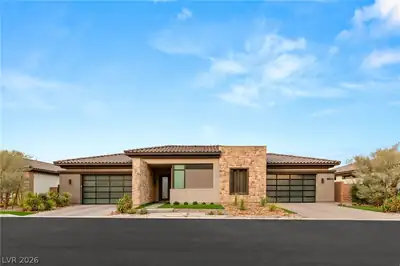
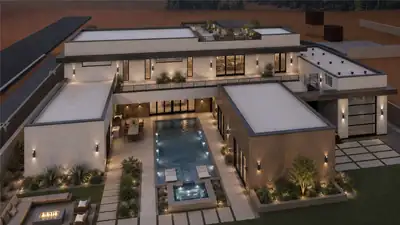
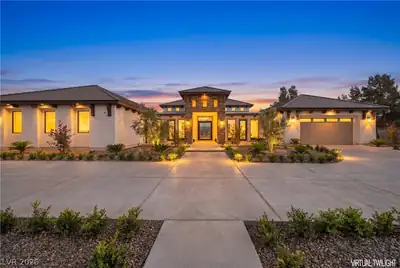
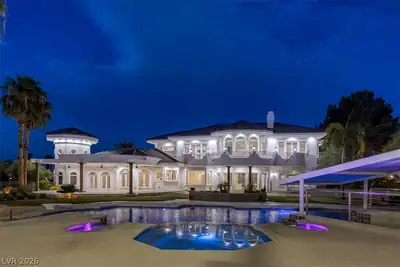
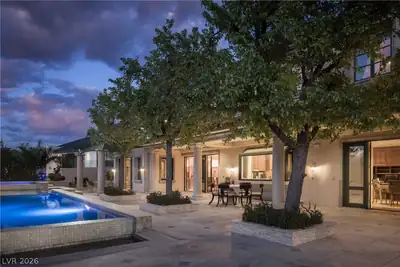
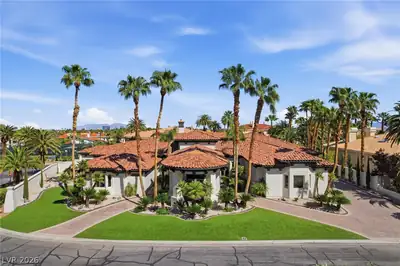
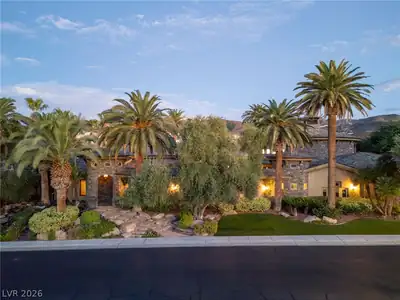
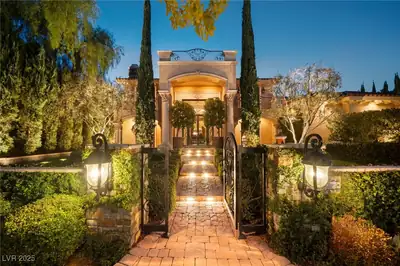
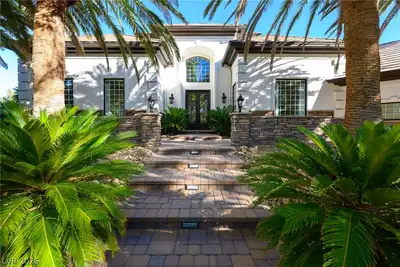
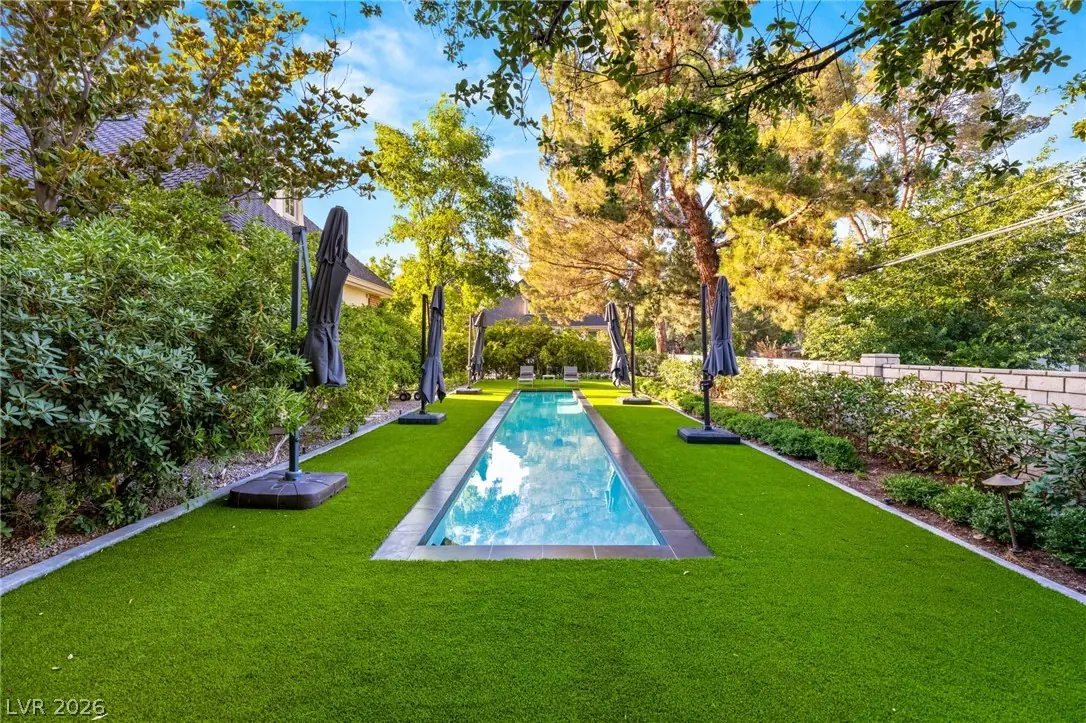
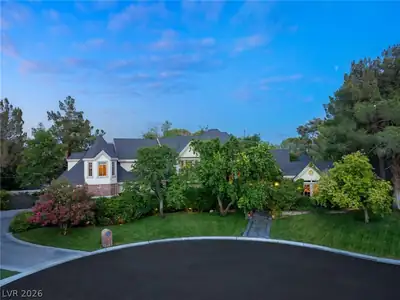
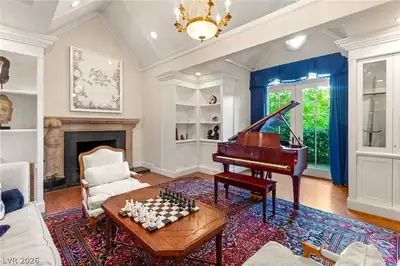
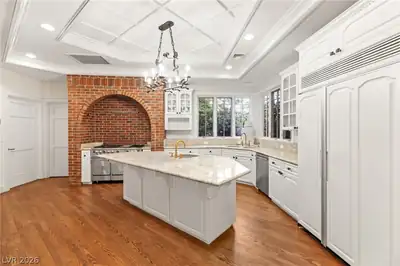
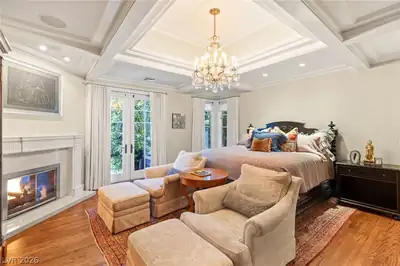
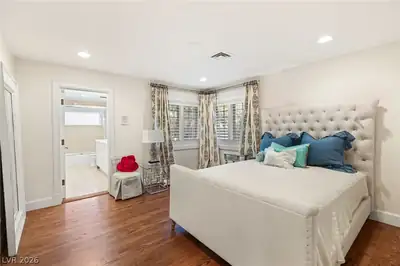
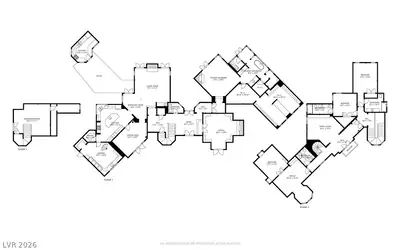
Privately sited at the end of a tranquil cul-de-sac and double-gated luxury estate offers 7,660 square feet of timeless, classic East Coast-inspired architecture on a sprawling 0.84-acre lot near the Historic Alta District. Minutes from the Las Vegas Strip, Symphony Park, Downtown Summerlin, Red Rock Canyon, and The Springs Preserve, this estate pairs total privacy with central access to world-class dining and entertainment. Inside, soaring coffered ceilings, intricate crown molding, real hardwood floors and three fireplaces set a tone of quiet-luxury elegance, while the gourmet chef's kitchen showcases a brick-encased range, oversized island, custom cabinetry, artisan sinks, and luxury-grade appliances. The main-level primary suite offers a true owner's retreat with a large walk-in closet and spa-inspired en-suite bath. Four bedrooms, seven bathrooms, a 5-car side-load garage, a downstairs entertainment wing, and a climate-controlled basement wine cellar complete the estate. Outdoors, a resort-caliber, paver-lined backyard delivers a private oasis: a lap pool, spa beneath an ornate gazebo, fire pit lounge, and covered outdoor kitchen with dining, enveloped by mature, professionally landscaped grounds for total seclusion. A detached casita presents a blank canvas for reimagining — guest suite, studio, or private retreat. Though classic in design, the estate is functionally new: a new Owens Corning roof, variable-speed furnaces with high-efficiency evaporator coils, a new water heater, re-piped water lines, smart-controlled irrigation, upgraded attic insulation, and a new central vacuum system. A move-in-ready, double-gated sanctuary in one of Las Vegas's most established luxury communities — offering discerning buyers privacy, architectural pedigree and a centrally located address.
| Room | Dimensions | Description |
|---|---|---|
| Primary Bedroom | 19x19 | Ceiling Light, Custom Closet, Downstairs, Pbr Separate From Other, Walk-In Closet(s) |
| Primary Bathroom | Double Sink, Separate Shower, Separate Tub | |
| Bedroom 2 | 14x14 | Closet, Upstairs, With Bath |
| Bedroom 3 | 13x12 | Closet, Upstairs, With Bath |
| Bedroom 4 | 17x13 | Closet, Upstairs, With Bath |
| Bedroom 5 | 20x15 | Closet, Upstairs, With Bath |
| Den | 20x20 | Double Doors, Downstairs |
| Dining Room | 21x13 | Formal Dining Room |
| Living Room | 21x20 | Formal |
| Kitchen | Breakfast Nook/Eating Area, Custom Cabinets, Granite Countertops, Hardwood Flooring, Island, Walk-in Pantry | |
| Family Room | 20x14 | Separate Family Room, Upstairs |
| Den | 22x19 | Double Doors, Upstairs |
 © Copyright 2026 of the Greater Las Vegas Association of REALTORS® MLS. All rights
reserved. The data relating to real estate for sale on this web site comes in part from the INTERNET DATA
EXCHANGE Program of the Greater Las Vegas Association of REALTORS® MLS. Real estate listings held by
brokerage firms other than this site owner are marked with the IDX logo. GLVAR deems information reliable
but not guaranteed.
© Copyright 2026 of the Greater Las Vegas Association of REALTORS® MLS. All rights
reserved. The data relating to real estate for sale on this web site comes in part from the INTERNET DATA
EXCHANGE Program of the Greater Las Vegas Association of REALTORS® MLS. Real estate listings held by
brokerage firms other than this site owner are marked with the IDX logo. GLVAR deems information reliable
but not guaranteed.
Connect with a real estate agent today — Call/text (702) 832-0229

Summerlin is a master-planned community in the West part of the Las Vegas area. The community is divided into 3 sub-communities: North Summerlin, West Summerlin, and South Summerlin.
Read about Summerlin Community.Connect with a local Summerlin real estate agent
Call/text
(702) 832-0229