$1,049,000
3 bds · 2 ba · 2,176 sqft
3140 Darby Falls Drive, Las Vegas, 89134
Las Vegas, NV 89134
Enter your address below to find out how much your home is REALLY worth
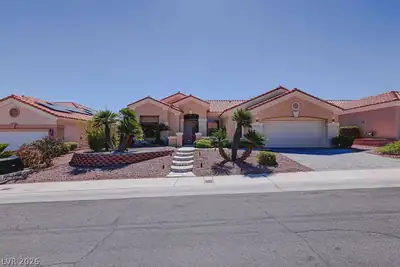
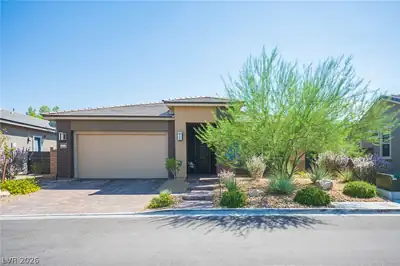
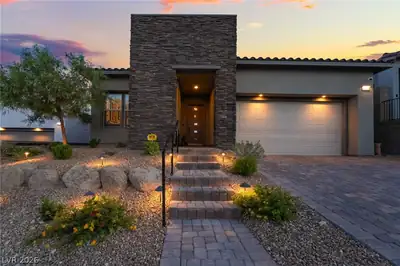
Disсover а luхurious lifеstуle аt this stunning single‐stοry residence, perfectly situated on the golf course. This home offers an expansive 2,176 square feet of living space, featuring… Show more
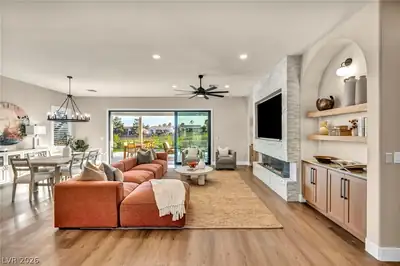
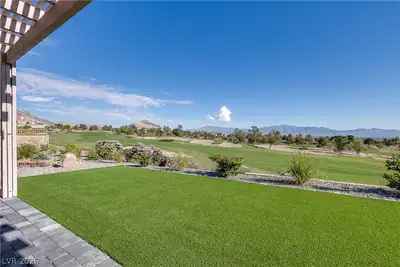
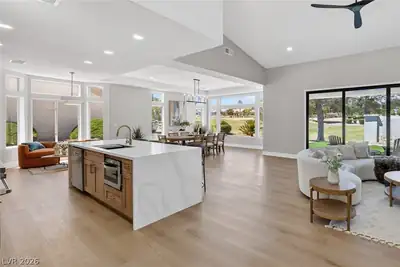
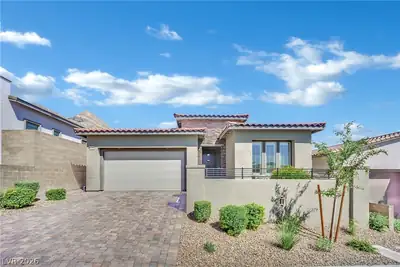
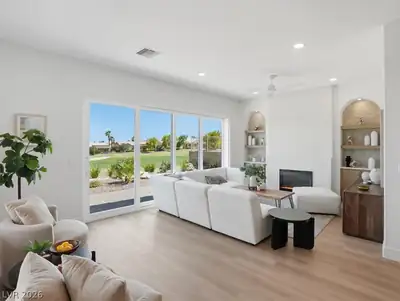
Disсover а luхurious lifеstуle аt this stunning single‐stοry residence, perfectly situated on the golf course. This home offers an expansive 2,176 square feet of living space, featuring three bedrooms and two bathrooms, all designed for comfort and elegance. The interior boasts an inviting open-concept living area with luxury vinyl 9" plank flooring throughout, ample natural light, and a sleek electric fireplace with a statement mantel. Culinary delights await in the bright, open kitchen, showcasing an inviting island with seating, natural wood cabinetry, brand new stainless steel appliances, and seamless flow into the dining space. Bedrooms provide tranquil retreats with serene golf & mountain views, while the luxurious primary bathroom offers a spacious glass shower, a free-standing soaking tub, and dual vanities. Enjoy the convenience of a well-appointed utility room with laundry hookups and built-in storage solutions. Step outside to a spacious, covered patio with paver flooring, perfect for outdoor enjoyment and overlooking the meticulously maintained golf course. The property includes back yard access to the golf course with mountain views, providing a serene environment for relaxation and entertaining. This home is truly a gem, combining sophisticated interiors with desirable outdoor living, all within a vibrant community setting. Another Stream Properties full renovation.
| Room | Dimensions | Description |
|---|---|---|
| Primary Bedroom | 16x13 | Ceiling Fan, Ceiling Light, Custom Closet, Pbr Separate From Other, Walk-In Closet(s) |
| Primary Bathroom | Double Sink, Separate Shower, Separate Tub | |
| Bedroom 2 | 12x12 | Ceiling Fan, Ceiling Light, Closet |
| Bedroom 3 | 12x10 | Ceiling Fan, Ceiling Light, Closet |
| Living Room | 17x13 | Entry Foyer, Formal, Front |
| Dining Room | 12x11 | Dining Area |
| Family Room | 12x11 | Ceiling Fan |
| Kitchen | 15x14 | Breakfast Bar/Counter, Breakfast Nook/Eating Area, Custom Cabinets, Lighting Recessed, Luxury Vinyl Plank, Quartz Countertops, Stainless Steel Appliances |
 © Copyright 2026 of the Greater Las Vegas Association of REALTORS® MLS. All rights
reserved. The data relating to real estate for sale on this web site comes in part from the INTERNET DATA
EXCHANGE Program of the Greater Las Vegas Association of REALTORS® MLS. Real estate listings held by
brokerage firms other than this site owner are marked with the IDX logo. GLVAR deems information reliable
but not guaranteed.
© Copyright 2026 of the Greater Las Vegas Association of REALTORS® MLS. All rights
reserved. The data relating to real estate for sale on this web site comes in part from the INTERNET DATA
EXCHANGE Program of the Greater Las Vegas Association of REALTORS® MLS. Real estate listings held by
brokerage firms other than this site owner are marked with the IDX logo. GLVAR deems information reliable
but not guaranteed.
Connect with a real estate agent today — Call/text (702) 832-0229