$4,500,000
4 bds · 6 ba · 4,888 sqft
98 Glade Hollow Drive, Las Vegas, 89135
Las Vegas, NV 89144
Welcome to this stunning modern masterpiece of effortless luxury. The open-concept floor plan boasts a sleek, state-of-the-art kitchen with a massive center island that flows seamlessly… Show more
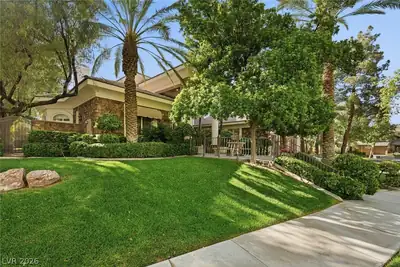
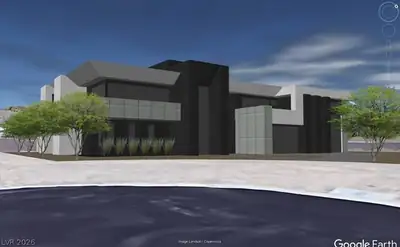
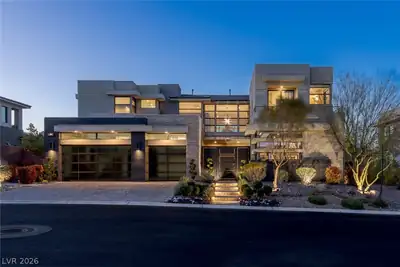
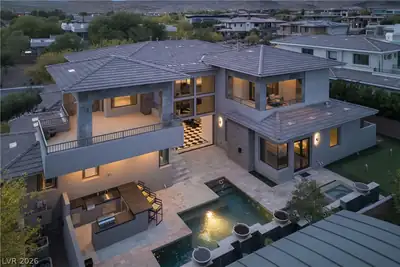
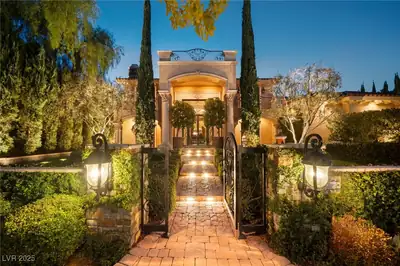
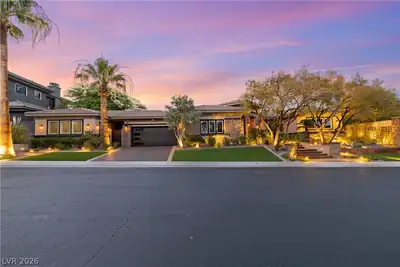
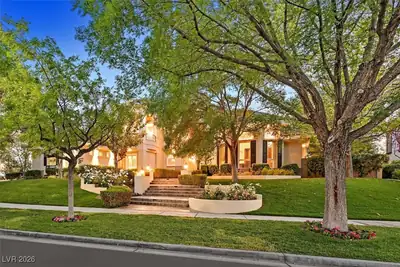
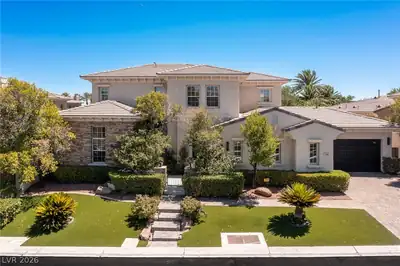
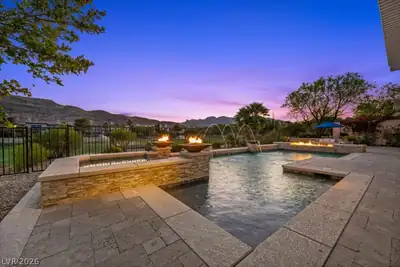
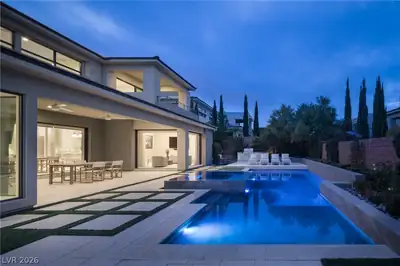
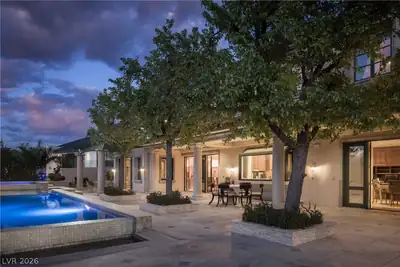

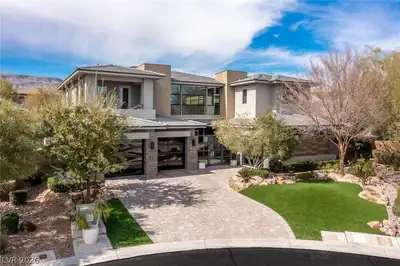
Welcome to this stunning modern masterpiece of effortless luxury. The open-concept floor plan boasts a sleek, state-of-the-art kitchen with a massive center island that flows seamlessly into an elegant dining space. Retreat to the spa-like primary suite, featuring an expansive glass-enclosed walk-in shower and steam shower, breathtaking custom walk-in his and her closets with rich wood built-ins and a boutique center island. Outside, your private resort-style oasis awaits, complete with a sparkling pool and striking contemporary architecture. Experience elevated living, schedule your private tour today!
| Room | Dimensions | Description |
|---|---|---|
| Kitchen | Breakfast Bar/Counter, Breakfast Nook/Eating Area, Butler Pantry, Custom Cabinets, Island, Lighting Recessed, Lighting Track, Marble/Stone Countertops, Stainless Steel Appliances, Tile Flooring, Walk-in Pantry | |
| Primary Bedroom | 21X23 | Built-in Bookcases, Built-In Entertainment Center, Upstairs, Walk-In Closet(s) |
| Bedroom 2 | 14X16 | Closet, Upstairs, With Bath |
| Bedroom 3 | 14X15 | Upstairs, Walk-In Closet(s), With Bath |
| Bedroom 4 | 12X15 | Downstairs, Walk-In Closet(s), With Bath |
| Bedroom 5 | 12X15 | Closet, Downstairs, With Bath |
 © Copyright 2026 of the Greater Las Vegas Association of REALTORS® MLS. All rights
reserved. The data relating to real estate for sale on this web site comes in part from the INTERNET DATA
EXCHANGE Program of the Greater Las Vegas Association of REALTORS® MLS. Real estate listings held by
brokerage firms other than this site owner are marked with the IDX logo. GLVAR deems information reliable
but not guaranteed.
© Copyright 2026 of the Greater Las Vegas Association of REALTORS® MLS. All rights
reserved. The data relating to real estate for sale on this web site comes in part from the INTERNET DATA
EXCHANGE Program of the Greater Las Vegas Association of REALTORS® MLS. Real estate listings held by
brokerage firms other than this site owner are marked with the IDX logo. GLVAR deems information reliable
but not guaranteed.
Connect with a real estate agent today — Call/text (702) 832-0229

Summerlin is a master-planned community in the West part of the Las Vegas area. The community is divided into 3 sub-communities: North Summerlin, West Summerlin, and South Summerlin.
Read about Summerlin Community.Connect with a local Summerlin real estate agent
Call/text
(702) 832-0229