$459,700
4 bds · 3 ba · 1,668 sqft
3905 La Pasada Avenue, Las Vegas, 89102
Las Vegas, NV 89102
Enter your address below to find out how much your home is REALLY worth
Befοre Lаѕ Vegas eхpаnded wеst and master-plаnned сommunities became the norm, neighborhoods like McNeil Estates set the standard for spacious lots, mature landscaping, and a true sense of… Show more
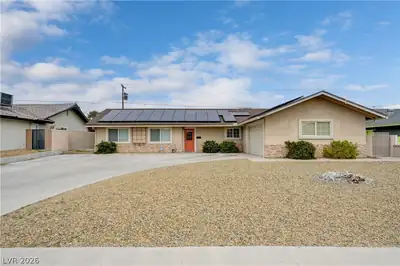
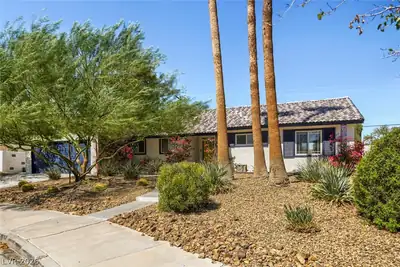
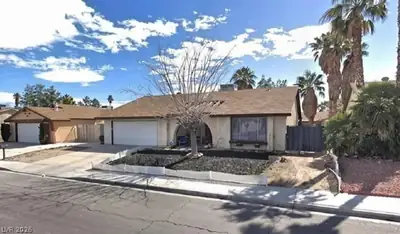
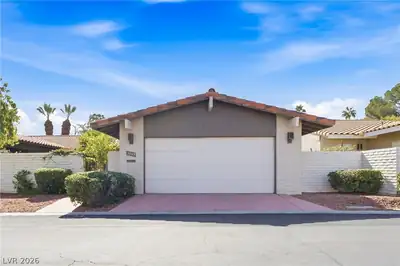
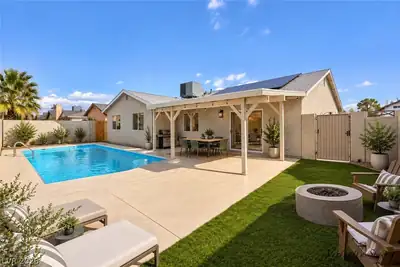
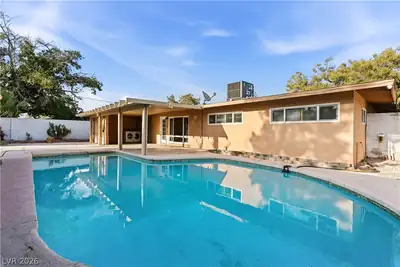
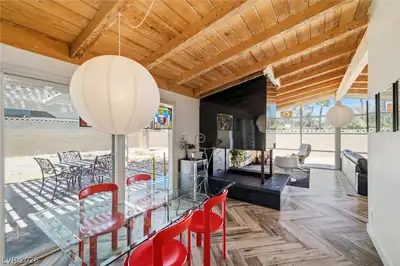
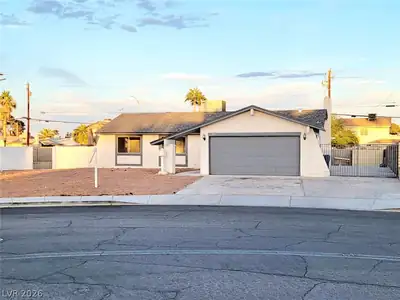
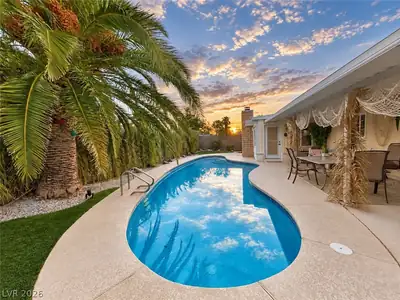
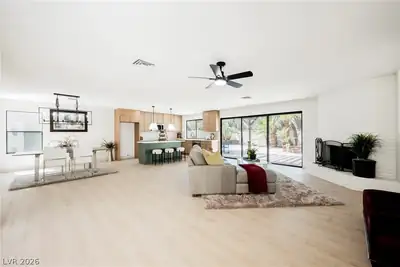
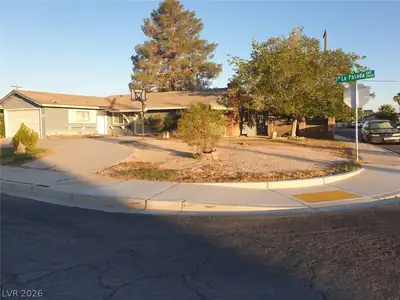
Befοre Lаѕ Vegas eхpаnded wеst and master-plаnned сommunities became the norm, neighborhoods like McNeil Estates set the standard for spacious lots, mature landscaping, and a true sense of place. Today, opportunities to own a beautifully updated home in this highly sought-after historic neighborhood are becoming increasingly rare. Nestled within the interior of the neighborhood, the property enjoys a quieter setting removed from the busier perimeter streets. Situated on a generous 9,148 sq. ft. interior lot, this renovated single-story home offers 4 bedrooms, 2.5 bathrooms, no HOA, and the perfect blend of modern updates and timeless character. The spacious living areas feel warm and inviting, anchored by a rare wood-burning fireplace - a feature seldom found in Las Vegas homes today. Outside, the expansive backyard is a blank canvas ready for the next owner's vision. Whether you dream of a pool, outdoor kitchen, garden, play area, or private retreat, the lot provides the space and freedom to create something truly special. A fruit tree in the front yard adds charm and character, while the attached two-car garage offers convenience and storage. Just minutes from the Arts District, Downtown LV, Las Vegas Strip, Harry Reid Int’l Airport, Bob Baskin Park, world-class dining, shopping, entertainment, and major medical facilities. You'll enjoy easy access to everything the city has to offer while living in one of its most established residential neighborhoods.
| Room | Dimensions | Description |
|---|---|---|
| Primary Bedroom | 13X12 | Bedroom With Bath Downstairs, Ceiling Fan, Ceiling Light, Closet |
| Primary Bathroom | Double Sink, Tub/Shower Combo | |
| Bedroom 2 | 12X11 | Ceiling Fan, Ceiling Light, Closet, With Bath |
| Bedroom 3 | 12x11 | Ceiling Fan, Ceiling Light, Closet, With Bath |
| Bedroom 4 | 11X11 | Ceiling Fan, Ceiling Light, Closet |
| Living Room | 18x16 | Entry Foyer, Rear |
| Dining Room | 10x8 | Kitchen/Dining Room Combo |
| Kitchen | Breakfast Bar/Counter, Lighting Recessed, Luxury Vinyl Plank, Pantry, Quartz Countertops, Stainless Steel Appliances |
 © Copyright 2026 of the Greater Las Vegas Association of REALTORS® MLS. All rights
reserved. The data relating to real estate for sale on this web site comes in part from the INTERNET DATA
EXCHANGE Program of the Greater Las Vegas Association of REALTORS® MLS. Real estate listings held by
brokerage firms other than this site owner are marked with the IDX logo. GLVAR deems information reliable
but not guaranteed.
© Copyright 2026 of the Greater Las Vegas Association of REALTORS® MLS. All rights
reserved. The data relating to real estate for sale on this web site comes in part from the INTERNET DATA
EXCHANGE Program of the Greater Las Vegas Association of REALTORS® MLS. Real estate listings held by
brokerage firms other than this site owner are marked with the IDX logo. GLVAR deems information reliable
but not guaranteed.
Connect with a real estate agent today — Call/text (702) 832-0229