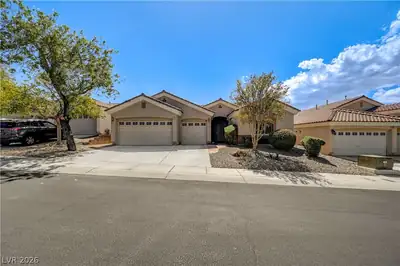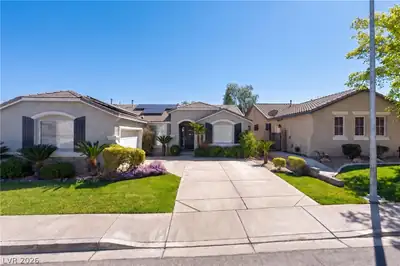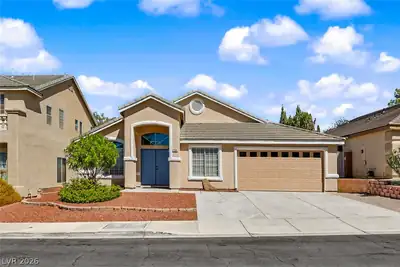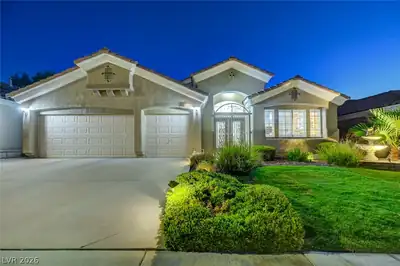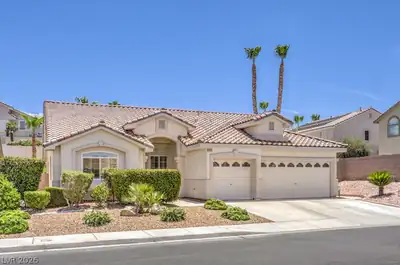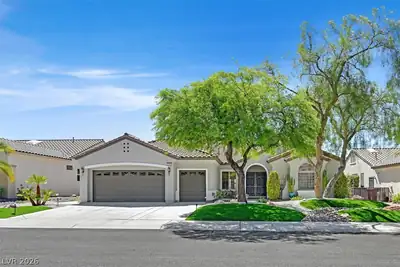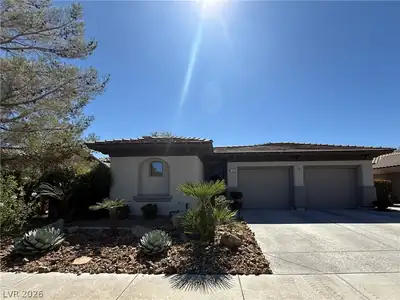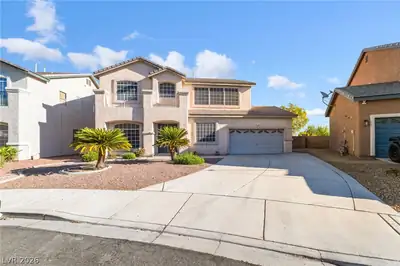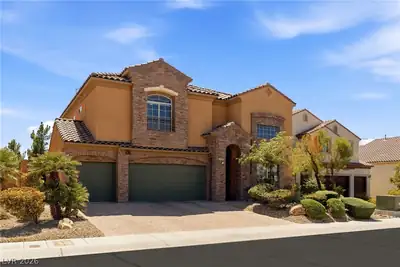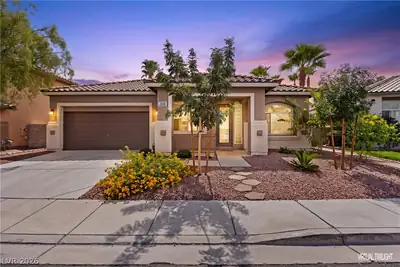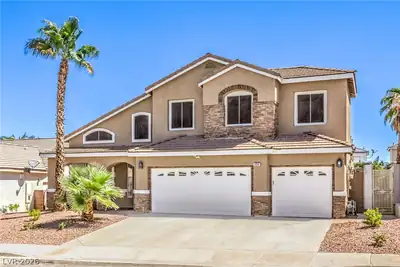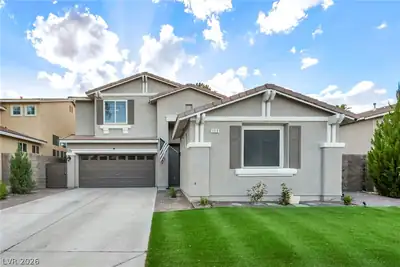
$629,900
3 bds · 3 ba · 2,544 sqft
1319 Tempo Street, Henderson, 89052
Status: Off Market — Last Sold on 2024-08-02 for $730,000 | Source: Public Records
Track your home value for 3018 Hartsville Rd
 © Copyright 2026 of the Greater Las Vegas Association of REALTORS® MLS. All rights
reserved. The data relating to real estate for sale on this web site comes in part from the INTERNET DATA
EXCHANGE Program of the Greater Las Vegas Association of REALTORS® MLS. Real estate listings held by
brokerage firms other than this site owner are marked with the IDX logo. GLVAR deems information reliable
but not guaranteed.
© Copyright 2026 of the Greater Las Vegas Association of REALTORS® MLS. All rights
reserved. The data relating to real estate for sale on this web site comes in part from the INTERNET DATA
EXCHANGE Program of the Greater Las Vegas Association of REALTORS® MLS. Real estate listings held by
brokerage firms other than this site owner are marked with the IDX logo. GLVAR deems information reliable
but not guaranteed.
Connect with a real estate agent today — Call/text (702) 832-0229
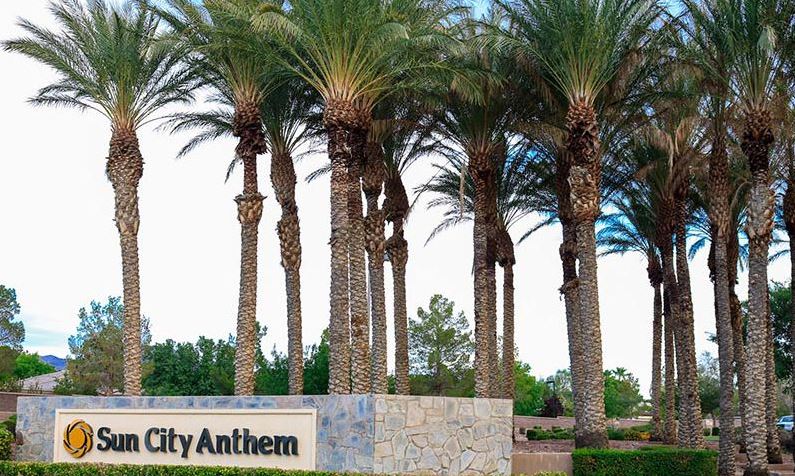
Sun City Anthem in Henderson, Nevada is a master-planned community built by Del Webb. This 55 plus active adult community is perched in the foothills of the Black Mountains, about 800 feet above the valley floor.
Read about Sun City Anthem Community.Connect with a local Sun City Anthem real estate agent
Call/text
(702) 832-0229