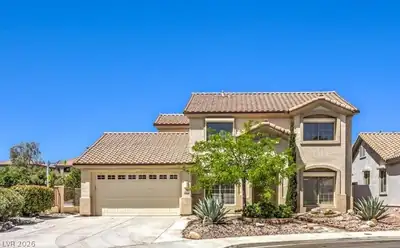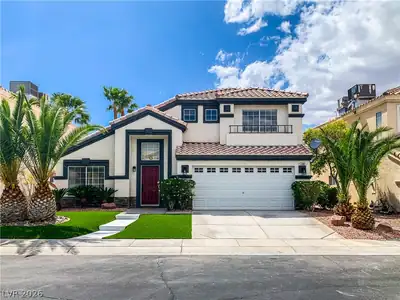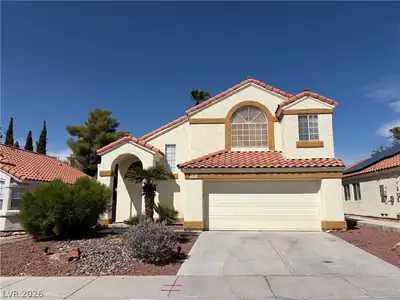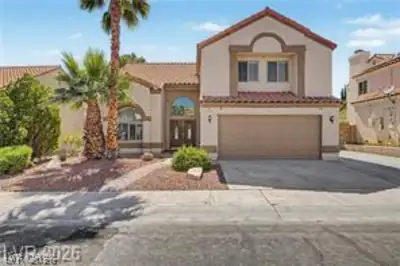
$2,900/mo
4 bds · 3 ba · 1,978 sqft
2725 Dune Cove Road, Las Vegas, 89117
Las Vegas, NV 89117
Enter your address below to find out how much your home is REALLY worth
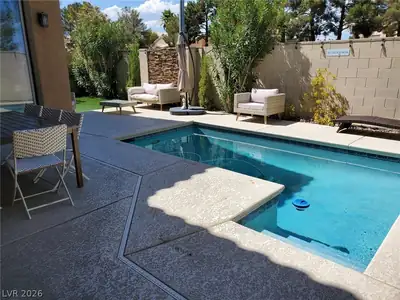
Enjoy your own private backyard oasis featuring a sparkling in-ground pool, relaxing spa, and covered patio, perfect for entertaining or enjoying the Las Vegas lifestyle year-round. This… Show more
Enjoy your own private backyard oasis featuring a sparkling in-ground pool, relaxing spa, and covered patio, perfect for entertaining or enjoying the Las Vegas lifestyle year-round. This beautifully maintained 4-bedroom, 2.5-bath home offers the perfect blend of comfort, style, and functionality. Step inside to soaring vaulted ceilings and durable epoxy concrete flooring throughout the first floor, providing a modern look with effortless maintenance. The inviting family room features a cozy fireplace and flows seamlessly into the spacious country-style kitchen with a large island, making it ideal for gatherings and everyday living. The nearly remodeled bathrooms feature updated tile, modern toilets, and stylish mirrors. Rich hardwood cherry flooring adds warmth and elegance to three of the bedrooms, while wood blinds and ceiling fans throughout the home enhance both comfort and style. Additional upgrades include reverse osmosis and water softener systems, as well as energy-efficient solar screens to help improve efficiency and reduce utility costs. This move-in-ready home has been meticulously cared for and offers exceptional indoor and outdoor living. Don't miss this incredible opportunity. Schedule your private showing today before it's gone!
| Room | Dimensions | Description |
|---|---|---|
| Primary Bedroom | 17x13 | Ceiling Fan, Ceiling Light, Walk-In Closet(s) |
| Primary Bathroom | Double Sink, Separate Shower, Separate Tub | |
| Bedroom 2 | 13x11 | Ceiling Fan, Ceiling Light, Closet |
| Bedroom 3 | 11x10 | Ceiling Fan, Ceiling Light, Closet |
| Bedroom 4 | 11x10 | Ceiling Fan, Ceiling Light, Closet |
| Dining Room | 13x12 | Formal Dining Room |
| Kitchen | Granite Countertops, Island, Stainless Steel Appliances | |
| Living Room | 19x13 | Rear |
| Great Room | 15x13 | Downstairs, Vaulted Ceiling |
 © Copyright 2026 of the Greater Las Vegas Association of REALTORS® MLS. All rights
reserved. The data relating to real estate for sale on this web site comes in part from the INTERNET DATA
EXCHANGE Program of the Greater Las Vegas Association of REALTORS® MLS. Real estate listings held by
brokerage firms other than this site owner are marked with the IDX logo. GLVAR deems information reliable
but not guaranteed.
© Copyright 2026 of the Greater Las Vegas Association of REALTORS® MLS. All rights
reserved. The data relating to real estate for sale on this web site comes in part from the INTERNET DATA
EXCHANGE Program of the Greater Las Vegas Association of REALTORS® MLS. Real estate listings held by
brokerage firms other than this site owner are marked with the IDX logo. GLVAR deems information reliable
but not guaranteed.
Connect with a real estate agent today — Call/text (702) 832-0229