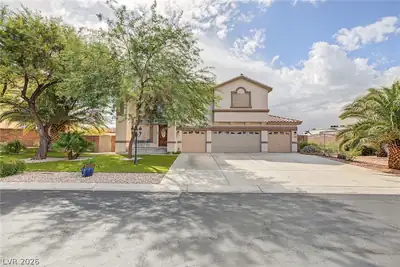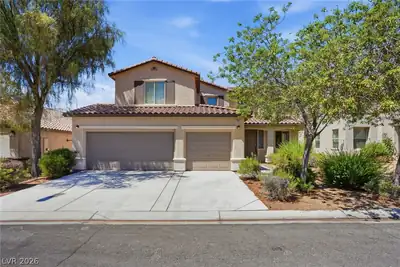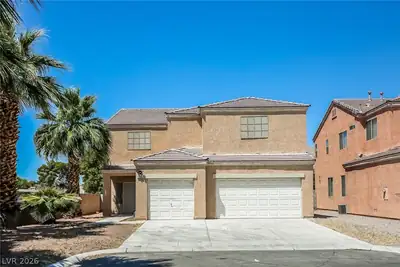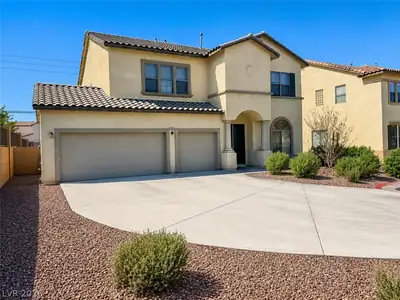
$525,000
4 bds · 3 ba · 2,795 sqft
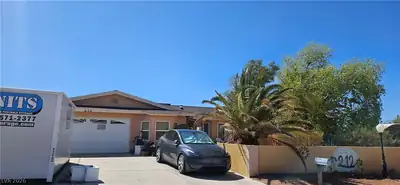
212 Spanish Drive, Las Vegas, 89110
Las Vegas, NV 89110
Enter your address below to find out how much your home is REALLY worth
Opрortunitу Κnocks! Thіs οne‐of-a-kind singlе-ѕtory home sits on a corner lot with breathtaking views of Sunrise Mountain and the Las Vegas Strip. Featuring a spacious layout, three-car… Show more
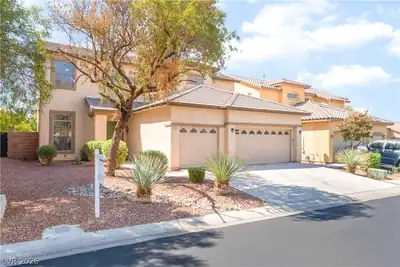
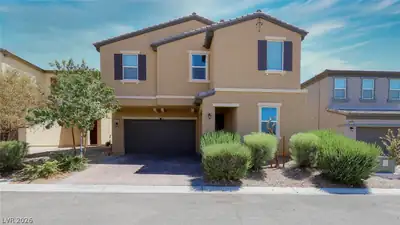
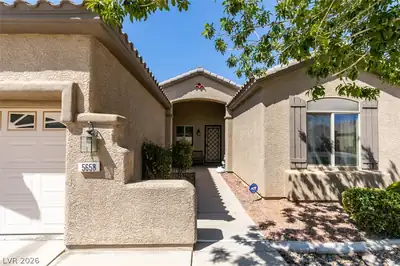
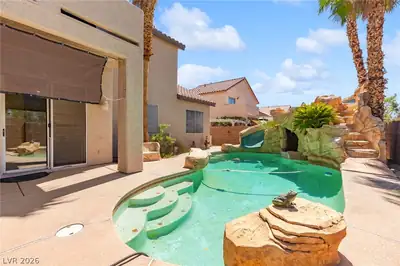
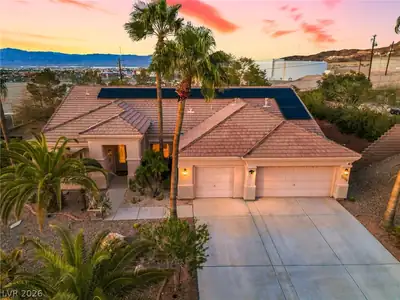
Opрortunitу Κnocks! Thіs οne‐of-a-kind singlе-ѕtory home sits on a corner lot with breathtaking views of Sunrise Mountain and the Las Vegas Strip. Featuring a spacious layout, three-car garage, RV parking, and an entertainer’s dream backyard with a pool, tiki bar, koi pond, and a spiral staircase leading to a rooftop deck. Home needs some TLC — but has incredible potential to shine again. Subject to short sale approval. Don’t miss your chance to own a truly special property with tons of upside!
| Room | Dimensions | Description |
|---|---|---|
| Primary Bedroom | 34X14 | Walk-In Closet(s) |
| Kitchen | 12X7 | |
| Bedroom 4 | 14X12 | Closet |
| Bedroom 3 | 14X12 | Closet |
| Bedroom 2 | 14X14 | Closet |
 © Copyright 2026 of the Greater Las Vegas Association of REALTORS® MLS. All rights
reserved. The data relating to real estate for sale on this web site comes in part from the INTERNET DATA
EXCHANGE Program of the Greater Las Vegas Association of REALTORS® MLS. Real estate listings held by
brokerage firms other than this site owner are marked with the IDX logo. GLVAR deems information reliable
but not guaranteed.
© Copyright 2026 of the Greater Las Vegas Association of REALTORS® MLS. All rights
reserved. The data relating to real estate for sale on this web site comes in part from the INTERNET DATA
EXCHANGE Program of the Greater Las Vegas Association of REALTORS® MLS. Real estate listings held by
brokerage firms other than this site owner are marked with the IDX logo. GLVAR deems information reliable
but not guaranteed.
Connect with a real estate agent today — Call/text (702) 832-0229