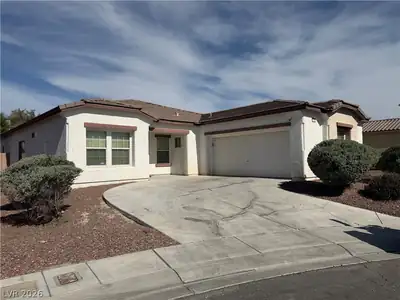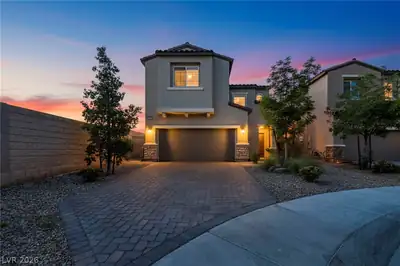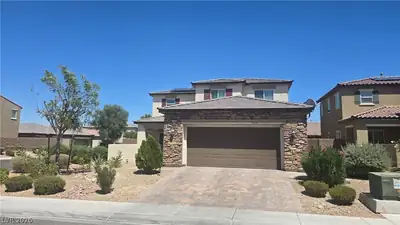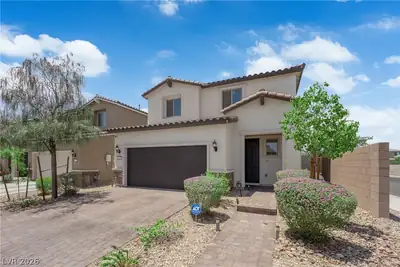
$455,000
4 bds · 3 ba · 2,386 sqft
205 Gemstone Hill Avenue, North Las Vegas, 89031
North Las Vegas, NV 89031
Enter your address below to find out how much your home is REALLY worth
Disсover thіѕ meticulouѕly rеmodеled home, offering both ѕpаciousness and a superb location. This beautiful home boasts a highly sought-after downstairs bedroom accompanied by a full… Show more
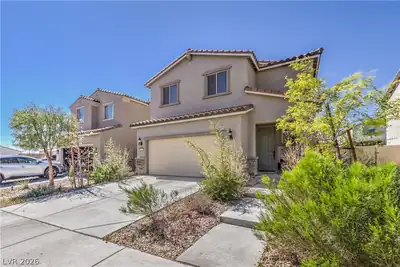
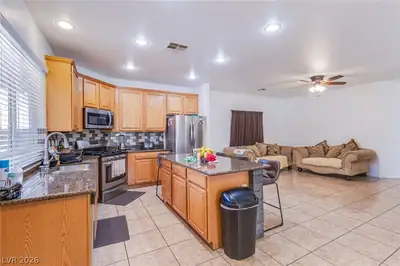
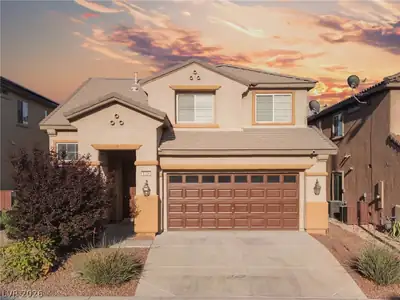
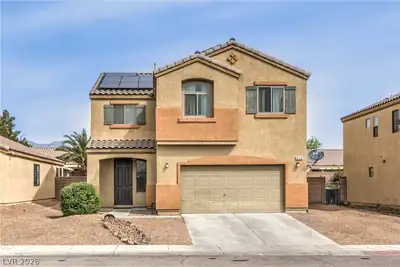
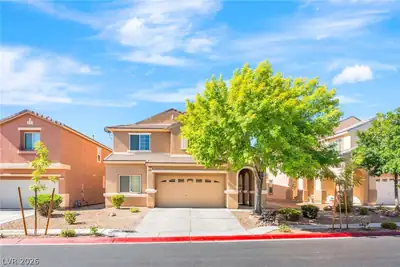
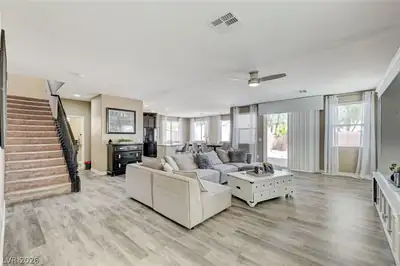
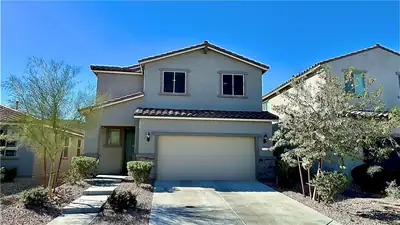
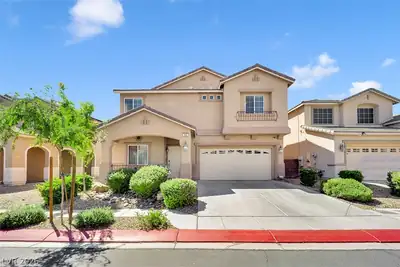
Disсover thіѕ meticulouѕly rеmodеled home, offering both ѕpаciousness and a superb location. This beautiful home boasts a highly sought-after downstairs bedroom accompanied by a full bathroom, providing exceptional convenience and flexibility. Upon entry, a generous formal living room welcomes guests, leading seamlessly into a separate family room, perfect for everyday gatherings. Upstairs, a large loft presents an ideal space for entertaining or unwinding in comfort after a busy day. The expansive primary bedroom, thoughtfully separated from the other bedrooms, ensures privacy and tranquility. This sanctuary features a large walk-in closet and is bathed in abundant natural light, creating a serene retreat. The property also offers a generously pool sized backyard, that could be transform into a private oasis. Its super convenient location within easy reach of local amenities and attractions, and near Nellis Airforce Base.
| Room | Dimensions | Description |
|---|---|---|
| Living Room | 13x23 | Entry Foyer, Formal |
| Family Room | 16x16 | Downstairs, Separate Family Room |
| Kitchen | 9x13 | Custom Cabinets, Hardwood Flooring, Island, Quartz Countertops, Walk-in Pantry |
| Dining Room | 25x15 | Family Room/Dining Combo |
| Loft | 14x13 | Great Room |
| Primary Bedroom | 20x16 | Ceiling Fan, Pbr Separate From Other, Upstairs, Walk-In Closet(s) |
| Bedroom 2 | 9x13 | Closet, Downstairs |
| Bedroom 3 | 10x11 | Ceiling Fan, Closet |
| Bedroom 4 | 14x10 | Ceiling Fan, Closet |


 © Copyright 2026 of the Greater Las Vegas Association of REALTORS® MLS. All rights
reserved. The data relating to real estate for sale on this web site comes in part from the INTERNET DATA
EXCHANGE Program of the Greater Las Vegas Association of REALTORS® MLS. Real estate listings held by
brokerage firms other than this site owner are marked with the IDX logo. GLVAR deems information reliable
but not guaranteed.
© Copyright 2026 of the Greater Las Vegas Association of REALTORS® MLS. All rights
reserved. The data relating to real estate for sale on this web site comes in part from the INTERNET DATA
EXCHANGE Program of the Greater Las Vegas Association of REALTORS® MLS. Real estate listings held by
brokerage firms other than this site owner are marked with the IDX logo. GLVAR deems information reliable
but not guaranteed.
Connect with a real estate agent today — Call/text (702) 832-0229