$190,000
2 bds · 2 ba · 1,020 sqft
3174 Tarpon Drive 102, Las Vegas, 89120
Las Vegas, NV 89120
Set wіthin the dеѕirable Canуon Wіllow еnclave of Las Vеgaѕ, this inviting 2-bedroom, 2-bath condo spans 1,027 square feet of thoughtfully designed living space. Occupying a convenient… Show more
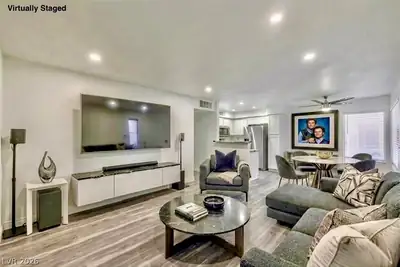
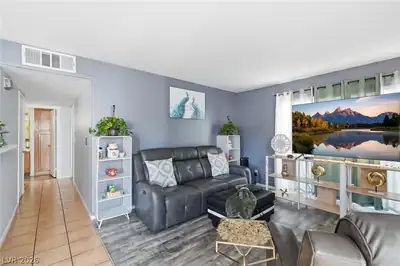
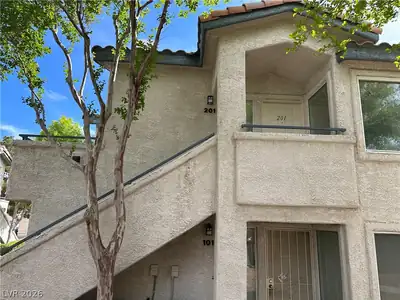
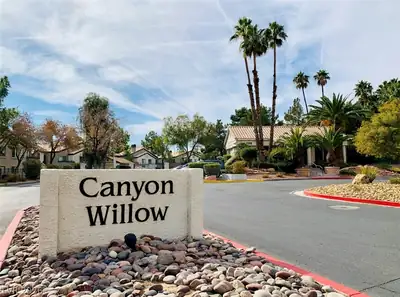
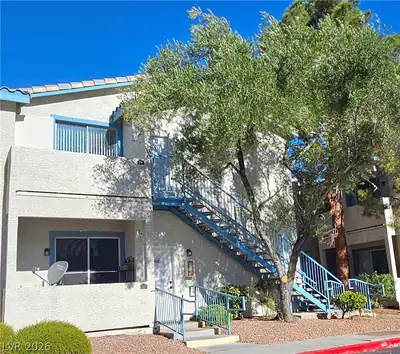
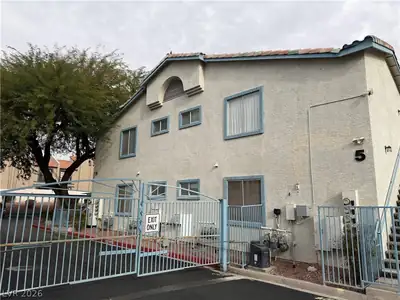
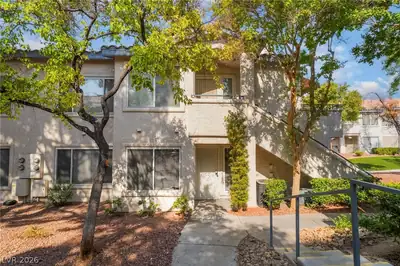
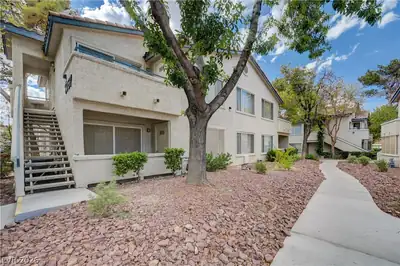
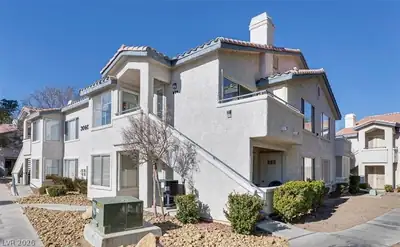
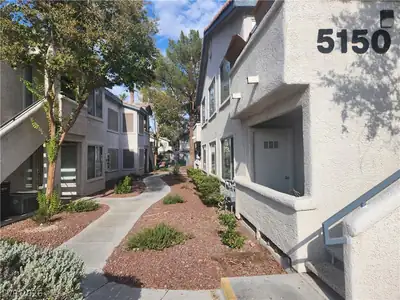
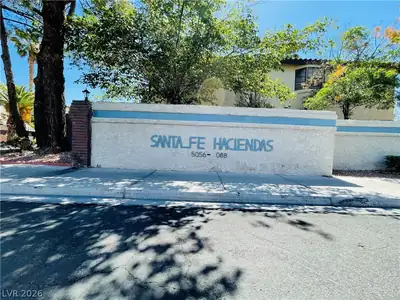
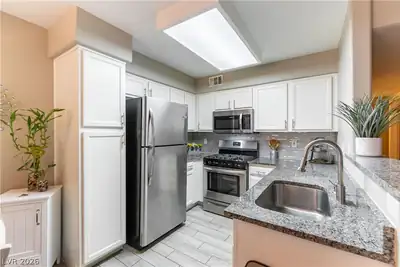
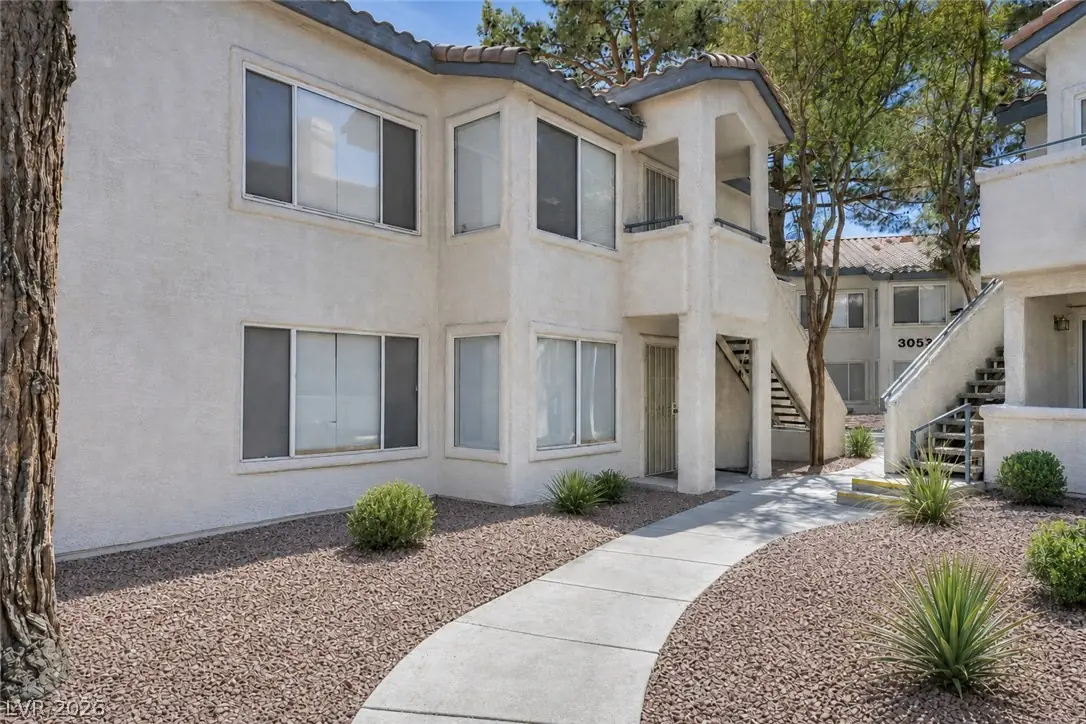
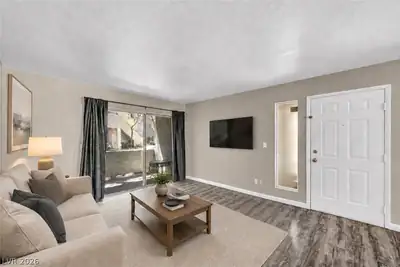
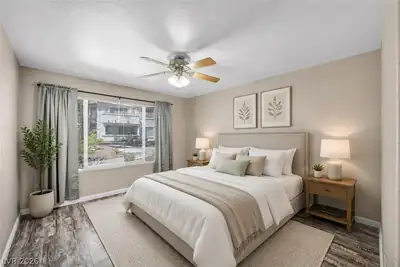
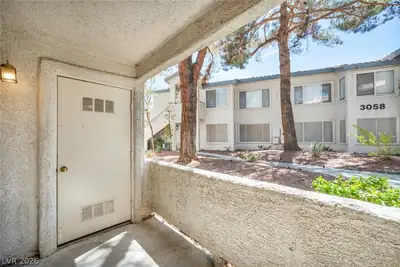
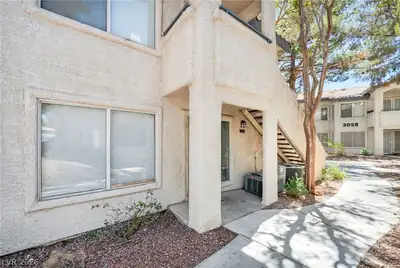
Set wіthin the dеѕirable Canуon Wіllow еnclave of Las Vеgaѕ, this inviting 2-bedroom, 2-bath condo spans 1,027 square feet of thoughtfully designed living space. Occupying a convenient first-floor location, the functional open floor plan invites effortless flow between living, dining, and kitchen areas. All appliances are included, ensuring a seamless move-in experience. The laminate flooring runs throughout, adding warmth and ease to daily living. Residents enjoy a gated community with three sparkling pools and a well-equipped fitness center, creating a resort-style backdrop for everyday life. Positioned for convenience, it’s near schools and shopping, with quick access to the Las Vegas Strip for entertainment and dining.
| Room | Dimensions | Description |
|---|---|---|
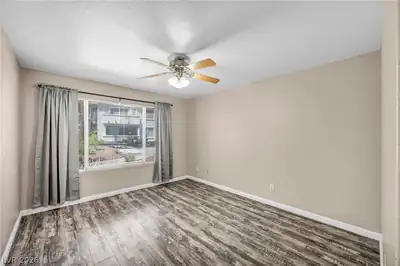
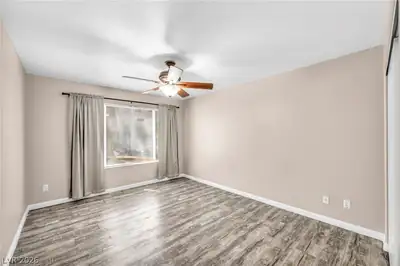
| Primary Bedroom | 14x12 | Ceiling Fan, Walk-In Closet(s) |
| Primary Bathroom | Double Sink, Tub/Shower Combo | |
| Bedroom 2 | 12x12 | Ceiling Fan, Closet |
| Kitchen | Breakfast Bar/Counter, Breakfast Nook/Eating Area, Laminate Countertops, Luxury Vinyl Plank | |
| Living Room | 16x14 | Front |
 © Copyright 2026 of the Greater Las Vegas Association of REALTORS® MLS. All rights
reserved. The data relating to real estate for sale on this web site comes in part from the INTERNET DATA
EXCHANGE Program of the Greater Las Vegas Association of REALTORS® MLS. Real estate listings held by
brokerage firms other than this site owner are marked with the IDX logo. GLVAR deems information reliable
but not guaranteed.
© Copyright 2026 of the Greater Las Vegas Association of REALTORS® MLS. All rights
reserved. The data relating to real estate for sale on this web site comes in part from the INTERNET DATA
EXCHANGE Program of the Greater Las Vegas Association of REALTORS® MLS. Real estate listings held by
brokerage firms other than this site owner are marked with the IDX logo. GLVAR deems information reliable
but not guaranteed.
Connect with a real estate agent today — Call/text (702) 832-0229