$348,000
3 bds · 2 ba · 1,735 sqft
3161 Espanol Drive, Las Vegas, 89121
Las Vegas, NV 89121
Enter your address below to find out how much your home is REALLY worth
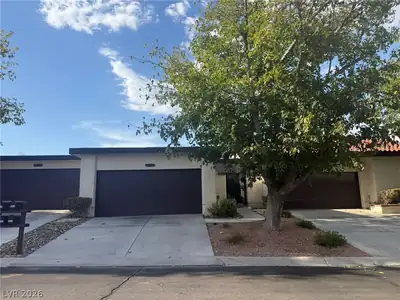
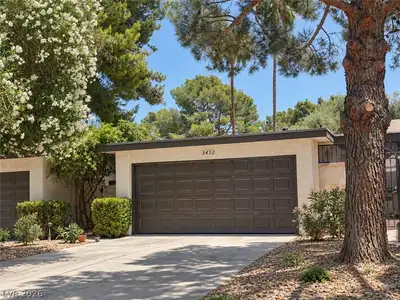
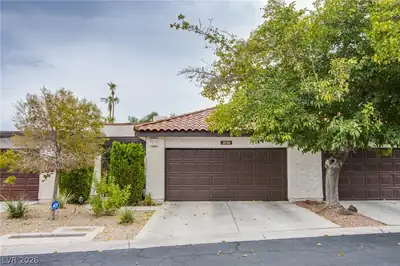
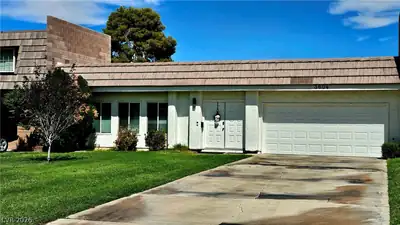
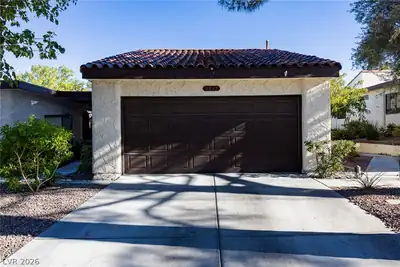
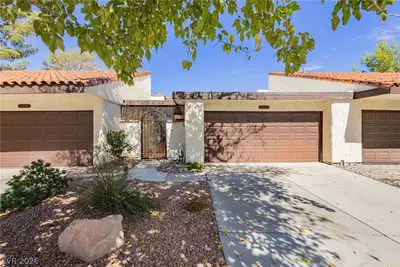
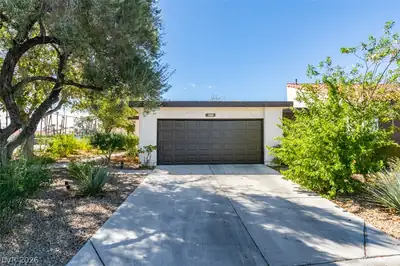
Come сheck οut thіs move-іn reаdy lοw maintenace townhοme іn a quiet Sunrise Villas community freshly painted throughout, with new carpet in the bedrooms and living room. Hardwood floors… Show more
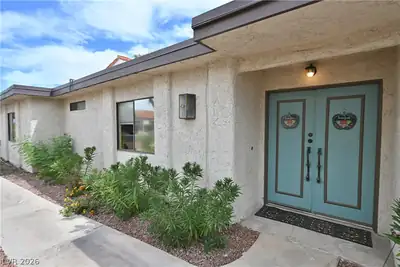
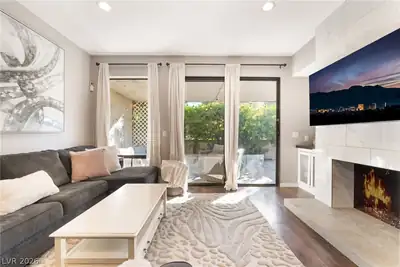
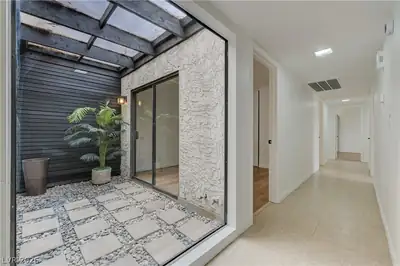
Come сheck οut thіs move-іn reаdy lοw maintenace townhοme іn a quiet Sunrise Villas community freshly painted throughout, with new carpet in the bedrooms and living room. Hardwood floors from the front entranceway down the hall, including the office/den is perfect for those who work from home or can be used as a relaxing den. There are still some classic original 70's features you see when you take a tour. One of the two pools and jacuzzi is located steps from your back patio along with a green belt, and the tennis court is located close by out front with plenty of guest parking. The AC and Roof have been replaced within the last 3 years. THE ROOF'S TRANSFERABLE WARRANTY HAS A REMAINING 4 YEARS AND 7 MONTHS. The tennis court was recently resurfaced and will be marked to accommodate tennis and the newer sport Pickle Ball. Close to the Strip, the Airport, and both the 95 and I-15.
| Room | Dimensions | Description |
|---|---|---|

| Kitchen | 13x10 | Breakfast Nook/Eating Area, Pantry, Stainless Steel Appliances, Tile Countertops, Tile Flooring |
| Dining Room | 10x12 | Formal Dining Room |
| Living Room | 12x18 | Entry Foyer, Rear, Vaulted Ceiling |
| Den | 13x11 | Ceiling Fan, Downstairs |
| Bedroom 2 | 11x12 | Ceiling Fan, Ceiling Light, Closet, Downstairs |
| Primary Bedroom | 12x16 | Bedroom With Bath Downstairs, Closet, Mirrored Door |
 © Copyright 2026 of the Greater Las Vegas Association of REALTORS® MLS. All rights
reserved. The data relating to real estate for sale on this web site comes in part from the INTERNET DATA
EXCHANGE Program of the Greater Las Vegas Association of REALTORS® MLS. Real estate listings held by
brokerage firms other than this site owner are marked with the IDX logo. GLVAR deems information reliable
but not guaranteed.
© Copyright 2026 of the Greater Las Vegas Association of REALTORS® MLS. All rights
reserved. The data relating to real estate for sale on this web site comes in part from the INTERNET DATA
EXCHANGE Program of the Greater Las Vegas Association of REALTORS® MLS. Real estate listings held by
brokerage firms other than this site owner are marked with the IDX logo. GLVAR deems information reliable
but not guaranteed.
Connect with a real estate agent today — Call/text (702) 832-0229