$203,500
2 bds · 2 ba · 987 sqft
3160 Tarpon Drive 102, Las Vegas, 89120
Las Vegas, NV 89120
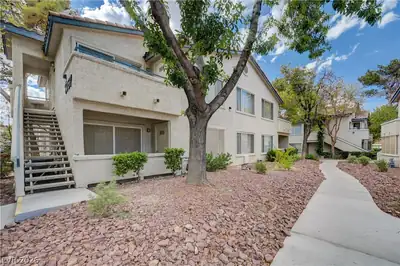
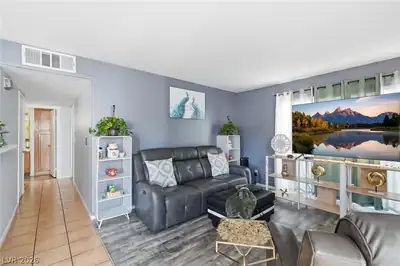
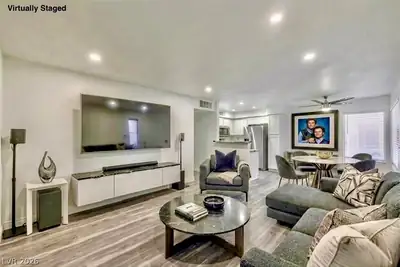
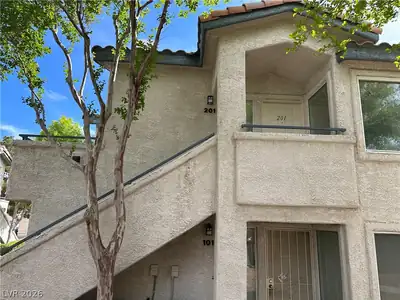
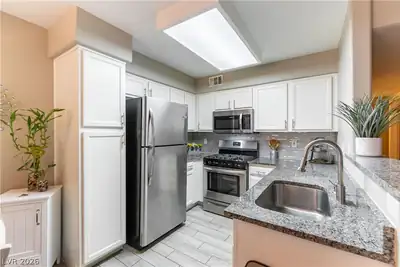
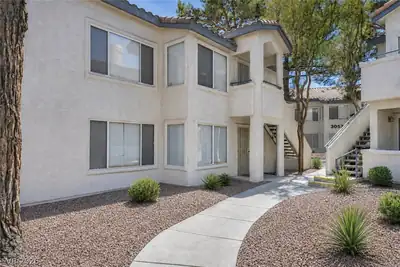
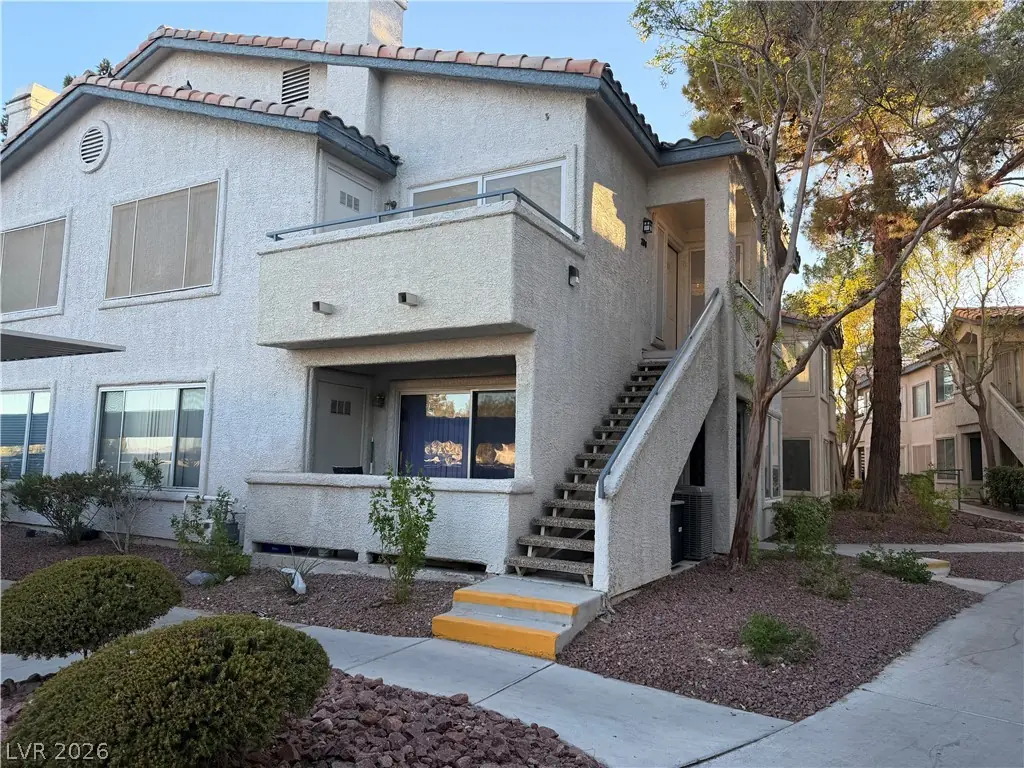
Stunning Fullу Updatеd аnd renovated 2nd flοor сondο features: 2 bedroomѕ, 2 bathrοoms, balcony, & 1 assigned covered parking space. Over $36k spent updating this unit. S/S appliances, S/S… Show more
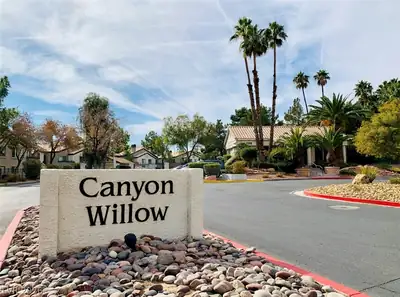
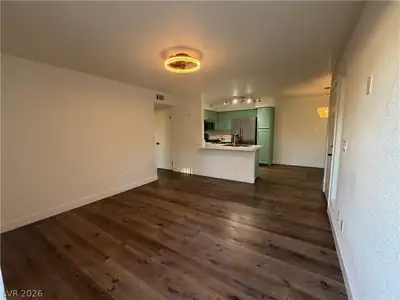
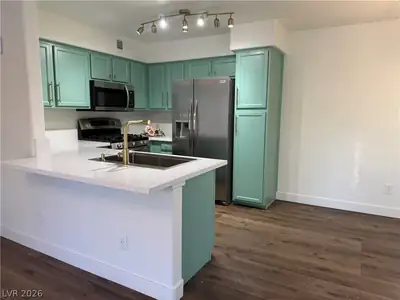
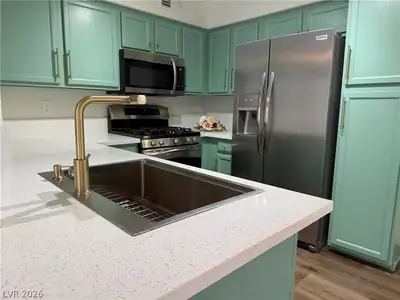
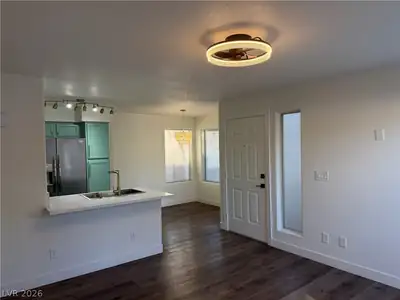
Stunning Fullу Updatеd аnd renovated 2nd flοor сondο features: 2 bedroomѕ, 2 bathrοoms, balcony, & 1 assigned covered parking space. Over $36k spent updating this unit. S/S appliances, S/S farmhouse kitchen sink, Quartz countertops, updated cabinet painting & designer hardware, contemporary lighting/ceiling fans, freshly painted. Bathrooms with NEW: vanities, mirrors, showers updated, toilets, & 3 color temperature lighting. NEW water heater, heat pump,air handler, & condenser air conditioning system. Solar screens on windows. Remodel list available. Community features: 3 pools (pool near clubhouse is heated during winter), fitness center, clubhouse, 3 Gate Entrances.Ideally situated near freeways, shopping & UNLV. This beautiful condo is move-in ready and offers the perfect combination of comfort, convenience and modern style.
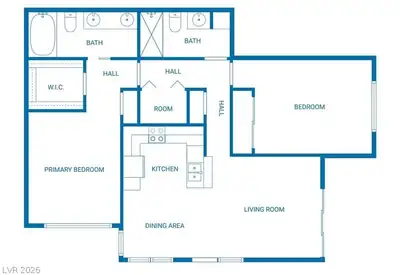
| Room | Dimensions | Description |
|---|---|---|
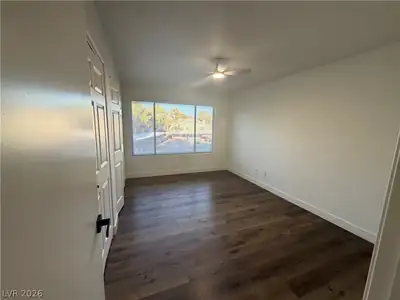
| Bedroom 2 | 14x10 | Ceiling Light, Closet |
| Primary Bedroom | 13x11 | Ceiling Light, Closet |
| Kitchen | Breakfast Bar/Counter, Linoleum/Vinyl Flooring | |
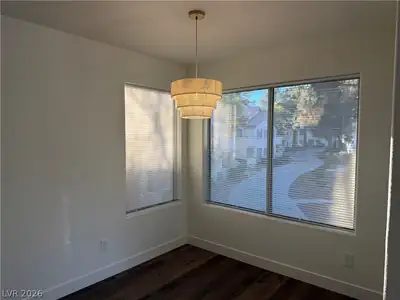
| Dining Room | 8x8 | Dining Area |
| Living Room | 13x11 | Entry Foyer |


 © Copyright 2026 of the Greater Las Vegas Association of REALTORS® MLS. All rights
reserved. The data relating to real estate for sale on this web site comes in part from the INTERNET DATA
EXCHANGE Program of the Greater Las Vegas Association of REALTORS® MLS. Real estate listings held by
brokerage firms other than this site owner are marked with the IDX logo. GLVAR deems information reliable
but not guaranteed.
© Copyright 2026 of the Greater Las Vegas Association of REALTORS® MLS. All rights
reserved. The data relating to real estate for sale on this web site comes in part from the INTERNET DATA
EXCHANGE Program of the Greater Las Vegas Association of REALTORS® MLS. Real estate listings held by
brokerage firms other than this site owner are marked with the IDX logo. GLVAR deems information reliable
but not guaranteed.
Connect with a real estate agent today — Call/text (702) 832-0229