$599,000
4 bds · 3 ba · 2,920 sqft
2647 Regency Cove Court, Las Vegas, 89121
Las Vegas, NV 89121
SPΑCE, CHΑRΑCTER & OPΡORΤUNΙTY! Welcome to 3198 Εl Cedrο Circle, a distinctive 4-bedroom, 2-bath home offering approximately 2,969 square feet, a 2-car garage, private pool, and primary… Show more
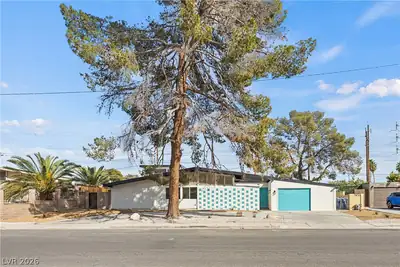
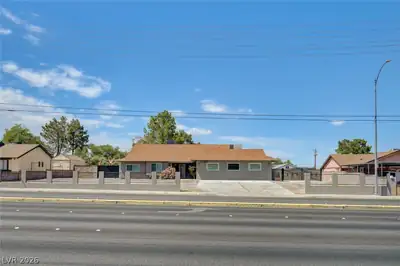
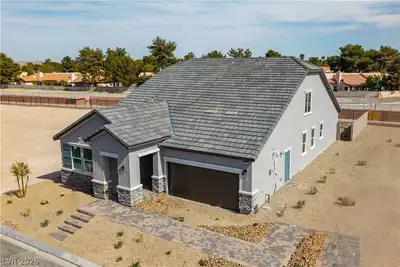
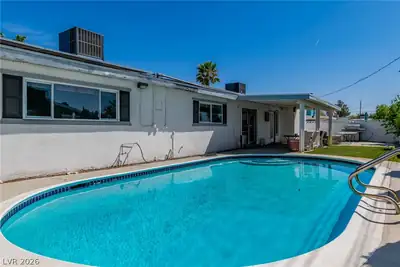
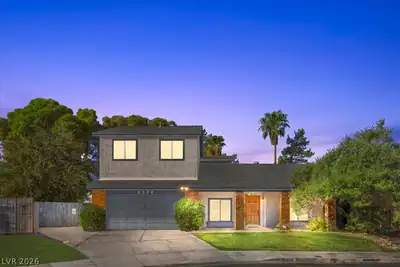
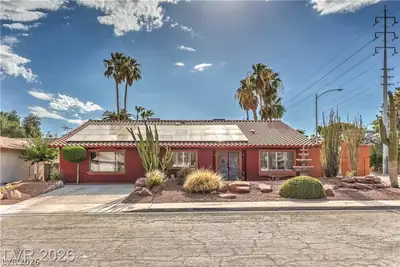
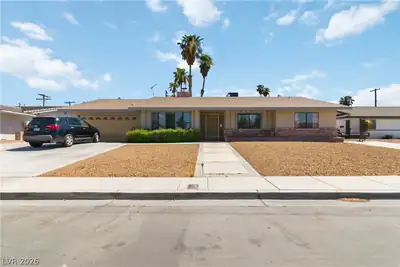
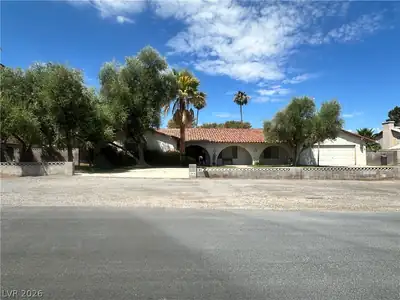
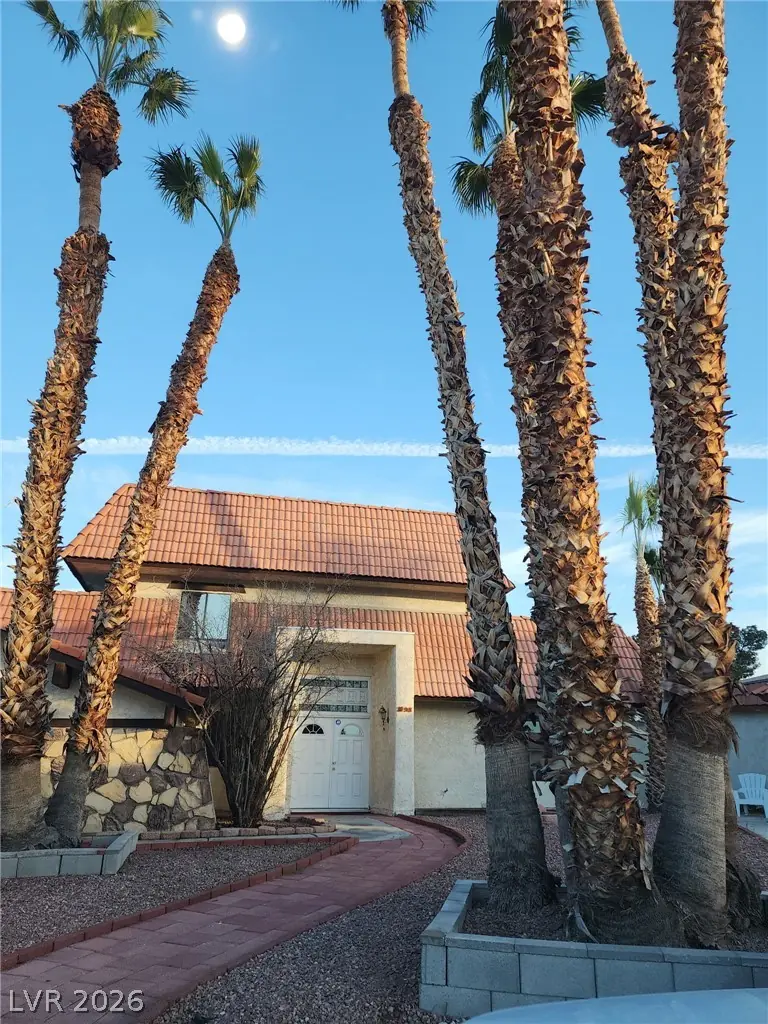
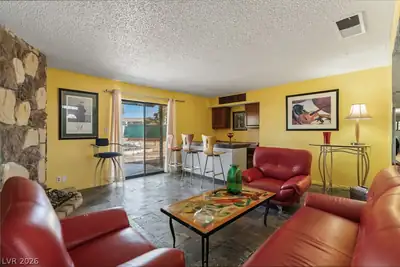
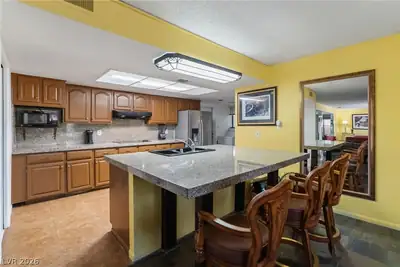
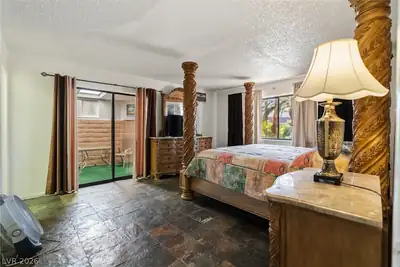
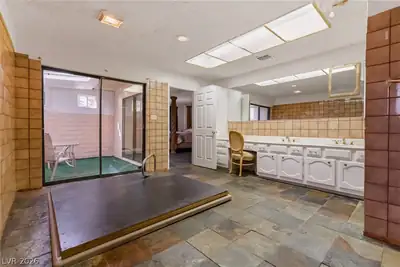
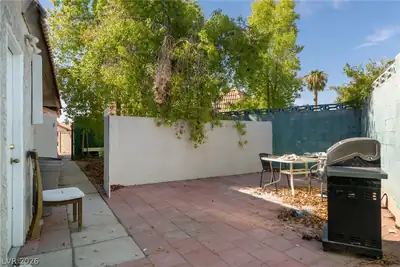
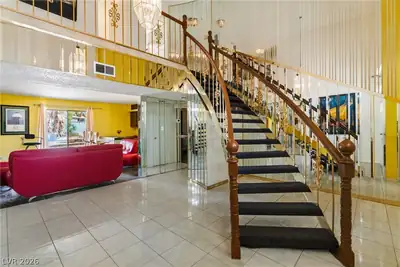
SPΑCE, CHΑRΑCTER & OPΡORΤUNΙTY! Welcome to 3198 Εl Cedrο Circle, a distinctive 4-bedroom, 2-bath home offering approximately 2,969 square feet, a 2-car garage, private pool, and primary bedroom conveniently located downstairs. Built in 1978, this home delivers architectural character that’s hard to replicate, including a dramatic curved staircase, an open second-story overlook, a stone fireplace, mirrored accents, and expansive living and entertaining spaces. The generous floor plan provides flexibility for everyday living, entertaining, working from home, or creating dedicated recreation and gathering areas. Step outside and enjoy your own private pool, mature palm trees, desert landscaping, and plenty of opportunity to create a personalized outdoor retreat. For buyers who appreciate character, space, and the opportunity to make a home their own, this property offers an exciting canvas. The combination of nearly 3,000 square feet, 4 bedrooms, 2 baths, downstairs primary suite, pool, and value-add potential creates an opportunity worth exploring. Whether your vision is to preserve its distinctive retro personality or transform it with a modern renovation, 3198 El Cedro Circle offers the space and flexibility to make it happen. Schedule a showing and see the possibilities for yourself!
| Room | Dimensions | Description |
|---|---|---|
| Primary Bedroom | 16x14 | Closet |
| Primary Bathroom | Double Sink | |
| Bedroom 2 | 11x10 | Closet |
| Bedroom 3 | 11x10 | Closet |
| Bedroom 4 | 13x11 | Closet |
| Dining Room | 14x13 | Dining Area |
| Family Room | 22x16 | Downstairs |
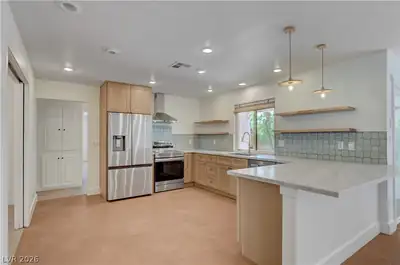
| Kitchen | Custom Cabinets | |
| Living Room | 16x16 | Front |
 © Copyright 2026 of the Greater Las Vegas Association of REALTORS® MLS. All rights
reserved. The data relating to real estate for sale on this web site comes in part from the INTERNET DATA
EXCHANGE Program of the Greater Las Vegas Association of REALTORS® MLS. Real estate listings held by
brokerage firms other than this site owner are marked with the IDX logo. GLVAR deems information reliable
but not guaranteed.
© Copyright 2026 of the Greater Las Vegas Association of REALTORS® MLS. All rights
reserved. The data relating to real estate for sale on this web site comes in part from the INTERNET DATA
EXCHANGE Program of the Greater Las Vegas Association of REALTORS® MLS. Real estate listings held by
brokerage firms other than this site owner are marked with the IDX logo. GLVAR deems information reliable
but not guaranteed.
Connect with a real estate agent today — Call/text (702) 832-0229