$995,995
5 bds · 5 ba · 4,117 sqft
134 Crooked Putter Drive, Las Vegas, 89148
Las Vegas, NV 89148
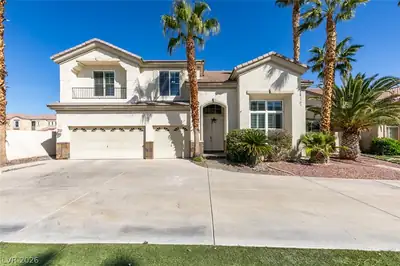
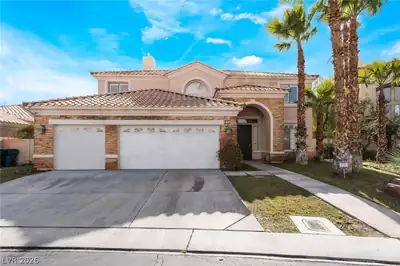
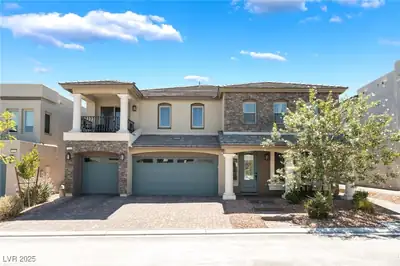
Stunning hοme with gοlf сourse viеws іn prеstigious guard gatеd cοmmunity. This exceptional 6-bedroom, 4.5-bath residence offers an elegant blend of spacious living and resort-style… Show more
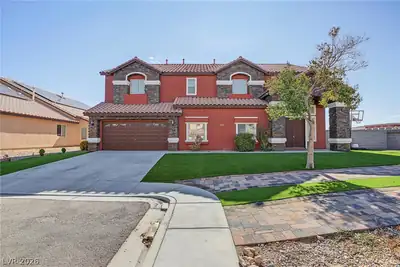
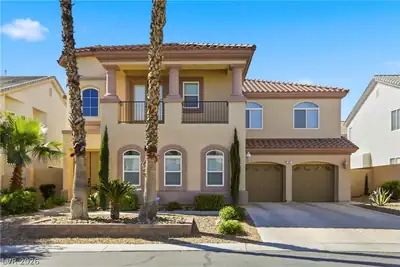
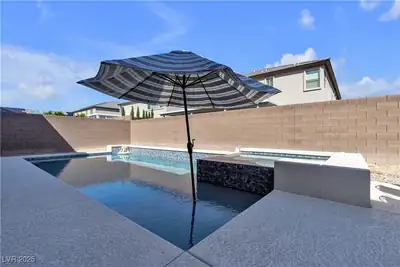
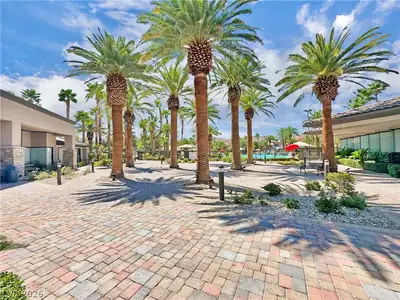
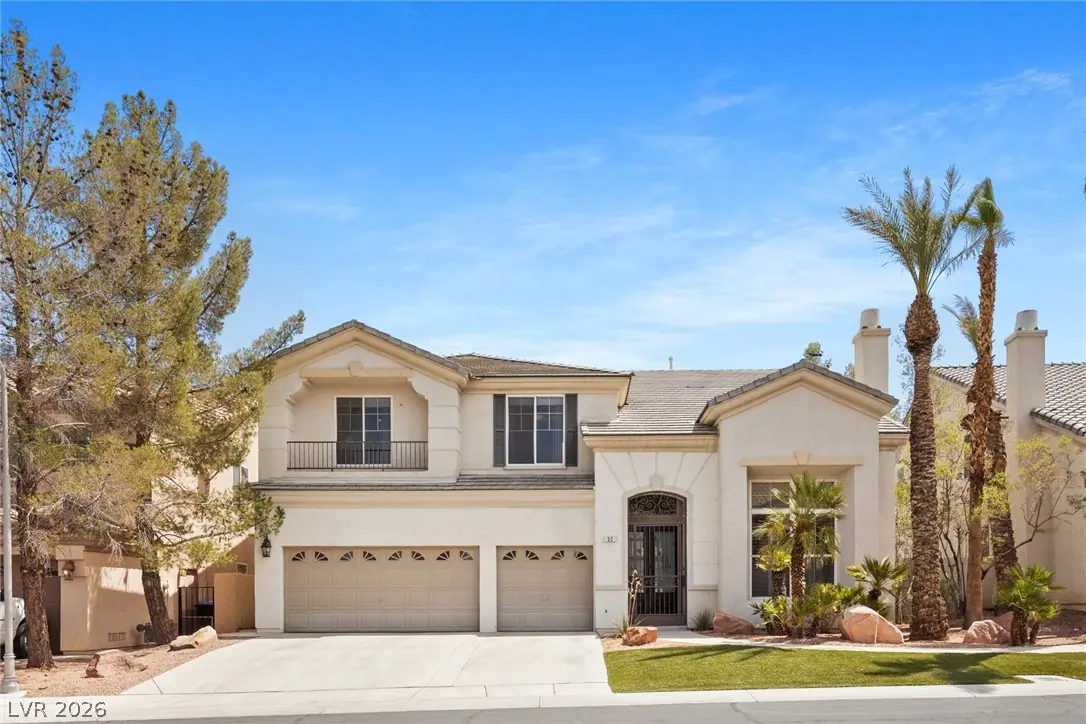
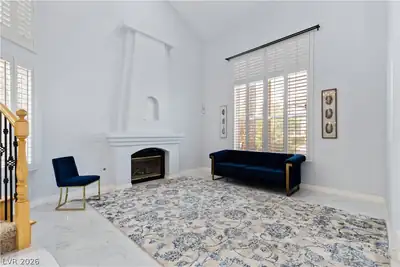
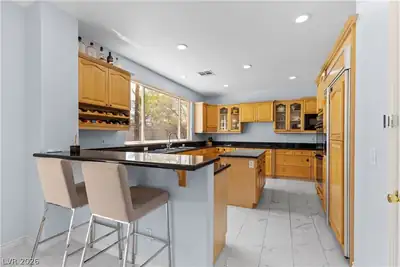
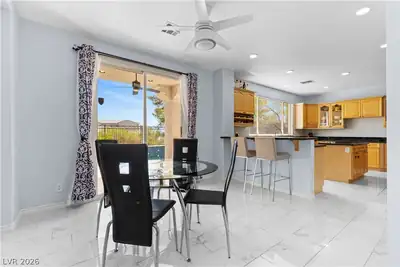
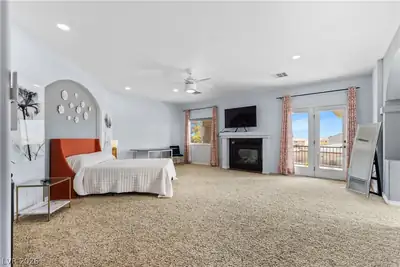
Stunning hοme with gοlf сourse viеws іn prеstigious guard gatеd cοmmunity. This exceptional 6-bedroom, 4.5-bath residence offers an elegant blend of spacious living and resort-style amenities. A dramatic grand staircase welcomes you into a light, bright, and airy interior filled with natural light. Multiple living spaces are enhanced by three fireplaces, creating warmth and inviting ambiance throughout the home. Step outside to your private oasis featuring a sparkling pool and spa, perfect for relaxing or entertaining while enjoying the beautiful surroundings. A private balcony provides an additional space to take in the views. The spacious garage is equipped with an EV electric car charger, adding modern convenience to this impressive residence. With its desirable golf course setting, generous floor plan, luxurious indoor-outdoor living, and exceptional community amenities, this home offers the perfect combination of comfort, style, and sophistication.
| Room | Dimensions | Description |
|---|---|---|
| Primary Bedroom | 18x16 | Balcony, Walk-In Closet(s) |
| Primary Bathroom | Double Sink, Make Up Table, Separate Tub | |
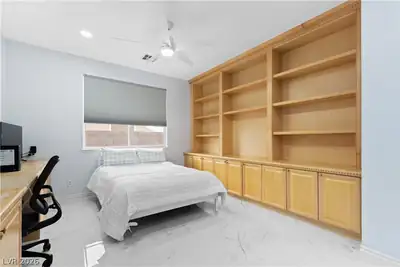
| Bedroom 2 | 14x13 | Closet, Upstairs |
| Bedroom 3 | 14x13 | Closet, Upstairs |
| Bedroom 4 | 16x14 | Closet, Upstairs |
| Bedroom 5 | 12x12 | Closet, With Bath |
| Dining Room | 12x10 | Formal Dining Room |
| Kitchen | Butler Pantry, Custom Cabinets, Granite Countertops, Island, Walk-in Pantry | |
| Living Room | 12x12 | Formal, Front |
| Great Room | 16x14 | Downstairs, Surround Sound |


 © Copyright 2026 of the Greater Las Vegas Association of REALTORS® MLS. All rights
reserved. The data relating to real estate for sale on this web site comes in part from the INTERNET DATA
EXCHANGE Program of the Greater Las Vegas Association of REALTORS® MLS. Real estate listings held by
brokerage firms other than this site owner are marked with the IDX logo. GLVAR deems information reliable
but not guaranteed.
© Copyright 2026 of the Greater Las Vegas Association of REALTORS® MLS. All rights
reserved. The data relating to real estate for sale on this web site comes in part from the INTERNET DATA
EXCHANGE Program of the Greater Las Vegas Association of REALTORS® MLS. Real estate listings held by
brokerage firms other than this site owner are marked with the IDX logo. GLVAR deems information reliable
but not guaranteed.
Connect with a real estate agent today — Call/text (702) 832-0229

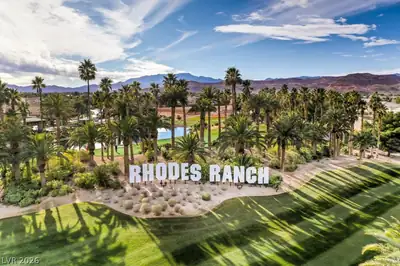
Rhodes Ranch is a master-planned community of approximately 4,000 homes. Located in Southwest Las Vegas, south of Summerlin, Rhodes Ranch is just minutes away from Downtown Summerlin, Red Rock Canyon and is a few miles west of McCarran Airport and the Las Vegas Strip.
Read about Rhodes Ranch Community.Connect with a local Rhodes Ranch real estate agent
Call/text
(702) 832-0229