$449,000
4 bds · 3 ba · 2,146 sqft
2366 Belvedere Drive, Henderson, 89014
Henderson, NV 89014
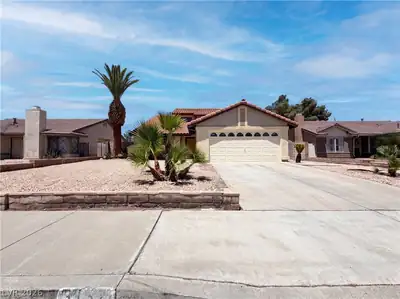
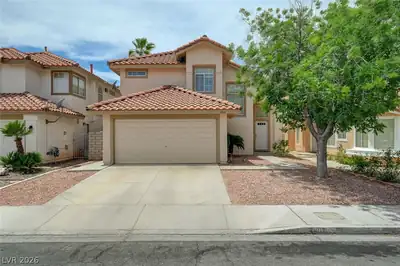
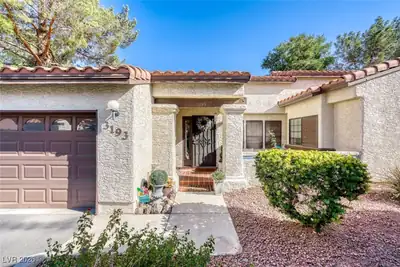
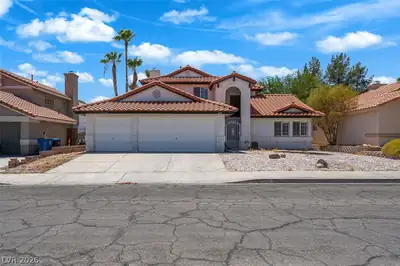
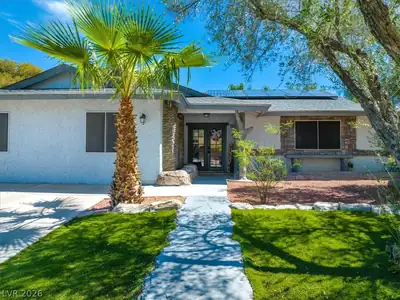
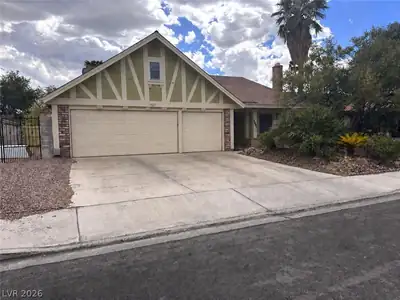
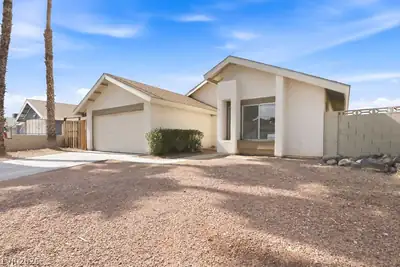
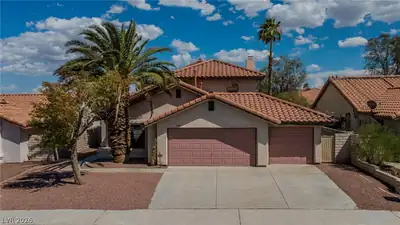
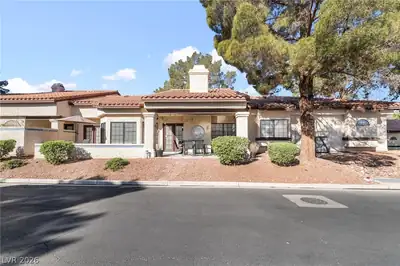
Unique, charming and full of character 4 bedrooms, 3 bathrooms, 2-car garage, single-story townhome located in Green Valley. Brand new HVAC system (condenser, furnace, and all ductwork)… Show more
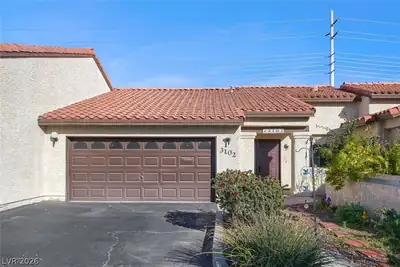
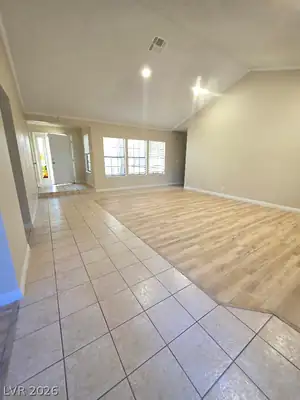
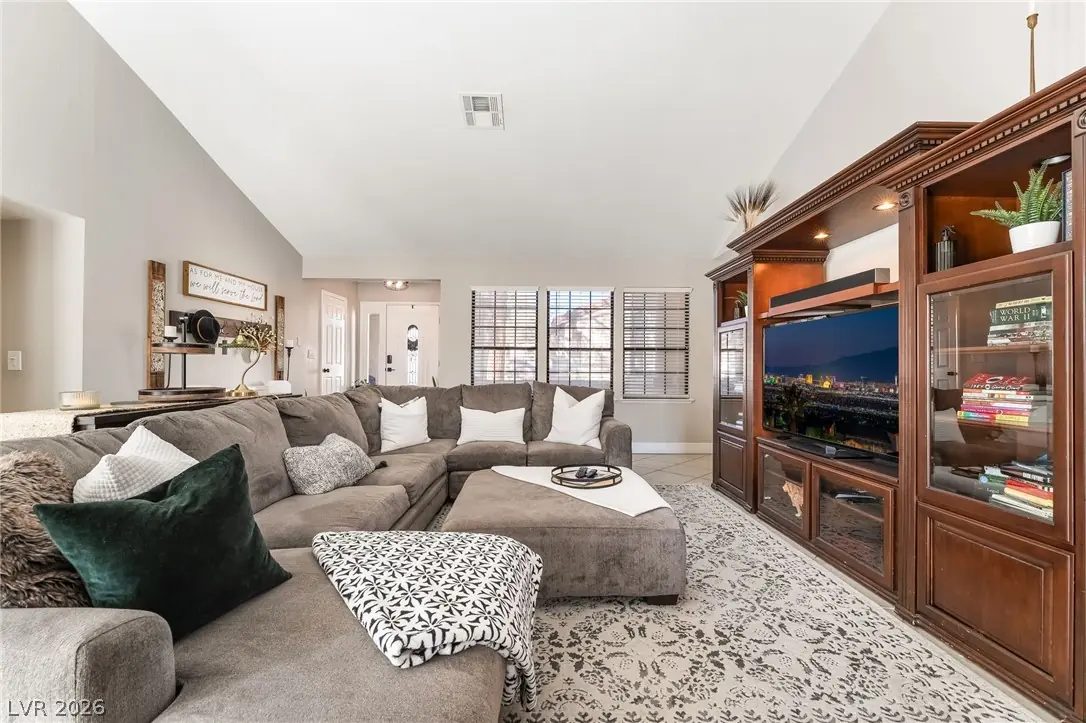
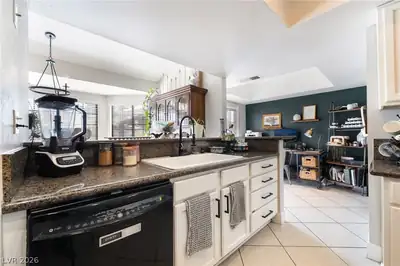
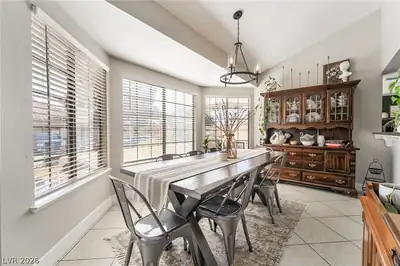
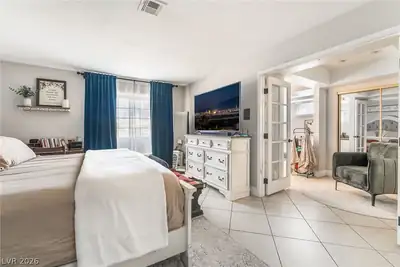
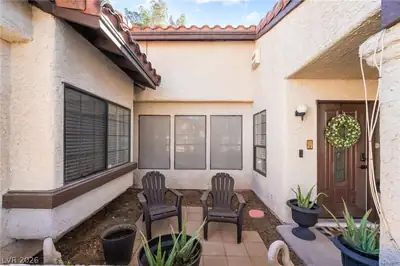
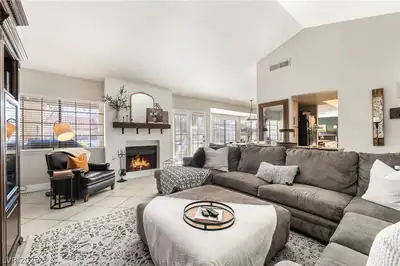
Unique, charming and full of character 4 bedrooms, 3 bathrooms, 2-car garage, single-story townhome located in Green Valley. Brand new HVAC system (condenser, furnace, and all ductwork). Step in through the front door into the living room with vaulted ceilings and large tile flooring throughout the entire home. To the right is a beautiful kitchen with a granite breakfast bar and a dining room. To the left are three remodeled bedrooms and the den that can be your personal office, gym, etc., all with vaulted ceilings and a bay window with a built-in seating area perfect for enjoying the natural light, reading, etc. The primary bedroom has double French doors and a separate newly remodeled shower and tub. HOA fees cover roof, water, trash, sewer, pony walls and ground maintenance. In the community, you have mature landscaping, pickleball courts, a pool, and a clubhouse. Within a mile you have Wildhorse Golf Club, Trader Joe’s, Galaxy Theatres, Sunset Park and more.
| Room | Dimensions | Description |
|---|---|---|
| Primary Bedroom | 15x13 | |
| Bedroom 2 | 10x11 | |
| Bedroom 3 | 10x11 | |
| Bedroom 4 | 11x11 |
 © Copyright 2026 of the Greater Las Vegas Association of REALTORS® MLS. All rights
reserved. The data relating to real estate for sale on this web site comes in part from the INTERNET DATA
EXCHANGE Program of the Greater Las Vegas Association of REALTORS® MLS. Real estate listings held by
brokerage firms other than this site owner are marked with the IDX logo. GLVAR deems information reliable
but not guaranteed.
© Copyright 2026 of the Greater Las Vegas Association of REALTORS® MLS. All rights
reserved. The data relating to real estate for sale on this web site comes in part from the INTERNET DATA
EXCHANGE Program of the Greater Las Vegas Association of REALTORS® MLS. Real estate listings held by
brokerage firms other than this site owner are marked with the IDX logo. GLVAR deems information reliable
but not guaranteed.
Connect with a real estate agent today — Call/text (702) 832-0229
Connect with a local Green Valley real estate agent
Call/text
(702) 832-0229