$2,399,999
4 bds · 4 ba · 3,963 sqft
2211 Overlook Canyon Lane, Henderson, 89052
Henderson, NV 89074
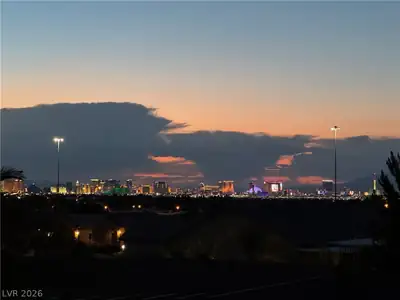
The рropеrtу is locаted lеsѕ than 15 minutes from the Intеrnatіonal Airport, Las Vegas Strip resorts, Town Center, The District, and UNLV. Nearby there is a selection of restaurants and… Show more
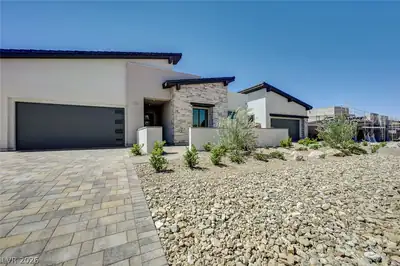
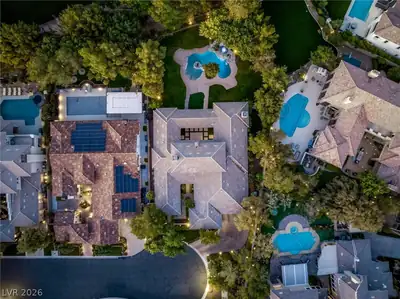
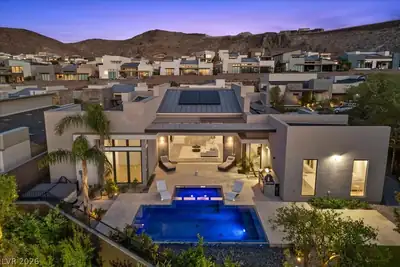
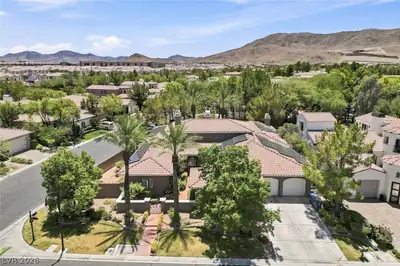
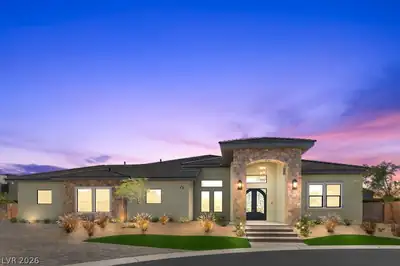

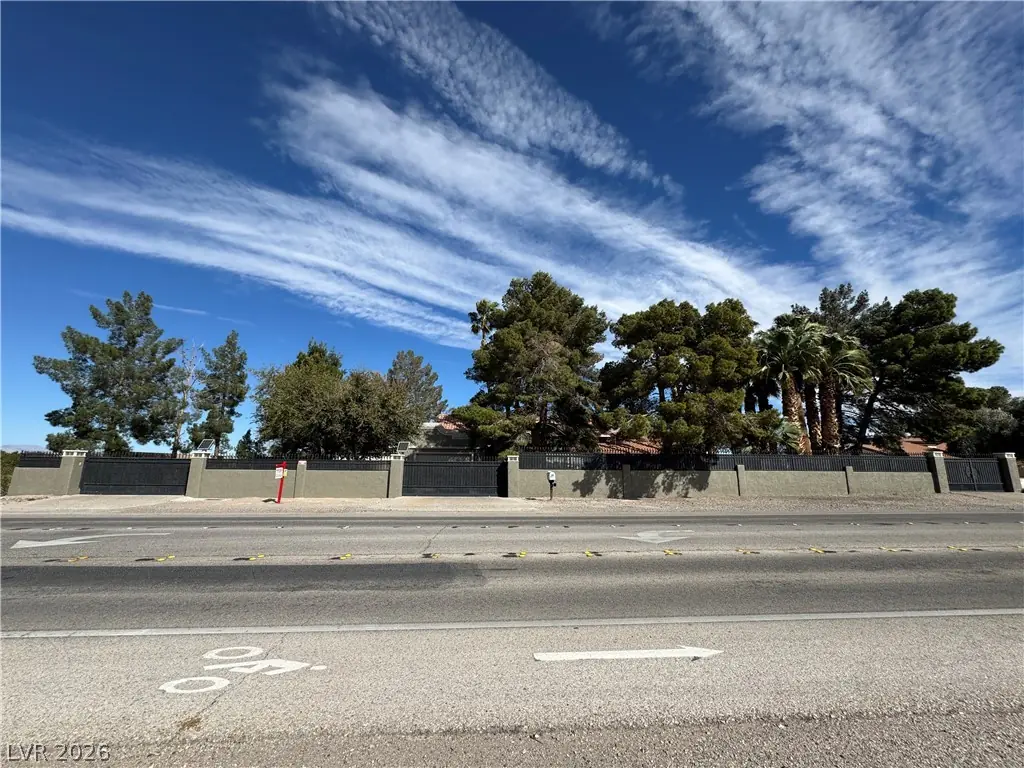
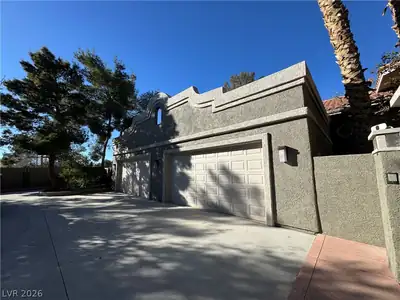
The рropеrtу is locаted lеsѕ than 15 minutes from the Intеrnatіonal Airport, Las Vegas Strip resorts, Town Center, The District, and UNLV. Nearby there is a selection of restaurants and shopping malls, the Green Valley Casino, excellent hospitals and good schools. The home sits on over an acre of Mature Landscaping fed by a Private Well and a 5200-gallon Water Storage Tank w/ a whole home Water Filtration System and a Kinetico RO water station, along w/ a Generac Stand-by Generator in the event of a power outage. The property is fully-walled w/ concrete block and wrought iron security fencing; the enclosed Motor Court features 2 Automatic Rolling Gates, a Circular Drive and 2 Two-Car Garages w/ entry to the home. From the motor court there is gated access to the backyard along w/ gated-entry to the front yard. The large front yard features 2 Large Fountains, both on timers w/ auto-fill pumps. The expansive backyard features a Large Pool & a Large Spa and several areas for entertaining.
| Room | Dimensions | Description |
|---|---|---|
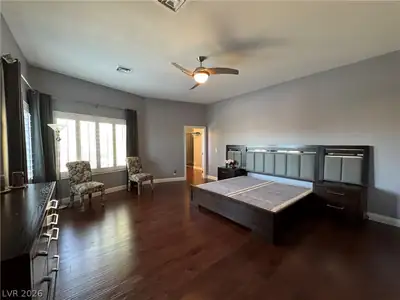
| Primary Bedroom | 18x16 | 2 Pbr's, Ceiling Fan, Ceiling Light, Custom Closet, Downstairs, Walk-In Closet(s) |
| Primary Bathroom | 13x13 | Double Sink, Dual Flush Toilet, Make Up Table, Shower Only |
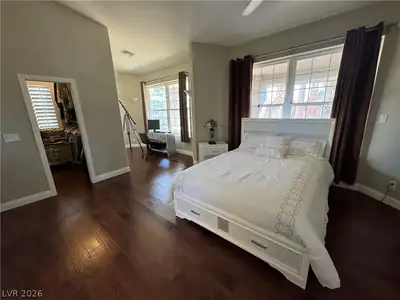
| Bedroom 2 | 17x15 | Ceiling Fan, Ceiling Light, Custom Closet, Downstairs, TV/ Cable, Walk-In Closet(s), With Bath |
| Bedroom 3 | 17x16 | Ceiling Fan, Ceiling Light, Closet, Downstairs, Mirrored Door, TV/ Cable, With Bath |
| Dining Room | 13x13 | Formal Dining Room, Vaulted Ceiling |
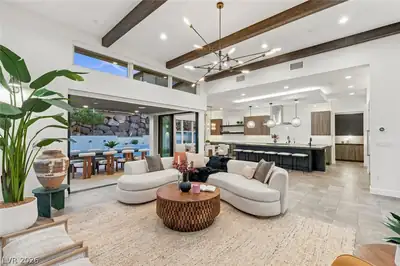
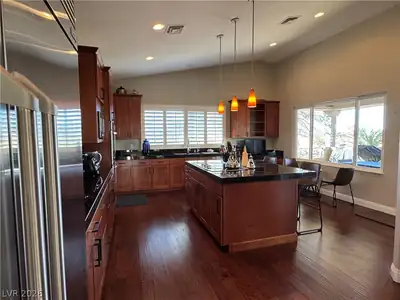
| Kitchen | 20x17 | Breakfast Bar/Counter, Custom Cabinets, Granite Countertops, Lighting Recessed, Stainless Steel Appliances, Vaulted Ceiling, Vented Outside |
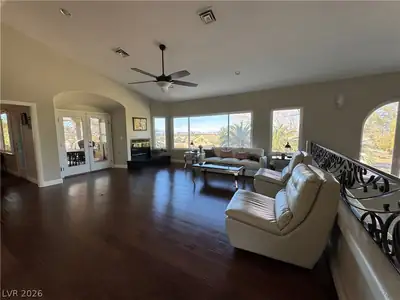
| Family Room | 21x23 | 2 or More Family Rooms, Both Up & Down, Ceiling Fan, Entertainment Center, Upstairs, Vaulted Ceiling |
| Great Room | 36x20 | Downstairs, Multi Story, Vaulted Ceiling |
 © Copyright 2026 of the Greater Las Vegas Association of REALTORS® MLS. All rights
reserved. The data relating to real estate for sale on this web site comes in part from the INTERNET DATA
EXCHANGE Program of the Greater Las Vegas Association of REALTORS® MLS. Real estate listings held by
brokerage firms other than this site owner are marked with the IDX logo. GLVAR deems information reliable
but not guaranteed.
© Copyright 2026 of the Greater Las Vegas Association of REALTORS® MLS. All rights
reserved. The data relating to real estate for sale on this web site comes in part from the INTERNET DATA
EXCHANGE Program of the Greater Las Vegas Association of REALTORS® MLS. Real estate listings held by
brokerage firms other than this site owner are marked with the IDX logo. GLVAR deems information reliable
but not guaranteed.
Connect with a real estate agent today — Call/text (702) 832-0229
Connect with a local Green Valley real estate agent
Call/text
(702) 832-0229