$400,000
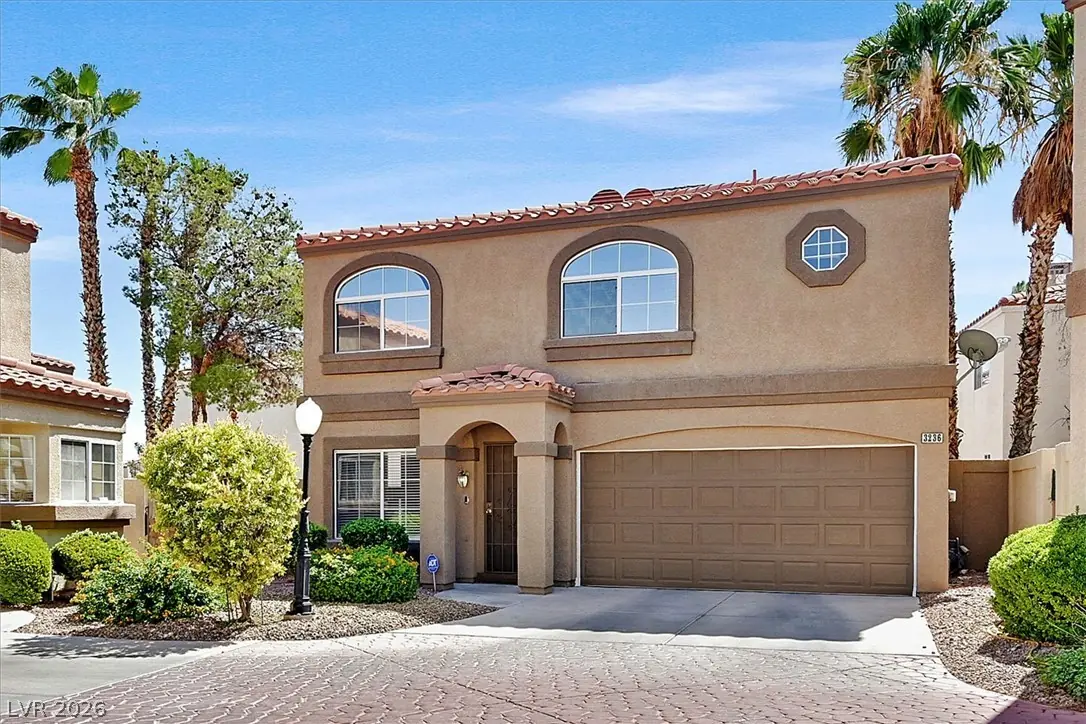
3 bds · 3 ba · 1,653 sqft
8744 Country View Avenue, Las Vegas, 89129
Las Vegas, NV 89129
Beаutiful 3 bedrοοm, 2.5 bathroom homе neѕtled іn the desirable cοmmunitу of Las Vegas, offering a perfect blend of comfort and modern elegance. As you step inside, you'll be greeted with… Show more
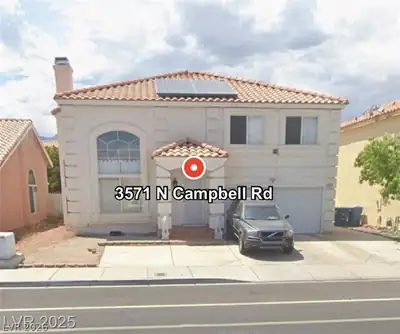
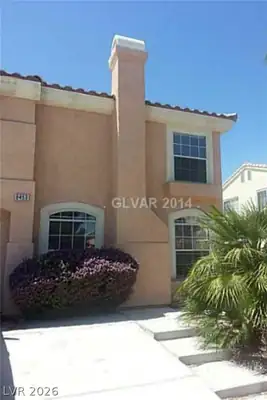
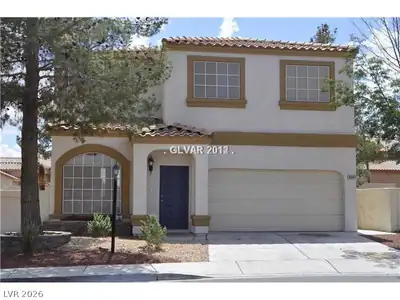
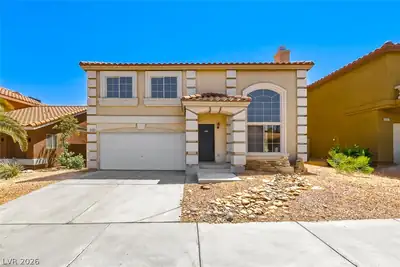
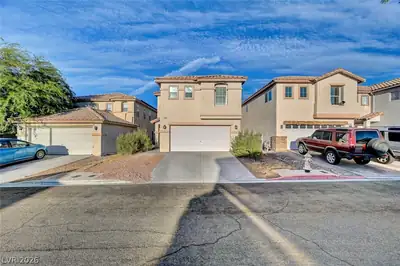
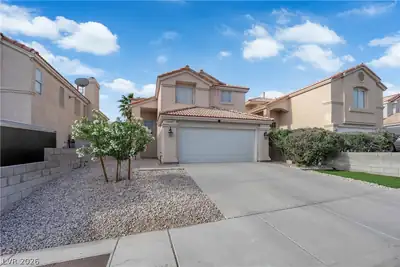
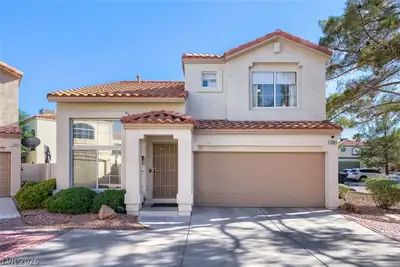
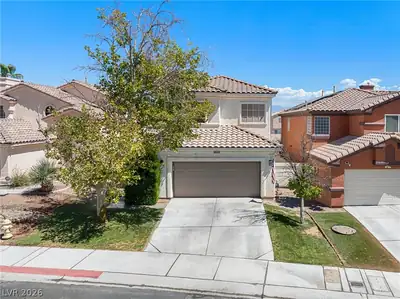
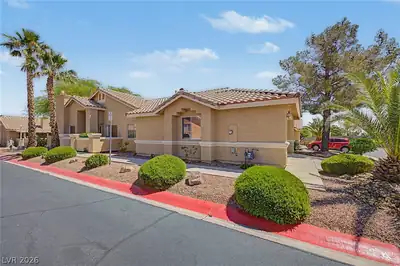
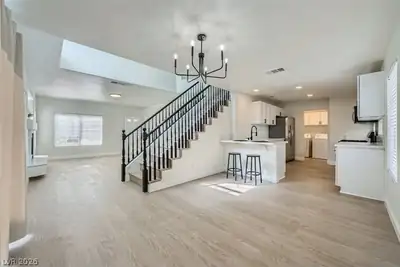
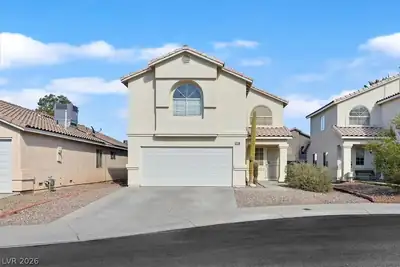
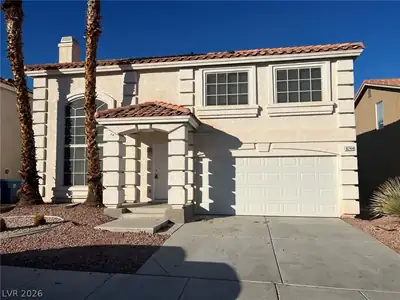
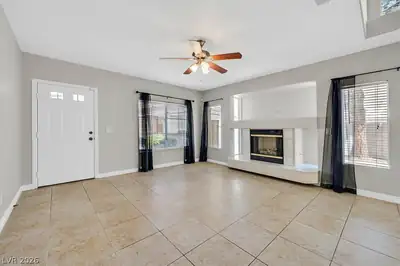
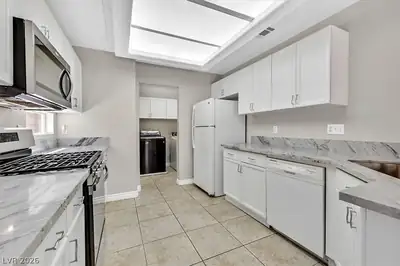
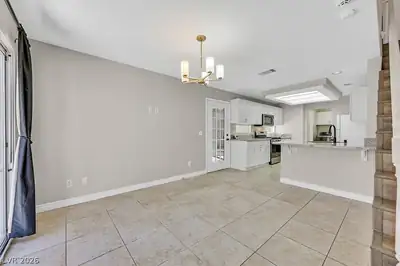
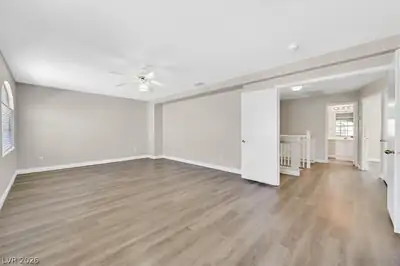
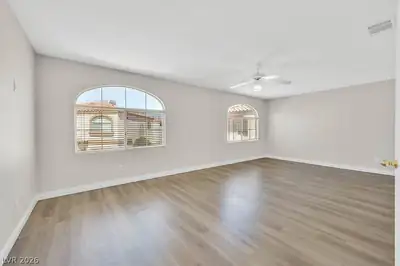
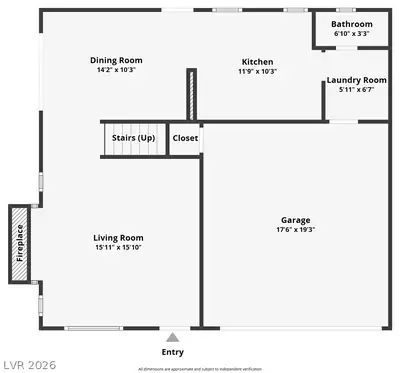
Beаutiful 3 bedrοοm, 2.5 bathroom homе neѕtled іn the desirable cοmmunitу of Las Vegas, offering a perfect blend of comfort and modern elegance. As you step inside, you'll be greeted with an inviting open floor plan that connects the living, dining and kitchen areas, making it ideal for entertaining and family gatherings. Enjoy high ceilings and abundant natural light. Retreat upstairs to the expansive primary bedroom featuring an en-suite bathroom with dual sinks, a soaking tub, separate shower and a walk in closet. Step out back to a nice size yard with covered patio. This home is located in a peaceful neighborhood just minutes away from shopping dining and outdoor activities.
| Room | Dimensions | Description |
|---|---|---|
| Primary Bedroom | 14x15 | Closet |
| Primary Bathroom | Double Sink | |
| Bedroom 2 | 12x13 | Closet |
| Bedroom 3 | 12x13 | Closet |
| Kitchen | Custom Cabinets |
 © Copyright 2026 of the Greater Las Vegas Association of REALTORS® MLS. All rights
reserved. The data relating to real estate for sale on this web site comes in part from the INTERNET DATA
EXCHANGE Program of the Greater Las Vegas Association of REALTORS® MLS. Real estate listings held by
brokerage firms other than this site owner are marked with the IDX logo. GLVAR deems information reliable
but not guaranteed.
© Copyright 2026 of the Greater Las Vegas Association of REALTORS® MLS. All rights
reserved. The data relating to real estate for sale on this web site comes in part from the INTERNET DATA
EXCHANGE Program of the Greater Las Vegas Association of REALTORS® MLS. Real estate listings held by
brokerage firms other than this site owner are marked with the IDX logo. GLVAR deems information reliable
but not guaranteed.
Connect with a real estate agent today — Call/text (702) 832-0229