$1,998/mo
3 bds · 3 ba · 2,320 sqft
11249 Alga Court, Las Vegas, 89141
Las Vegas, NV 89141
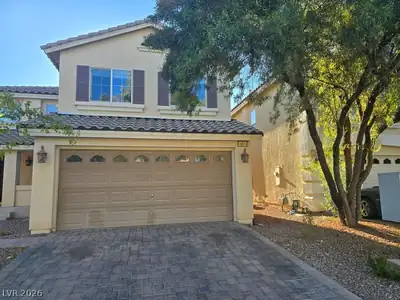
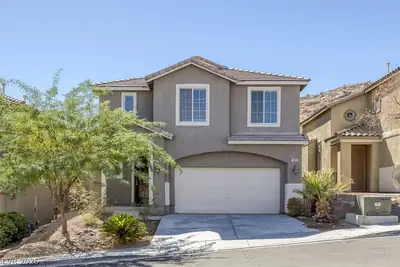
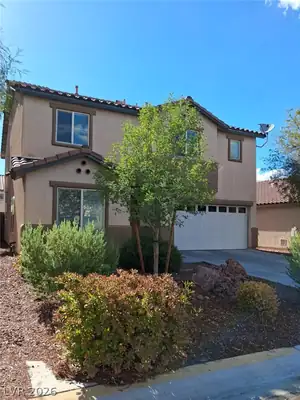
ENTERTAIN, RELAX, EXERCISE, AND ENJOY! Experience the best of Southern Highlands living in this stunning, upgraded 3-bedroom, 3-bathroom residence with a 3-car garage, tucked away on a… Show more
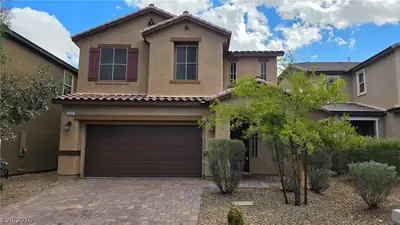
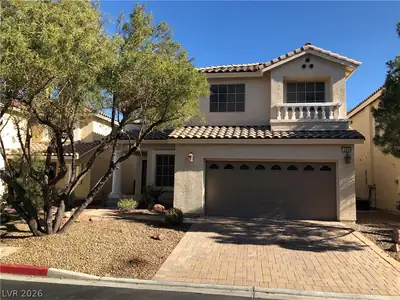
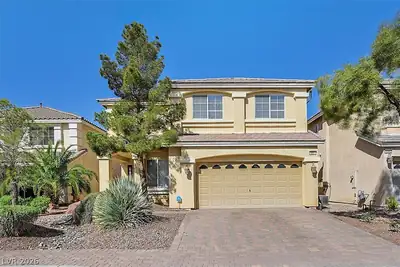

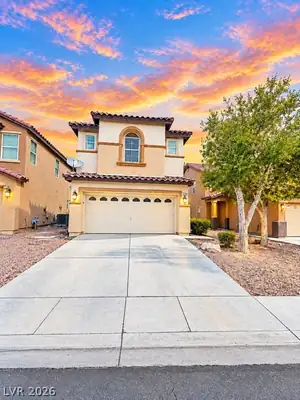
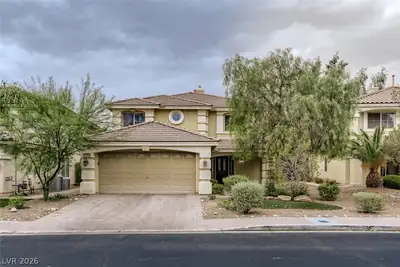
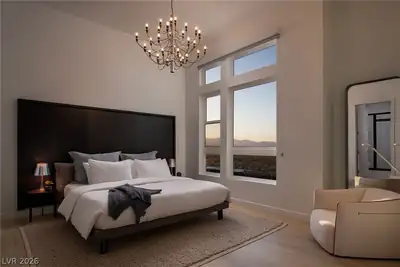
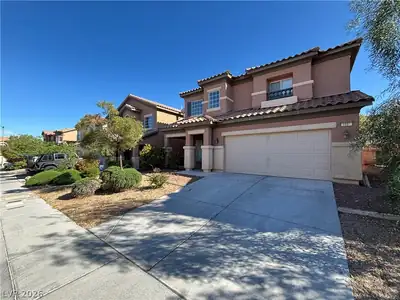
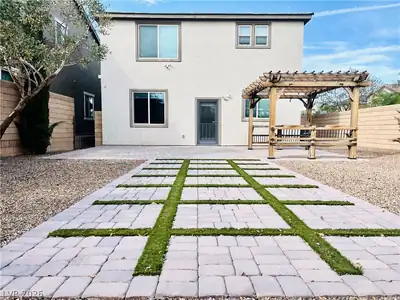
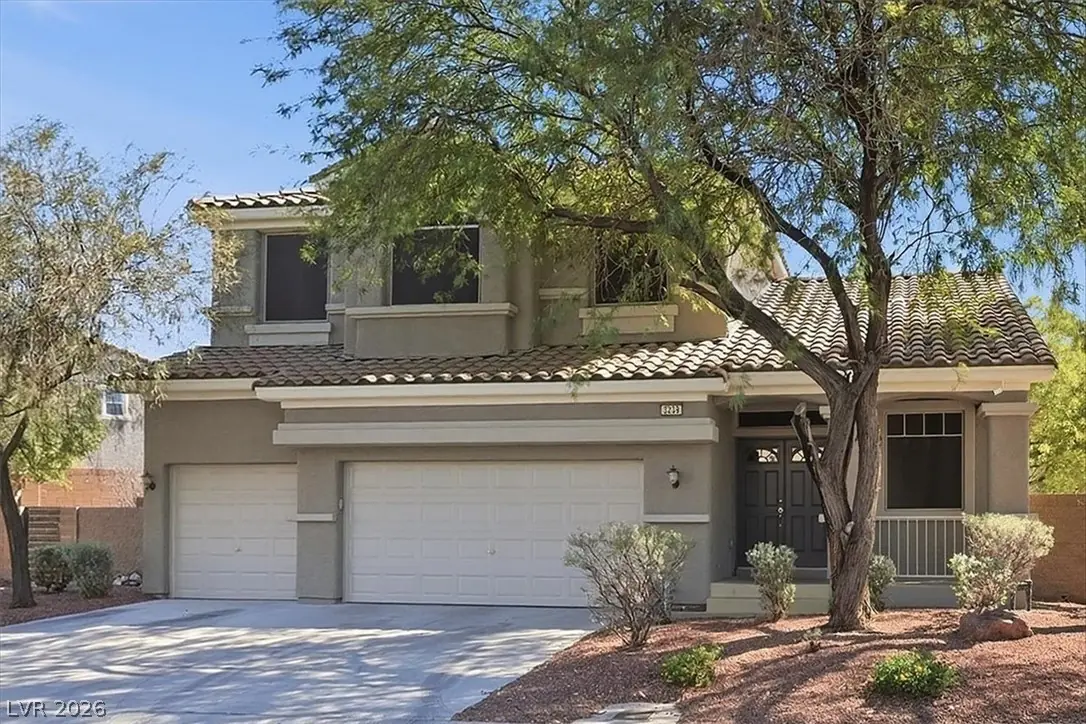
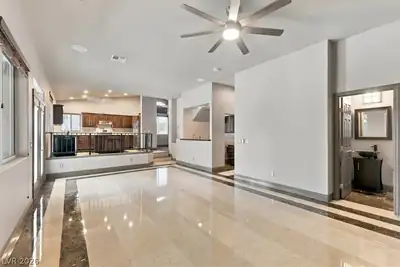
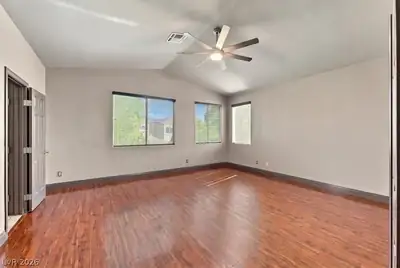
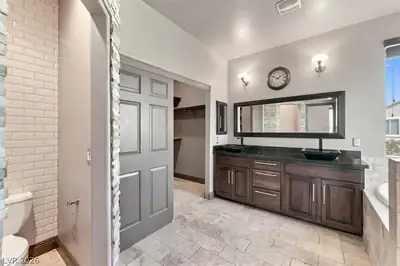
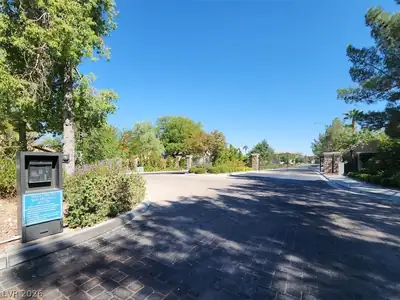
ENTERTAIN, RELAX, EXERCISE, AND ENJOY! Experience the best of Southern Highlands living in this stunning, upgraded 3-bedroom, 3-bathroom residence with a 3-car garage, tucked away on a quiet cul-de-sac. From the moment you step inside, you’ll appreciate the exceptional finishes, custom paint, luxurious marble flooring throughout the main living areas, and luxury vinyl plank flooring in all bedrooms. The expansive primary suite offers a spacious retreat, complete with a spa-inspired bathroom designed for relaxation and comfort. Step outside to your own private backyard oasis! Enjoy the heated pool and spa, unwind beneath the covered patio, or gather with friends and family around the fire pit in the HUGE side yard. Solar screens add extra comfort, making this outdoor retreat ideal for enjoying the Las Vegas lifestyle throughout the year. Enjoy added value and convenience with these included services: Heated pool and spa, with rooftop solar panels to help warm the pool**Weekly pool service**Landscaping service twice monthly**Trash and sewer**Alarm system with cameras** This exceptional home offers the perfect blend of luxury, comfort, entertaining space, and everyday convenience. Whether you're hosting guests, enjoying a relaxing evening by the pool, or simply appreciating the privacy of a cul-de-sac setting, this Southern Highlands gem offers a lifestyle you'll love coming home to. A rare rental opportunity—schedule your private showing today!
| Room | Dimensions | Description |
|---|---|---|
| Primary Bedroom | 16x18 | Ceiling Fan, Upstairs, Walk-In Closet(s) |
| Primary Bathroom | Double Sink, Separate Shower, Tub | |
| Bedroom 2 | 12x12 | Ceiling Fan, Closet |
| Bedroom 3 | 10x12 | Ceiling Fan, Closet |
| Living Room | 22x14 | Entry Foyer, Formal |
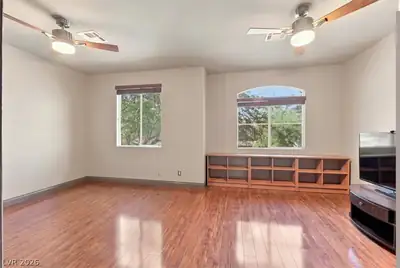
| Family Room | 22x14 | Ceiling Fan, Separate Family Room, Wet Bar |
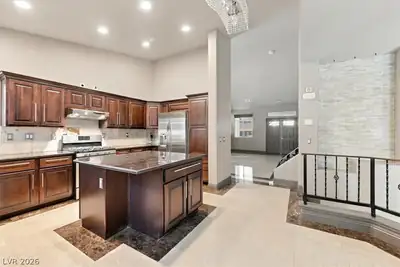
| Kitchen | Custom Cabinets, Granite Countertops, Island, Lighting Recessed, Marble/Stone Flooring, Pantry |
 © Copyright 2026 of the Greater Las Vegas Association of REALTORS® MLS. All rights
reserved. The data relating to real estate for sale on this web site comes in part from the INTERNET DATA
EXCHANGE Program of the Greater Las Vegas Association of REALTORS® MLS. Real estate listings held by
brokerage firms other than this site owner are marked with the IDX logo. GLVAR deems information reliable
but not guaranteed.
© Copyright 2026 of the Greater Las Vegas Association of REALTORS® MLS. All rights
reserved. The data relating to real estate for sale on this web site comes in part from the INTERNET DATA
EXCHANGE Program of the Greater Las Vegas Association of REALTORS® MLS. Real estate listings held by
brokerage firms other than this site owner are marked with the IDX logo. GLVAR deems information reliable
but not guaranteed.
Connect with a real estate agent today — Call/text (702) 832-0229
Connect with a local Southern Highlands real estate agent
Call/text
(702) 832-0229