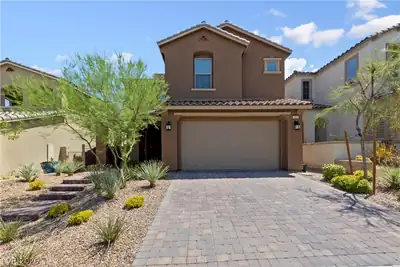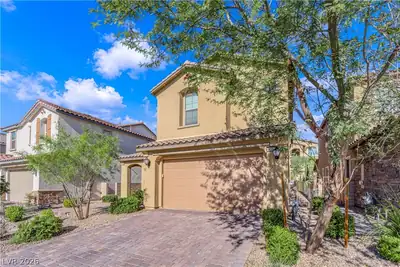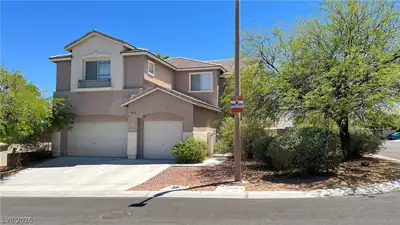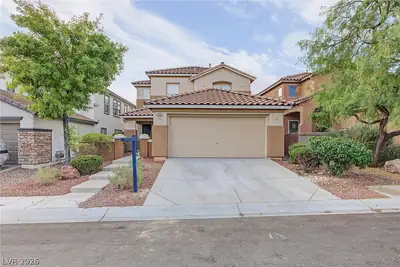
$2,750/mo
5 bds · 3 ba · 2,431 sqft
315 Carlisle Crossing Street, Las Vegas, 89138
Las Vegas, NV 89138
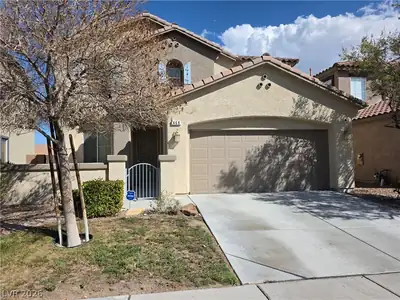
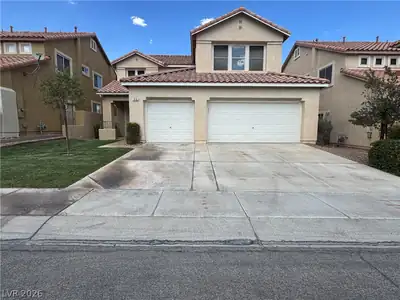
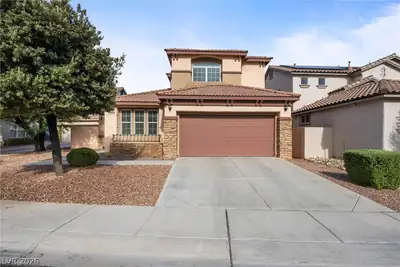
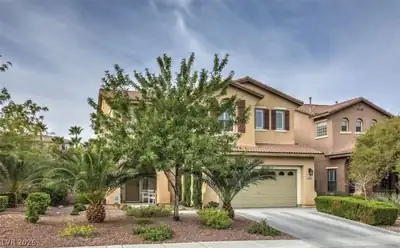
Complеtely rеmοdeled! Phenοmenаl VIЅTAS/SUMMERᏞIΝ WEST home w/ 4 bedrooms & a rare sparkling POOL! Luxury Vinyl Plank throughout downstairs and bathrooms. Grand entrance w/ vaulted ceiling… Show more
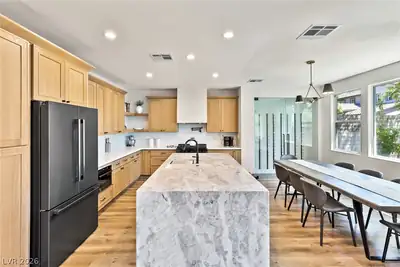
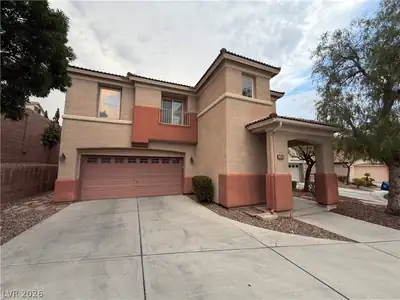
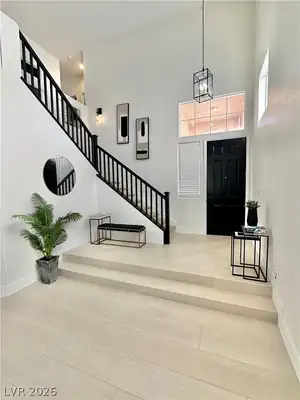
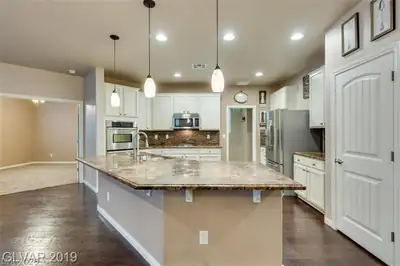
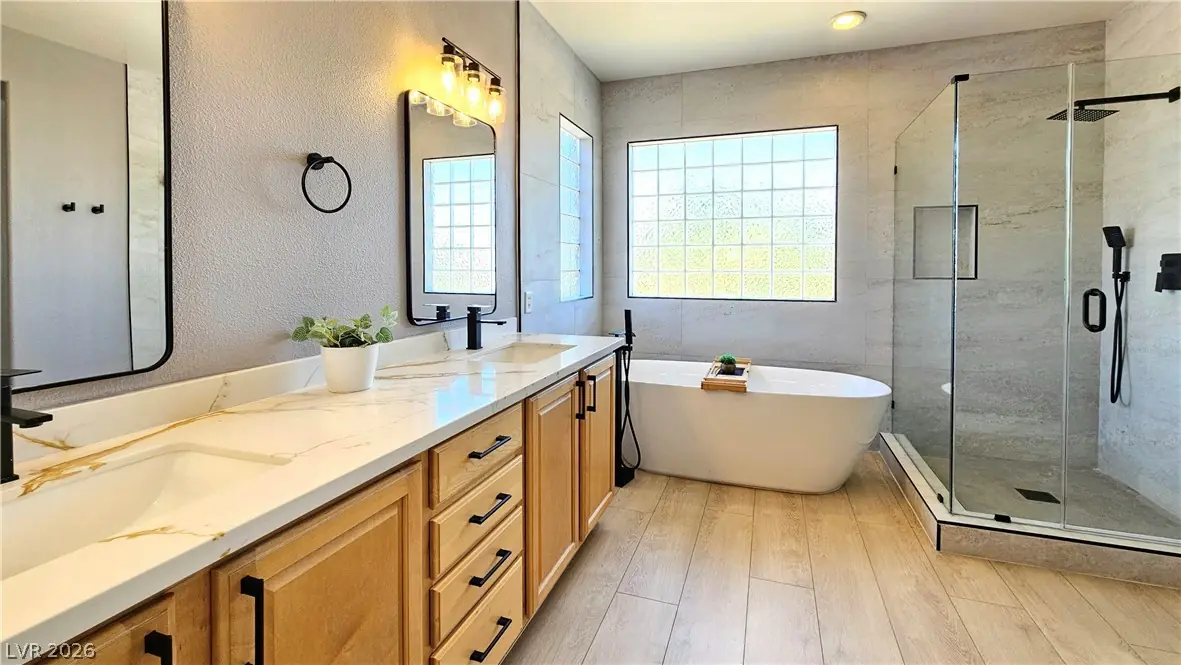
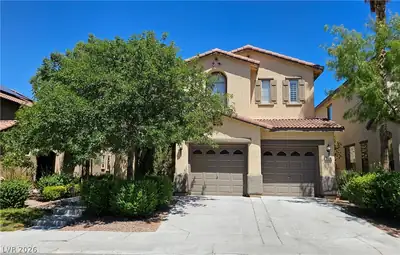
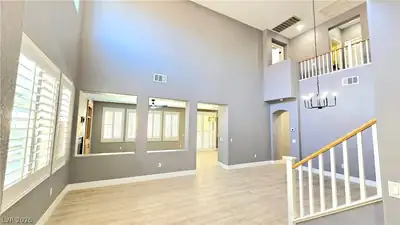
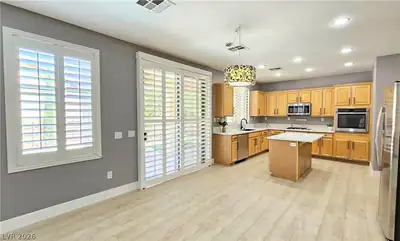
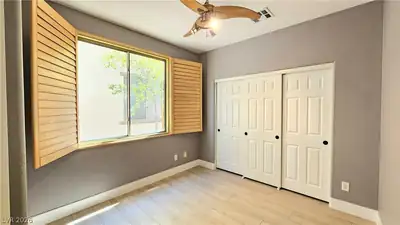
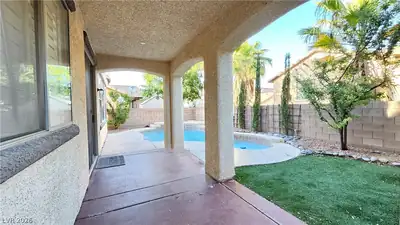
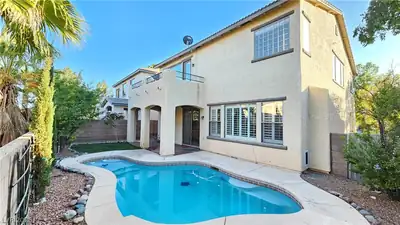
Complеtely rеmοdeled! Phenοmenаl VIЅTAS/SUMMERᏞIΝ WEST home w/ 4 bedrooms & a rare sparkling POOL! Luxury Vinyl Plank throughout downstairs and bathrooms. Grand entrance w/ vaulted ceiling opens into a large living room with formal dining. 1 bedroom and bathroom downstairs for guests or office, along with a half bath powder room. Balcony off the master w/ mountain views and 2 walk-in closets with reimagined separate shower and stand alone tub straight out of a magazine. Comfortable carpeted bedrooms with new ceiling fans. Remodeled kitchen w/ stainless appliances & see through pantry and an island with high end gold and white quartz countertops. Living room with a tiled accent wall and gas fireplace. Amazing backyard with SPARKLING pool & artificial turf for low maintenance entertaining and enjoyment. Heart of Summerlin close to shopping, Red Rock Canyon (and the casino), restaurants, Summerlin Downtown, freeway, and top Summerlin schools.
| Room | Dimensions | Description |
|---|---|---|
| Primary Bedroom | 20x19 | Balcony, Ceiling Fan, Ceiling Light, Pbr Separate From Other, Upstairs, Walk-In Closet(s) |
| Primary Bathroom | Double Sink, Make Up Table, Separate Shower, Separate Tub | |
| Bedroom 2 | 15x12 | Ceiling Fan, Ceiling Light, Closet, Upstairs |
| Bedroom 3 | 15x12 | Ceiling Fan, Ceiling Light, Closet, Upstairs |
| Bedroom 4 | 12x12 | Ceiling Fan, Ceiling Light, Closet, Downstairs |
| Dining Room | 12x10 | Dining Area, Living Room/Dining Combo, Vaulted Ceiling |
| Family Room | 16x14 | 2 Family Room +, 2 or More Family Rooms, Both Up & Down, Ceiling Fan, Entertainment Center, Separate Family Room |
| Kitchen | Breakfast Bar/Counter, Breakfast Nook/Eating Area, Garden Window, Island, Lighting Recessed, Man Made Woodor Laminate Flooring, Pantry, Quartz Countertops, Stainless Steel Appliances | |
| Living Room | 14x14 | Entry Foyer, Formal, Front, Vaulted Ceiling |
| Loft | 12x12 | Ceiling Fan, Family Room |
 © Copyright 2026 of the Greater Las Vegas Association of REALTORS® MLS. All rights
reserved. The data relating to real estate for sale on this web site comes in part from the INTERNET DATA
EXCHANGE Program of the Greater Las Vegas Association of REALTORS® MLS. Real estate listings held by
brokerage firms other than this site owner are marked with the IDX logo. GLVAR deems information reliable
but not guaranteed.
© Copyright 2026 of the Greater Las Vegas Association of REALTORS® MLS. All rights
reserved. The data relating to real estate for sale on this web site comes in part from the INTERNET DATA
EXCHANGE Program of the Greater Las Vegas Association of REALTORS® MLS. Real estate listings held by
brokerage firms other than this site owner are marked with the IDX logo. GLVAR deems information reliable
but not guaranteed.
Connect with a real estate agent today — Call/text (702) 832-0229
The Vistas, where you can find homes where you look out one window and see The Las Vegas strip, and then while looking out another and see the Red Rocks. This is also the home of Summerlin's North and South 48 foot clock tower landmarks.
Read about The Vistas Community.Connect with a local The Vistas real estate agent
Call/text
(702) 832-0229