$1,450,000
3 bds · 3 ba · 2,414 sqft
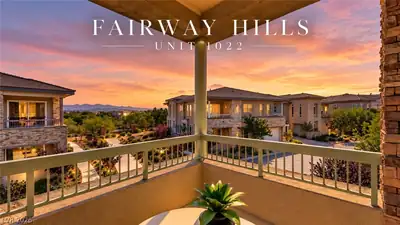
11280 Granite Ridge Drive 1022, Las Vegas, 89135
Las Vegas, NV 89135
THE "XS" LUXURY PACKAGE — MORE LUXURY. MORE VALUE. MORE QUALITY - (includes ALL existing furnishings, a highly upgraded four-passenger electric golf cart & our six-month Legacy Workmanship… Show more
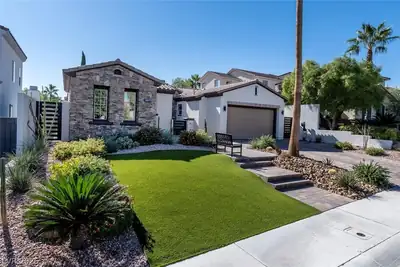
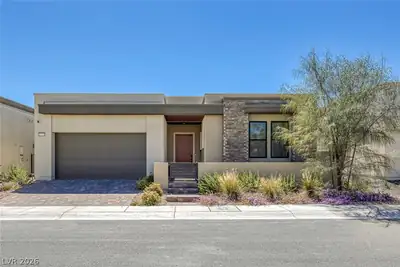
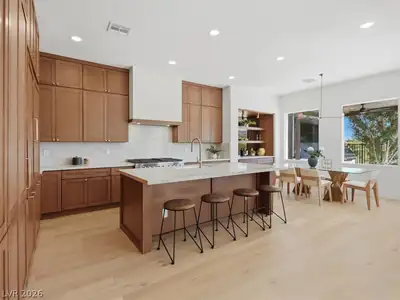
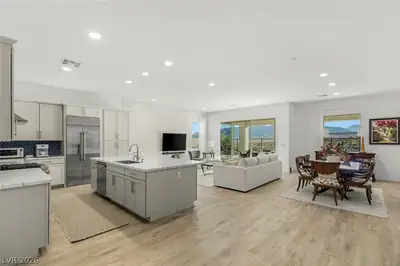
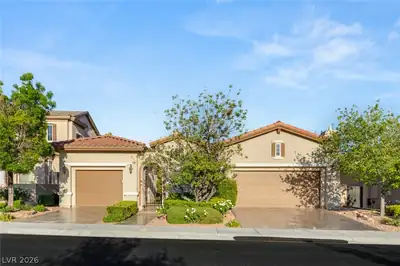
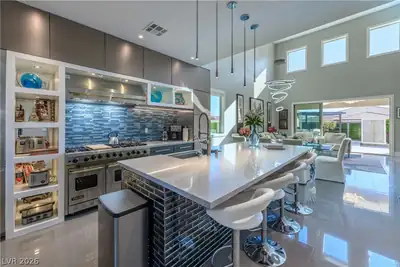
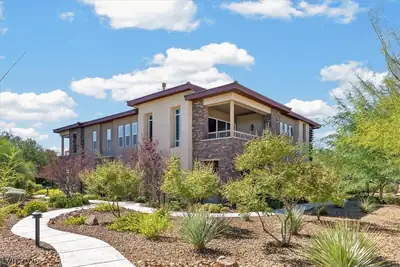
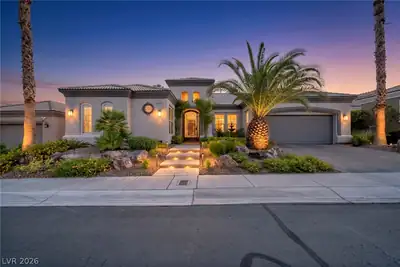
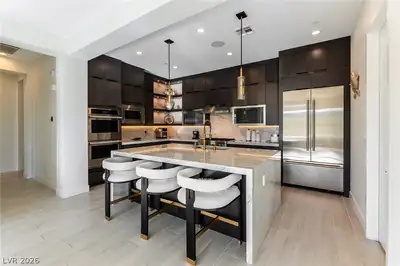
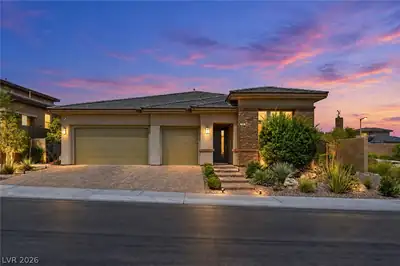
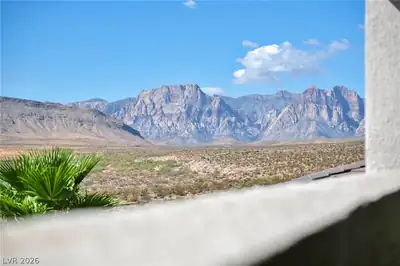
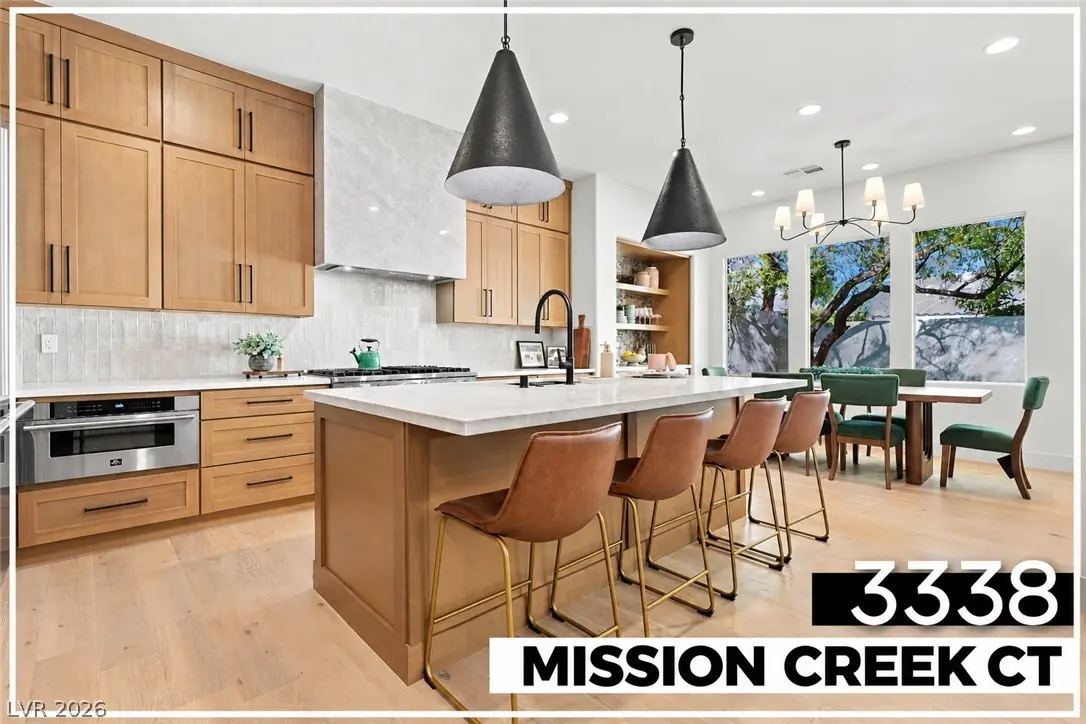
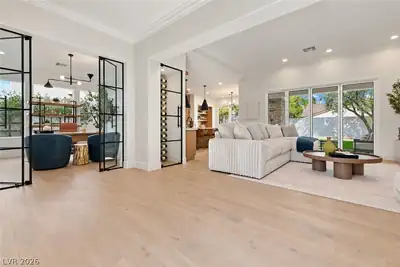
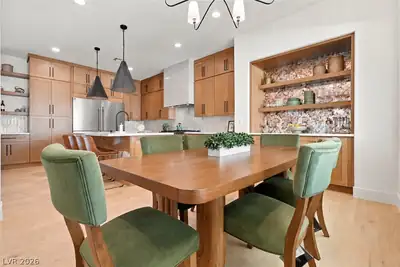
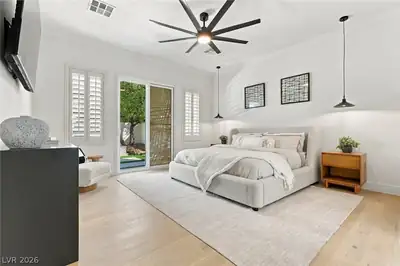
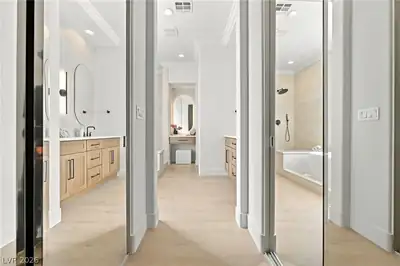
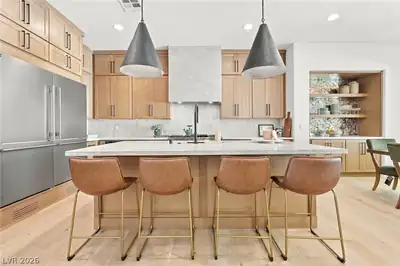
THE "XS" LUXURY PACKAGE — MORE LUXURY. MORE VALUE. MORE QUALITY - (includes ALL existing furnishings, a highly upgraded four-passenger electric golf cart & our six-month Legacy Workmanship Warranty) Some homes look incredible. The best ones FEEL even better. Welcome to the prestigious Red Rock Country Club. From the glass pivot door entrance to the vaulted ceilings & expansive windows overlooking built in jacuzzi, every space was designed to feel open, inviting & effortlessly refined. Warm natural wood, rich stone, soft architectural arches & carefully selected textures bring depth & character to the home. The finishes are impressive without being overwhelming. At the center of it all, a remarkable chef's kitchen. An oversized Taj Mahal waterfall island anchors the space, complemented by double-stacked custom wood cabinetry, fluted marble backsplash, commercial-grade appliances. The vaulted great room pairs a modern fireplace w/ architectural arches & floating oak shelves, while expansive glass doors create a seamless connection to the backyard. A private office provides a quiet retreat. The primary suite continues the home's understated elegance. Dual Taj Mahal vanities, a frameless shower, fluted soaking tub and textured sandstone accent wall come together to create a space that feels more like a private spa than a traditional bathroom. A custom oversized walk-in closet completes the suite. The design is complete. The furnishings are in place. Even the golf cart is ready. All that's missing is you....
| Room | Dimensions | Description |
|---|---|---|
| Primary Bedroom | 20x16 | Bedroom With Bath Downstairs, Ceiling Fan, Ceiling Light, Custom Closet, Downstairs, Mirrored Door, Pbr Separate From Other, Walk-In Closet(s) |
| Primary Bathroom | Double Sink, Dual Flush Toilet | |
| Bedroom 2 | 12x10 | Ceiling Fan, Ceiling Light, Closet, Downstairs, Mirrored Door |
| Bedroom 3 | 12x11 | Ceiling Fan, Ceiling Light, Closet, Mirrored Door |
| Kitchen | 20x12 | Island, Lighting Recessed, Luxury Vinyl Plank, Quartz Countertops |
| Bedroom 4 | 12x11 | Ceiling Light, Downstairs |


 © Copyright 2026 of the Greater Las Vegas Association of REALTORS® MLS. All rights
reserved. The data relating to real estate for sale on this web site comes in part from the INTERNET DATA
EXCHANGE Program of the Greater Las Vegas Association of REALTORS® MLS. Real estate listings held by
brokerage firms other than this site owner are marked with the IDX logo. GLVAR deems information reliable
but not guaranteed.
Connect with a real estate agent today — Call/text (702) 832-0229
Connect with a local Red Rock Country Club real estate agent
Call/text
(702) 832-0229