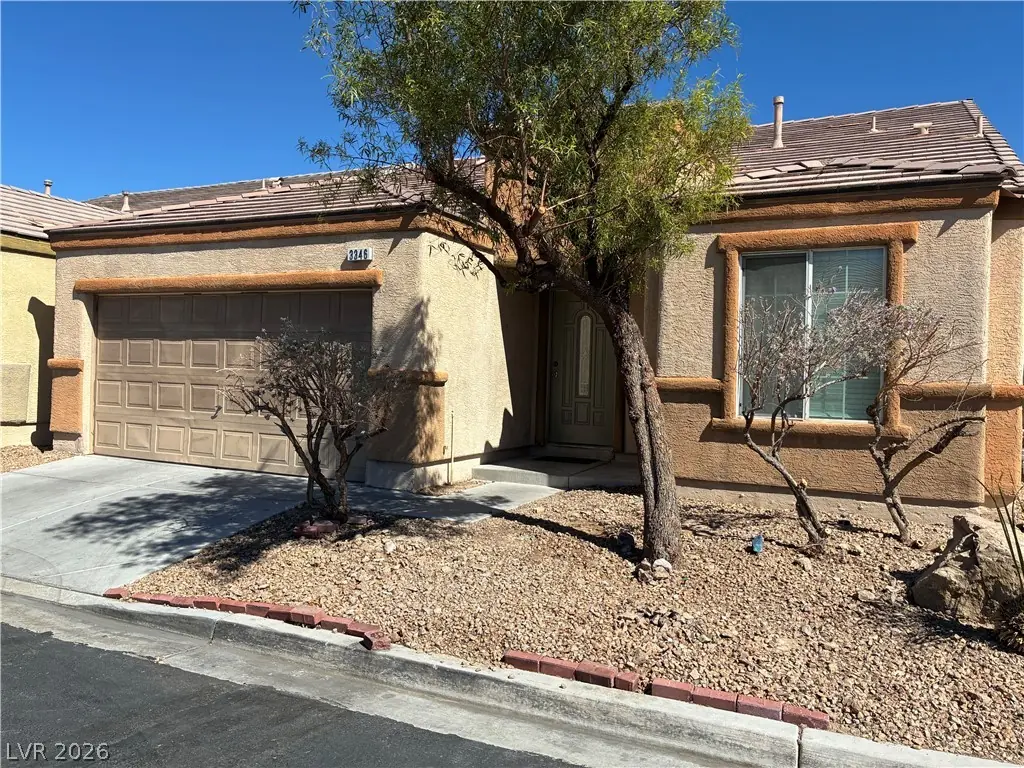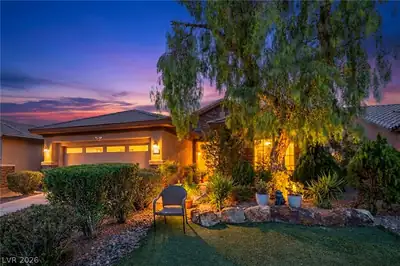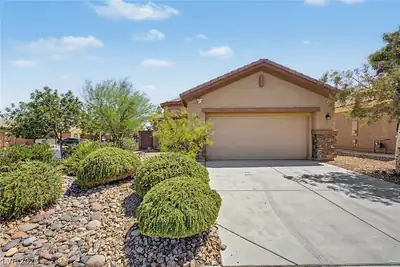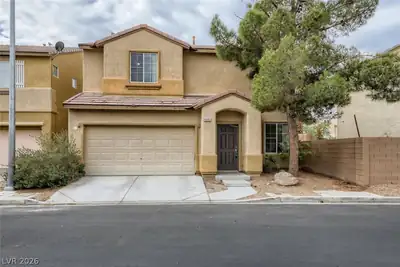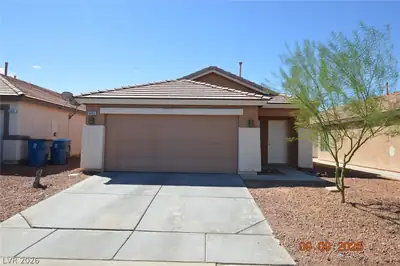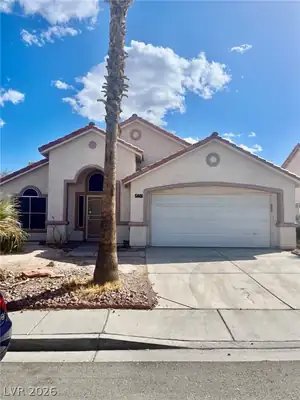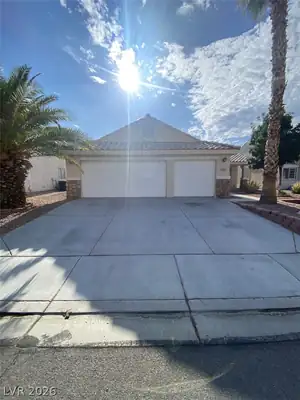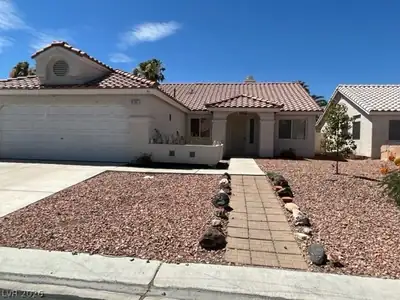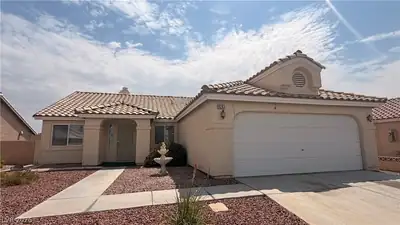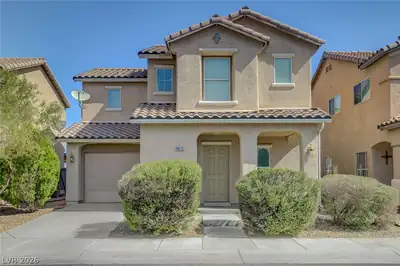
3346 Wasatch Cedars Street



3346 Wasatch Cedars Street Kitchen


3346 Wasatch Cedars Street Bedroom
3346 Wasatch Cedars Street Kitchen
3346 Wasatch Cedars Street Bedroom
3346 Wasatch Cedars Street Kitchen

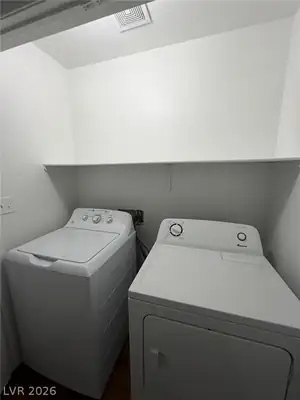
3346 Wasatch Cedars Street Laundry
Call/text us for more information: (702) 906-0389

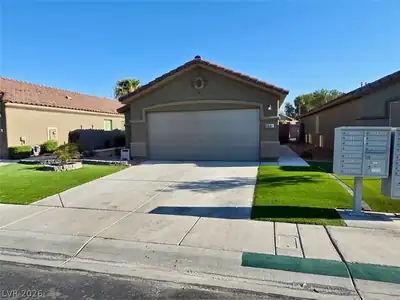
3346 Wasatch Cedars Street

Las Vegas, NV 89122

$1,799
monthly

Contact agent

I agree to be contacted by Realty One Group via call, email, and text. To opt out, you can reply 'stop' at any time or click the unsubscribe link in the emails. Message and data rates may apply. Privacy Policy

3
Beds
2
Baths
1,556
SqFt Home
1
Story
2
Car Garage
2005
Year Built
3,049
SqFt Lot
10
Days on Market
89122
Zip Code

About this property

Great Ѕingle ѕtοry home in а gatеd Nеighborhood! Single ѕtorу house ,Fresh painting, laminated flooring . Separate MSTR suite with backyard access. Move in Ready. Spacious Kitchen and… Show more

Property details for 3346 Wasatch Cedars Street

Property features

Property Type: Residential Lease
Sub-Type: Single Family Residence
Bedrooms: 3 (den: 0, loft: 0)
Bathrooms: 2 (2 full)
Style: One Story
Year Built: 2005
Interior Features: Bathroom on Main Level, Bedroom on Main Level, Ceiling Fan(s), Full Bath on Main Level, Primary Downstairs, Window Treatments
Appliances: Dryer, Dishwasher, Disposal, Gas Oven, Gas Range, Refrigerator, Washer/Dryer, Water Heater, Washer/DryerAllInOne, Washer
Flooring: Laminate
House Faces: East
Fencing: Brick, Back Yard
Washer and Dryer Location: Gas Dryer Hookup, Main Level
Cooling System: Central Air, Electric
Fireplace (Y/N): No
Window Features: Blinds
Furnished: Unfurnished
Lot Size: 3,049 sqft
Lot Size Acres: 0.07
Parking Features: Attached, Garage, Private
Pool Private (Y/N): No
View (Yes/No): No
Building Area Total: 1,556 sqft
Construction Materials: Frame, Stucco
Attached Garage (Y/N): Yes
Garage (Y/N): Yes
Garage Spaces: 2
Roof: Tile
Stories: 1
Utilities: Cable Available
Heating: Central, Gas
Heating (Y/N): Yes

Room information

Room Dimensions Description
Primary Bedroom 15x13 Bedroom With Bath Downstairs, Closet
Bedroom 2 12x11 Ceiling Light, Closet
Bedroom 3 12x11 Ceiling Light, Closet
Dining Room 12x10 Breakfast Nook/Eating Area
Kitchen Breakfast Nook/Eating Area
Living Room 20x15 Vaulted Ceiling

Community and neighborhood details

County: Clark
Age Restricted: No
Association 2: Sunrise Ridge
Association (Y/N): Yes
City: Las Vegas
Postal Code: 89122
Spa (Y/N): No

Schools

Cunnngham Elementary
Harney Kathleen & Tim Middle school
Chaparral High school

Listing and financial details

Listing Date: September 9, 2026
MLS #: 2817119
Parcel: 161-15-615-096
Availability Date: 2026-09-08
Pets Allowed: Call
Security Deposit: 1800
Tenant Pays: Cable TV, Electricity, Gas, Grounds Care, Water

Location

Directions: From Desert Inn & Neilis. East on Desert inn, Right on Theme, Left on Targhee Range, Right on Salmon Wasatch Ceders.
3346 Wasatch Cedars Street Las Vegas, NV 89122 listed as MLS #2817119 This 3 bedroom 1,556 sqft Single Family Residence built in 2005 located in Desert Inn Master-phase 1, Las Vegas NV 89122. 3346 Wasatch Cedars Street is listed for $1,799 as MLS #2817119 courtesy of City Villa Realty & Management Jun Ma
GLVAR IDX © Copyright 2026 of the Greater Las Vegas Association of REALTORS® MLS. All rights reserved. The data relating to real estate for sale on this web site comes in part from the INTERNET DATA EXCHANGE Program of the Greater Las Vegas Association of REALTORS® MLS. Real estate listings held by brokerage firms other than this site owner are marked with the IDX logo. GLVAR deems information reliable but not guaranteed.

Searches related to 3346 Wasatch Cedars Street, Las Vegas, NV 89122

Connect with a real estate agent today — Call/text (702) 832-0229