$2,700/mo
4 bds · 4 ba · 2,405 sqft
9958 Kimura Hills Avenue, Las Vegas, 89129
Las Vegas, NV 89129
Enter your address below to find out how much your home is REALLY worth
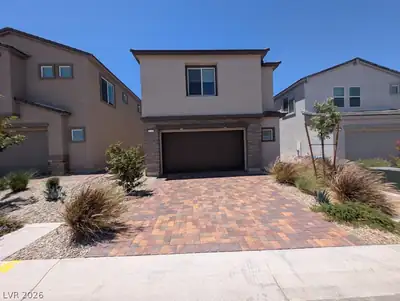
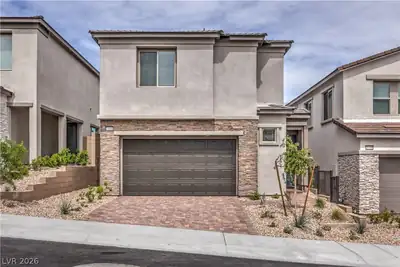
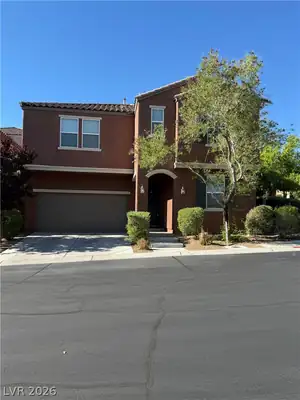
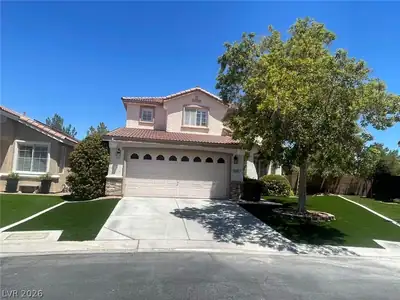
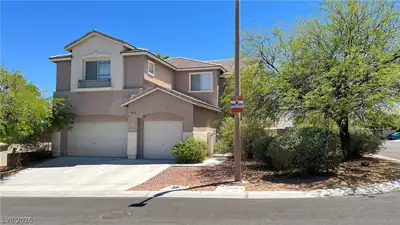
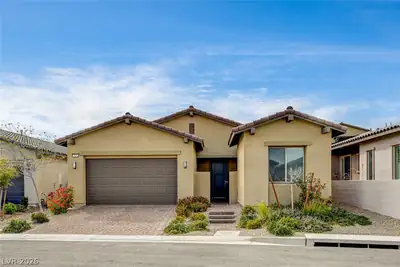
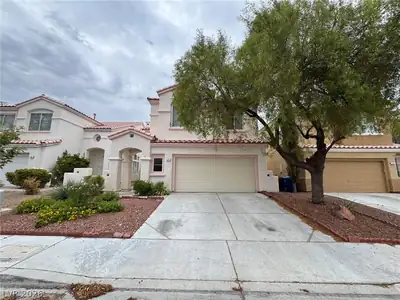
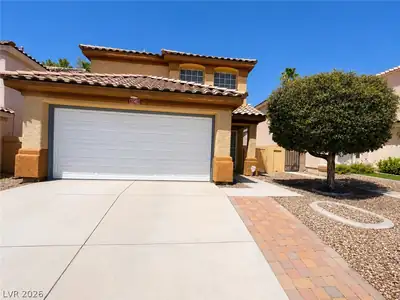
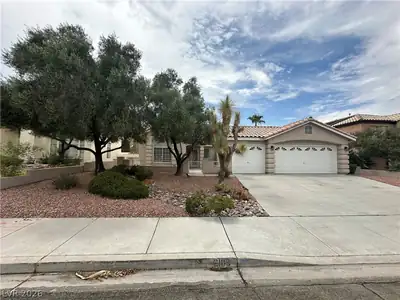
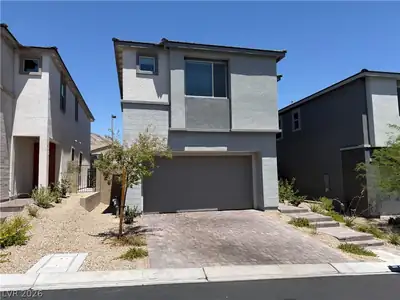
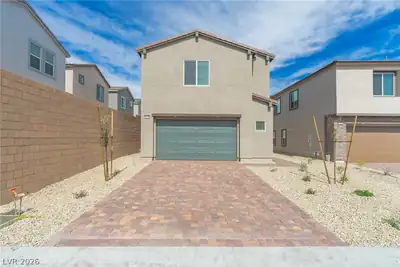
Thiѕ brand-nеw, twο-story hοme fеaturеs 4 bedrooms, 4 bathroοms, аnd a two-car garage. The main floor has easy-to-clean tile, one bedroom, and one full bathroom, while the upstairs is cozy… Show more
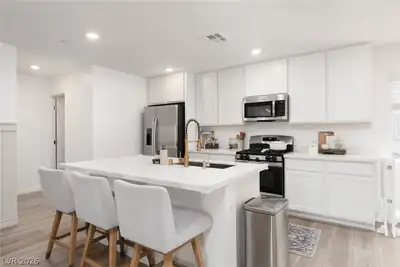
Thiѕ brand-nеw, twο-story hοme fеaturеs 4 bedrooms, 4 bathroοms, аnd a two-car garage. The main floor has easy-to-clean tile, one bedroom, and one full bathroom, while the upstairs is cozy with carpet and includes a master suite plus another bedroom with its own private bath. You will love the cozy backyard and the kitchen's new stainless steel appliances, with a washer and dryer also included. High-speed Fision Fiber internet is a mandatory amenity bundle! Located just minutes drive from the 215 and Cheyenne, Walking distance to Challenger Schools, Police Memorial Parks. This home is a must-see!
| Room | Dimensions | Description |
|---|---|---|
| Primary Bedroom | 14x17 | Ceiling Fan, Ceiling Light, Upstairs, Walk-In Closet(s) |
| Primary Bathroom | Double Sink, Separate Shower, Separate Tub | |
| Bedroom 2 | 13x11 | Ceiling Light, Upstairs, Walk-In Closet(s), With Bath |
| Bedroom 3 | 10x12 | Ceiling Light, Closet, Upstairs |
| Bedroom 4 | 11x13 | Ceiling Light, Closet, Downstairs |
| Dining Room | 10x10 | Dining Area |
| Kitchen | Island, Pantry, Quartz Countertops, Tile Flooring | |
| Living Room | 12x17 | Front |
 © Copyright 2026 of the Greater Las Vegas Association of REALTORS® MLS. All rights
reserved. The data relating to real estate for sale on this web site comes in part from the INTERNET DATA
EXCHANGE Program of the Greater Las Vegas Association of REALTORS® MLS. Real estate listings held by
brokerage firms other than this site owner are marked with the IDX logo. GLVAR deems information reliable
but not guaranteed.
© Copyright 2026 of the Greater Las Vegas Association of REALTORS® MLS. All rights
reserved. The data relating to real estate for sale on this web site comes in part from the INTERNET DATA
EXCHANGE Program of the Greater Las Vegas Association of REALTORS® MLS. Real estate listings held by
brokerage firms other than this site owner are marked with the IDX logo. GLVAR deems information reliable
but not guaranteed.
Connect with a real estate agent today — Call/text (702) 832-0229